Enjoy easy one-floor living in the popular Bent Creek Crossing 55+ Community. Designed with comfort and convenience in mind, 19 Blue Mountain Vista offers an open floor plan with warm wood floors and a welcoming layout ideal for both everyday living and entertaining.
The kitchen features updated appliances and flows nicely into the main living spaces, where a gas fireplace adds comfort during the colder months. Just beyond, the bright 3-season room provides a peaceful place to relax, enjoy morning coffee, bird watching, and take in the natural backdrop of the yard and tree-line.
The primary bedroom includes a full bath and convenient first-floor laundry, while a second bedroom offers flexibility for guests, hobbies, or office space. As a bonus, an unfinished basement provides excellent storage and future possibilities.
Additional highlights include a one-car garage for car & bikes and a pedestrian-friendly neighborhood with a community center, all just minutes from grocery stores, restaurants, medical facilities, and everyday conveniences.
Distance to Grocery: 1.3 miles | Restaurants: 1 mile | Bent Creek Community Center: 0.1 miles | Medical: 1 mile
Sold for $310,000
$310,000
19 Blue Mountain Vis, Mechanicsburg, PA 17050
2beds
1,285sqft
Condominium
Built in 2001
-- sqft lot
$310,100 Zestimate®
$241/sqft
$1,728 Estimated rent
Home value
$310,100
$295,000 - $326,000
$1,728/mo
Zestimate® history
Owner options
List your home for rent
$1,728/mo
Rent Zestimate®
Find your next renter with Zillow Rental Manager. Plus, with online applications, you can quickly screen prospective tenants – for free.
$1,728/mo
Rent Zestimate®
Refinance and save
$1,960/mo
Est. payment
Refinancing to a lower rate could help reduce your monthly payments and save thousands over the life of the loan.
$1,960/mo
Est. payment
Explore your selling options
Work with a Zillow partner agent
Leverage their expertise and Zillow's premium Showcase listings to get your home seen by more buyers.
Get startedList with your own agent
Get your home in front of millions of buyers by listing it on Zillow.
Learn how to do itSell it yourself
Take full control of how buyers see your home on Zillow by listing For Sale by Owner (FSBO).
List your homeWhat's special
Open floor planConvenient first-floor laundryOne-floor livingUpdated appliancesWarm wood floors
Zillow last checked:
Listing updated:
Listed by:
STEVEN VOORHEES 717-215-0243,
RE/MAX 1st Advantage
Bought with:
Cuong Dang, RS299419
RE/MAX 1st Advantage
Source: Bright MLS,MLS#: PACB2054562
Facts & features
Interior
Bedrooms & bathrooms
- Bedrooms: 2
- Bathrooms: 2
- Full bathrooms: 2
- Main level bathrooms: 2
- Main level bedrooms: 2
Rooms
- Room types: Living Room, Primary Bedroom, Bedroom 2, Kitchen, Sun/Florida Room, Primary Bathroom, Full Bath
Primary bedroom
- Features: Flooring - Wood, Ceiling Fan(s)
- Level: Main
Bedroom 2
- Features: Flooring - Wood
- Level: Main
Primary bathroom
- Features: Bathroom - Walk-In Shower
- Level: Main
Other
- Features: Bathroom - Tub Shower
- Level: Main
Kitchen
- Features: Flooring - Wood
- Level: Main
Living room
- Features: Fireplace - Gas, Flooring - Wood
- Level: Main
Other
- Features: Flooring - Carpet
- Level: Main
Heating
- Forced Air, Other, Electric, Propane
Cooling
- Central Air, Electric
Appliances
- Included: Microwave, Refrigerator, ENERGY STAR Qualified Dishwasher, Washer/Dryer Stacked, Electric Water Heater
- Laundry: Main Level
Features
- Primary Bath(s)
- Flooring: Wood
- Basement: Unfinished,Sump Pump,Concrete
- Number of fireplaces: 1
- Fireplace features: Gas/Propane
Interior area
- Total structure area: 1,285
- Total interior livable area: 1,285 sqft
- Finished area above ground: 1,285
- Finished area below ground: 0
Property
Parking
- Total spaces: 1
- Parking features: Garage Faces Front, Garage Door Opener, Driveway, Attached
- Attached garage spaces: 1
- Has uncovered spaces: Yes
Accessibility
- Accessibility features: Other
Features
- Levels: One
- Stories: 1
- Patio & porch: Porch
- Pool features: None
Details
- Additional structures: Above Grade, Below Grade
- Parcel number: 38060011034U58
- Zoning: RESIDENTIAL
- Special conditions: Standard
Construction
Type & style
- Home type: Condo
- Architectural style: Ranch/Rambler
- Property subtype: Condominium
- Attached to another structure: Yes
Materials
- Vinyl Siding, Brick
- Foundation: Other
Condition
- New construction: No
- Year built: 2001
Utilities & green energy
- Electric: Circuit Breakers
- Sewer: Public Sewer
- Water: Public
Green energy
- Energy efficient items: Appliances, Lighting
Community & HOA
Community
- Condo and coop fee: $279 monthly
- Senior community: Yes
- Subdivision: Bent Creek Crossing
HOA
- Has HOA: No
- Amenities included: Clubhouse
- Services included: Maintenance Structure, Maintenance Grounds, Other, Recreation Facility, Snow Removal
- HOA name: Pmi
Location
- Region: Mechanicsburg
- Municipality: SILVER SPRING TWP
Financial & listing details
- Price per square foot: $241/sqft
- Tax assessed value: $202,200
- Annual tax amount: $3,355
- Date on market: 5/29/2026
- Listing agreement: Exclusive Right To Sell
- Inclusions: Refrigerator
- Ownership: Condominium
Price history
| Date | Event | Price |
|---|---|---|
| 7/14/2026 | Sold | $310,000+1.6%$241/sqft |
Source:  Bright MLS #PACB2054562 Report a problem Bright MLS #PACB2054562 Report a problem | ||
| 5/30/2026 | Pending sale | $305,000$237/sqft |
Source: Bright MLS #PACB2054562 Report a problem | ||
| 5/29/2026 | Listed for sale | $305,000+87.1%$237/sqft |
Source: Bright MLS #PACB2054562 Report a problem | ||
| 7/10/2012 | Sold | $163,000-4.1%$127/sqft |
Source: Public Record Report a problem | ||
| 3/28/2012 | Listed for sale | $170,000$132/sqft |
Source: Rijoice, LLC dba/ Keller Williams of Central PA #10221237 Report a problem | ||
Public tax history
| Year | Property taxes | Tax assessment |
|---|---|---|
| 2025 | $3,259 +7.4% | $202,200 |
| 2024 | $3,034 +3.1% | $202,200 |
| 2023 | $2,943 +2.5% | $202,200 |
| 2022 | $2,871 | $202,200 |
| 2021 | $2,871 +4.1% | $202,200 |
| 2020 | $2,757 +271.9% | $202,200 |
| 2019 | $741 -72.2% | $202,200 |
| 2018 | $2,665 | $202,200 |
| 2017 | -- | $202,200 |
| 2016 | -- | $202,200 |
| 2015 | -- | $202,200 |
| 2014 | -- | $202,200 |
| 2013 | -- | $202,200 |
| 2012 | -- | $202,200 |
| 2011 | -- | $202,200 +12.4% |
| 2010 | -- | $179,910 |
| 2009 | -- | $179,910 |
| 2008 | -- | $179,910 |
| 2007 | -- | $179,910 |
| 2006 | -- | $179,910 |
| 2005 | -- | $179,910 +4.3% |
| 2004 | -- | $172,440 |
| 2003 | $484 | $172,440 |
Find assessor info on the county website
Neighborhood: 17050
Nearby homes
- $280,2502 bd2 ba1.6k sqft21 Blue Mountain Vis, Mechanicsburg, PA 17050Sold
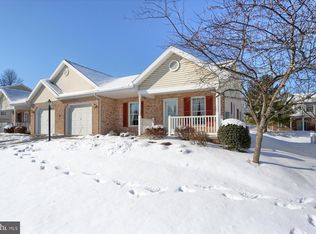
- $292,3002 bd2 ba1.2k sqft17 Blue Mountain Vis, Mechanicsburg, PA 17050Off Market

- $286,0002 bd2 ba1.2k sqft15 Blue Mountain Vis, Mechanicsburg, PA 17050Off Market
- $365,9002 bd3 ba2.5k sqft23 Blue Mountain Vis, Mechanicsburg, PA 17050Off Market
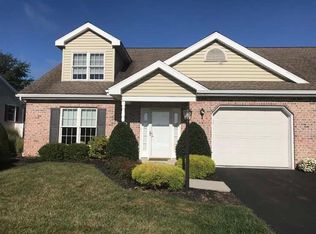
- $302,0002 bd2 ba1.4k sqft75 Creek Bank Dr, Mechanicsburg, PA 17050Off Market
- $289,3002 bd2 ba1.4k sqft77 Creek Bank Dr, Mechanicsburg, PA 17050Off Market
- $320,0002 bd2 ba2.2k sqft25 Blue Mountain Vis, Mechanicsburg, PA 17050Sold
- $326,6003 bd2 ba2.6k sqft18 Blue Mountain Vis, Mechanicsburg, PA 17050Off Market
Nearby schools
GreatSchools rating
- 10/10Green Ridge El SchoolGrades: 1-5Distance: 1 mi
- 10/10Eagle View Middle SchoolGrades: 6-8Distance: 2.2 mi
- 10/10Cumberland Valley High SchoolGrades: 9-12Distance: 2.2 mi
Schools provided by the listing agent
- High: Cumberland Valley
- District: Cumberland Valley
Source: Bright MLS. This data may not be complete. We recommend contacting the local school district to confirm school assignments for this home.


Get pre-qualified for a loan
At Zillow Home Loans, we can pre-qualify you in as little as 5 minutes with no impact to your credit score.An equal housing lender. NMLS #10287.
Sell for more on Zillow
Get a Zillow Showcase℠ listing at no additional cost and you could sell for .
$310,100
2% more
+$6,202
With Zillow Showcase(estimated)
$316,302
- Pennsylvania
- Cumberland County
- Mechanicsburg
- 17050
- 19 Blue Mountain Vis
Nearby cities
Nearby zip codes
Other Mechanicsburg Topics
