This beautifully maintained ranch-style home is located in one of the premier 55+ communities in Central PA. Carefree living where the condo fees cover outside maintenance, snow removal, lawn care and a community club house for gatherings and events. When entering the home, walk in to the light filled living room. The open floor plan features an open kitchen with pantry which adjoins a dining area and the comfortable family room with gas fireplace. Step out the french doors, located in the family room, into a lovely 3 season room. A portable air conditioner conveys for those hot summer days. The spacious primary suite offers 2 large closets, a double bowl vanity and walk-in shower. The second bedroom is conveniently located to a full bath. Laundry is on the main floor and the partially finished basement provides extra living space and the unfinished section provides plenty of storage space/workspace. What a wonderful place to enjoy life!
Sold for $280,250
$280,250
21 Blue Mountain Vis, Mechanicsburg, PA 17050
2beds
1,610sqft
Condominium
Built in 2001
-- sqft lot
$294,000 Zestimate®
$174/sqft
$1,882 Estimated rent
Home value
$294,000
$270,000 - $320,000
$1,882/mo
Zestimate® history
Owner options
List your home for rent
$1,882/mo
Rent Zestimate®
Find your next renter with Zillow Rental Manager. Plus, with online applications, you can quickly screen prospective tenants – for free.
$1,882/mo
Rent Zestimate®
Refinance and save
$1,781/mo
Est. payment
Refinancing to a lower rate could help reduce your monthly payments and save thousands over the life of the loan.
$1,781/mo
Est. payment
Explore your selling options
Work with a Zillow partner agent
Leverage their expertise and Zillow's premium Showcase listings to get your home seen by more buyers.
Get startedList with your own agent
Get your home in front of millions of buyers by listing it on Zillow.
Learn how to do itSell it yourself
Take full control of how buyers see your home on Zillow by listing For Sale by Owner (FSBO).
List your homeWhat's special
Ranch-style homePartially finished basementOpen floor planExtra living spaceDining areaDouble bowl vanitySpacious primary suite
Zillow last checked:
Listing updated:
Listed by:
MELISSA MCCORD 717-579-9269,
Coldwell Banker Realty
Bought with:
Toni Reinhart, 331251
Iron Valley Real Estate of Central PA
Source: Bright MLS,MLS#: PACB2039120
Facts & features
Interior
Bedrooms & bathrooms
- Bedrooms: 2
- Bathrooms: 2
- Full bathrooms: 2
- Main level bathrooms: 2
- Main level bedrooms: 2
Basement
- Area: 325
Heating
- Heat Pump, Electric
Cooling
- Central Air, Electric
Appliances
- Included: Microwave, Dishwasher, Disposal, Refrigerator, Oven/Range - Electric, Washer/Dryer Stacked, Freezer, Electric Water Heater
- Laundry: Main Level
Features
- Ceiling Fan(s), Dining Area, Entry Level Bedroom, Family Room Off Kitchen, Open Floorplan, Kitchen Island, Primary Bath(s)
- Basement: Partially Finished,Windows
- Number of fireplaces: 1
- Fireplace features: Gas/Propane
Interior area
- Total structure area: 1,610
- Total interior livable area: 1,610 sqft
- Finished area above ground: 1,285
- Finished area below ground: 325
Property
Parking
- Total spaces: 3
- Parking features: Garage Door Opener, Garage Faces Front, Attached, Driveway, On Street
- Attached garage spaces: 1
- Uncovered spaces: 2
Accessibility
- Accessibility features: Stair Lift
Features
- Levels: One
- Stories: 1
- Pool features: None
Details
- Additional structures: Above Grade, Below Grade
- Parcel number: 38060011034U57
- Zoning: RESIDENTIAL
- Special conditions: Standard
Construction
Type & style
- Home type: Condo
- Architectural style: Ranch/Rambler
- Property subtype: Condominium
- Attached to another structure: Yes
Materials
- Brick Front, Vinyl Siding
- Foundation: Concrete Perimeter
- Roof: Shingle
Condition
- New construction: No
- Year built: 2001
Utilities & green energy
- Sewer: Public Sewer
- Water: Public
Community & HOA
Community
- Condo and coop fee: $280 monthly
- Senior community: Yes
- Subdivision: Bent Creek Crossing
HOA
- Has HOA: No
- Amenities included: Clubhouse
- Services included: Maintenance Structure, Maintenance Grounds, Recreation Facility, Snow Removal, Common Area Maintenance
- HOA name: Bent Creek Crossing Homeowners Condominium Associa
Location
- Region: Mechanicsburg
- Municipality: SILVER SPRING TWP
Financial & listing details
- Price per square foot: $174/sqft
- Tax assessed value: $205,500
- Annual tax amount: $3,083
- Date on market: 3/3/2025
- Listing agreement: Exclusive Right To Sell
- Listing terms: Cash,Conventional,FHA,VA Loan
- Ownership: Condominium
Price history
| Date | Event | Price |
|---|---|---|
| 4/2/2025 | Sold | $280,250+0.1%$174/sqft |
Source:  Bright MLS #PACB2039120 Report a problem Bright MLS #PACB2039120 Report a problem | ||
| 3/9/2025 | Pending sale | $280,000$174/sqft |
Source: Bright MLS #PACB2039120 Report a problem | ||
| 3/3/2025 | Listed for sale | $280,000$174/sqft |
Source: Bright MLS #PACB2039120 Report a problem | ||
Public tax history
| Year | Property taxes | Tax assessment |
|---|---|---|
| 2025 | $3,312 +7.4% | $205,500 |
| 2024 | $3,083 +3.1% | $205,500 |
| 2023 | $2,991 +2.5% | $205,500 |
| 2022 | $2,918 | $205,500 |
| 2021 | $2,918 +4.1% | $205,500 |
| 2020 | $2,802 +271.9% | $205,500 |
| 2019 | $753 -72.2% | $205,500 |
| 2018 | $2,709 | $205,500 |
| 2017 | -- | $205,500 |
| 2016 | -- | $205,500 |
| 2015 | -- | $205,500 |
| 2014 | -- | $205,500 |
| 2013 | -- | $205,500 |
| 2012 | -- | $205,500 |
| 2011 | -- | $205,500 +12.8% |
| 2010 | -- | $182,180 |
| 2009 | -- | $182,180 |
| 2008 | -- | $182,180 |
| 2007 | -- | $182,180 |
| 2006 | -- | $182,180 +2.1% |
| 2005 | -- | $178,520 +3.5% |
| 2004 | -- | $172,440 |
| 2003 | $484 | $172,440 |
Find assessor info on the county website
Neighborhood: 17050
Nearby homes
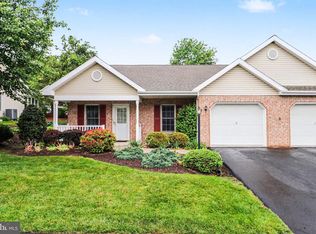
- $310,0002 bd2 ba1.2k sqft19 Blue Mountain Vis, Mechanicsburg, PA 17050Sold
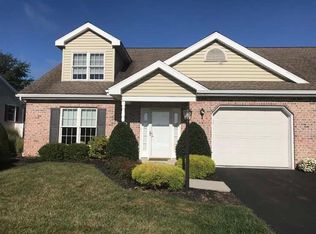
- $365,9002 bd3 ba2.5k sqft23 Blue Mountain Vis, Mechanicsburg, PA 17050Off Market
- $320,0002 bd2 ba2.2k sqft25 Blue Mountain Vis, Mechanicsburg, PA 17050Sold

- $292,3002 bd2 ba1.2k sqft17 Blue Mountain Vis, Mechanicsburg, PA 17050Off Market

- $302,0002 bd2 ba1.4k sqft75 Creek Bank Dr, Mechanicsburg, PA 17050Off Market
- $289,3002 bd2 ba1.4k sqft77 Creek Bank Dr, Mechanicsburg, PA 17050Off Market
- $395,3003 bd3 ba3k sqft73 Creek Bank Dr, Mechanicsburg, PA 17050Off Market
- $424,5003 bd3 ba2.4k sqft20 Blue Mountain Vis, Mechanicsburg, PA 17050Off Market
Nearby schools
GreatSchools rating
- 10/10Green Ridge El SchoolGrades: 1-5Distance: 1 mi
- 10/10Eagle View Middle SchoolGrades: 6-8Distance: 2.2 mi
- 10/10Cumberland Valley High SchoolGrades: 9-12Distance: 2.2 mi
Schools provided by the listing agent
- High: Cumberland Valley
- District: Cumberland Valley
Source: Bright MLS. This data may not be complete. We recommend contacting the local school district to confirm school assignments for this home.


Get pre-qualified for a loan
At Zillow Home Loans, we can pre-qualify you in as little as 5 minutes with no impact to your credit score.An equal housing lender. NMLS #10287.
Sell for more on Zillow
Get a Zillow Showcase℠ listing at no additional cost and you could sell for .
$294,000
2% more
+$5,880
With Zillow Showcase(estimated)
$299,880
- Pennsylvania
- Cumberland County
- Mechanicsburg
- 17050
- 21 Blue Mountain Vis
Nearby cities
Nearby zip codes
Other Mechanicsburg Topics
