Skip main navigation
Sold for $280,000
  • $280,000

    19 Blue Trl, Fancy Gap, VA 24328

    3beds
    1,580sqft
    Single Family Residence, Cabin
    Built in 2001
    0.71 Acres Lot
    $345,400 Zestimate®
    $177/sqft
    $2,028 Estimated rent

    Home value

    $345,400

    $321,000 - $373,000

    $2,028/mo

    Zestimate® history
    Loading
    Loading...

    Owner options

    List your home for rent

    $2,028/mo

    Rent Zestimate®

    Find your next renter with Zillow Rental Manager. Plus, with online applications, you can quickly screen prospective tenants – for free.

    Learn more

    $2,028/mo

    Rent Zestimate®

    Refinance and save

    $1,756/mo

    Est. payment

    Refinancing to a lower rate could help reduce your monthly payments and save thousands over the life of the loan.

    See today's rates

    $1,756/mo

    Est. payment

    Explore your selling options

    Work with a Zillow partner agent

    Leverage their expertise and Zillow's premium Showcase listings to get your home seen by more buyers.

    Get started

    List with your own agent

    Get your home in front of millions of buyers by listing it on Zillow.

    Learn how to do it

    Sell it yourself

    Take full control of how buyers see your home on Zillow by listing For Sale by Owner (FSBO).

    List your home

    What's special

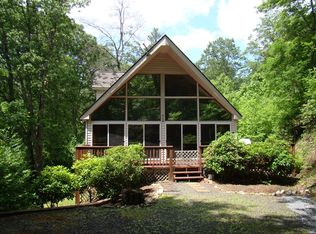
    Breathtaking mountain viewsWood-burning stoveSecond-level loftCozy homeFishing pondsScenic blue ridge parkwayTennis courts
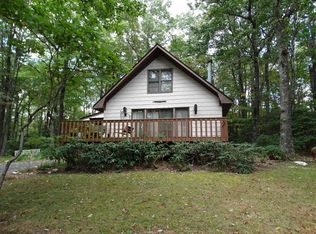
    Your Perfect Getaway in Fancy Gap, VA Nestled just off the scenic Blue Ridge Parkway, this charming cabin offers the ideal escape or vacation retreat. Situated in a gated community on two spacious lots, you'll enjoy access to top-notch amenities, including a pool, waterfalls, tennis courts, a playground, and fishing ponds. Tucked away in a peaceful and private section of the development, this cozy home features 3 bedrooms, 2 baths, and a full basement with garage parking. The beautiful hardwood floors throughout the main and second levels add warmth and character. A stunning floor-to-ceiling window on the main level maximizes breathtaking mountain views, while the open-concept living and kitchen area creates a seamless flow for entertaining family and friends. As the temperatures drop, stay cozy with the wood-burning stove, perfect for warming up on chilly nights. Retreat to the second-level loft for a quiet evening with a good book or a favorite movie before unwinding in the master bedroom. Currently serving as a short-term rental and family vacation home, this property offers both relaxation and investment potential. Whether you're looking for a peaceful escape or a profitable rental, this cabin provides the best of both worlds. Ready to make this dreamy retreat yours? Call today for a showing!

    Zillow last checked:

    Listing updated:

    Listed by:

    Trena Nichols 336-210-0039,

    Kyle Realty, Inc.

    Bought with:

    Annpaige Harris, 0225236334

    Virginia Mountain Realty

    Source: SWVAR,MLS#: 99685MLS Logo

    Facts & features

    Interior

    Bedrooms & bathrooms
    • Bedrooms: 3
    • Bathrooms: 3
    • Full bathrooms: 2
    • 1/2 bathrooms: 1
    • Main level bathrooms: 1
    • Main level bedrooms: 2
    Primary bedroom
    • Level: Main
    Bedroom 2
    • Level: Main
    Bedroom 3
    • Level: Upper
    Bathroom
    • Level: Main
    Bathroom 1
    • Level: Lower
    Bathroom 2
    • Level: Upper
    Dining room
    • Level: Main
    Kitchen
    • Level: Main
    Living room
    • Level: Main
    Basement
    • Area: 1053
    Heating
    • Wood/Coal
    Cooling
    • None
    Appliances
    • Included: Dishwasher, Dryer, Range/Oven, Refrigerator, Washer, Electric Water Heater
    • Laundry: Lower Level
    Features
    • Ceiling Fan(s), Vaulted Ceiling(s), High Speed Internet, Internet Availability Other/See Remarks
    • Windows: Insulated Windows
    • Basement: Full,Exterior Entry,Unfinished,Walk-Out Access,Walk-Up Access
    • Has fireplace: Yes
    • Fireplace features: Wood Burning Stove
    Interior area
    • Total structure area: 2,633
    • Total interior livable area: 1,580 sqft
    • Finished area above ground: 1,580
    • Finished area below ground: 1,053

    Property

    Parking
    • Total spaces: 1
    • Parking features: Drive Under, Gravel
    • Attached garage spaces: 1
    • Has uncovered spaces: Yes
    Features
    • Stories: 3
    • Patio & porch: Open Deck
    • Exterior features: Tennis Court(s), Mature Trees
    • Pool features: In Ground
    • Water view: None
    • Waterfront features: None
    Lot
    • Size: 0.71 Acres
    • Features: Rolling/Sloping, Wooded
    Details
    • Parcel number: 129C9B3
    • Zoning: SFS

    Construction

    Type & style
    • Home type: SingleFamily
    • Architectural style: A-Frame,Cabin
    • Property subtype: Single Family Residence, Cabin
    Materials
    • Vinyl Siding
    • Foundation: Block, Concrete Perimeter
    • Roof: Shingle
    Condition
    • Exterior Condition: Very Good
    • Year built: 2001

    Utilities & green energy

    • Sewer: Septic Tank
    • Water: Public
    • Utilities for property: Natural Gas Not Available

    Community & neighborhood

    Location
    • Region: Fancy Gap
    • Subdivision: Cascade Mountain

    HOA & financial

    HOA
    • Has HOA: Yes
    • HOA fee: $128 monthly
    • Amenities included: Recreation Facilities, Pool
    • Services included: Trash

    Other

    Other facts
    • Road surface type: Paved

    Price history

    DateEventPrice
    9/2/2025Sold$280,000-6.4%$177/sqft
    Source: SWVAR #99685 Report a problem
    7/23/2025Contingent$299,000$189/sqft
    Source: SWVAR #99685 Report a problem
    7/9/2025Price change$299,000-9.1%$189/sqft
    Source: SWVAR #99685 Report a problem
    5/24/2025Listed for sale$329,000$208/sqft
    Source: SWVAR #99685 Report a problem
    5/15/2025Contingent$329,000$208/sqft
    Source: SWVAR #99685 Report a problem
    5/7/2025Listed for sale$329,000$208/sqft
    Source: SWVAR #99685 Report a problem

    Public tax history

    YearProperty taxesTax assessment
    2025$1,112 +26.2%$227,000 +51.9%
    2024$881 $149,400
    2023$881 -7.8%$149,400
    2022$956 $149,400
    2021$956 +1.5%$149,400 +10.2%
    2020$942 $135,600
    2019$942 $135,600
    2018-- $135,600
    2017-- $135,600 -4.9%
    2016-- $142,600
    2015-- $142,600
    2014-- $142,600
    2013-- $142,600 -10%
    2012-- $158,400
    2011-- $158,400
    2010-- $158,400

    Find assessor info on the county website

    Neighborhood: 24328

    Nearby schools

    GreatSchools rating
    Schools provided by the listing agent
    • Elementary: Hillsville
    • Middle: Carroll County Intermediate
    • High: Carroll County

    Source: SWVAR. This data may not be complete. We recommend contacting the local school district to confirm school assignments for this home.

    Get pre-qualified for a loan
    At Zillow Home Loans, we can pre-qualify you in as little as 5 minutes with no impact to your credit score.

    An equal housing lender. NMLS #10287.