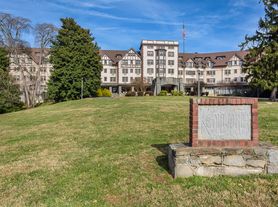
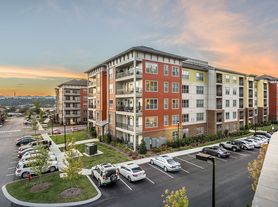

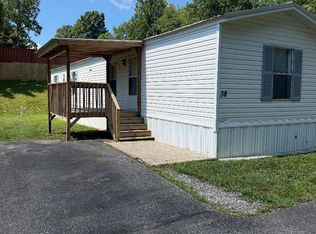
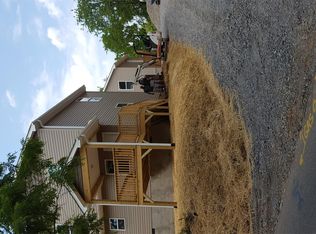
Brand New Townhome!
Welcome to Westview Village, a new development close to West Asheville. This end unit 3 bedroom, 2.5 bathroom home offers an open concept layout with modern fixtures and finishes throughout.
The main level features a comfortable living area, dining space, kitchen, and a conveniently located half bathroom. Upstairs, you will find a spacious primary bedroom with a large closet and private bathroom, along with two additional bedrooms, a second full bathroom, and the laundry room.
Photos are of a similar unit with similar updates
Monthly rent: $1,895.00
Security deposit, due upon approval: $1,895.00
Lease term: 12 months
Pet policy: Pets considered with additional one time nonrefundable fee and monthly pet rent. Max two pets per unit, aggregate weight not to exceed 40 lbs, minimum 1 year old. Breed restrictions apply per the owner's insurance policy.
Included utilities: Lawncare and landscaping
Tenant Responsible for:
Electricity: Duke Progress Energy
Water, sewer, trash, and recycling: City of Asheville
Internet: AT&T optional
Amenities:
Laundry: Laundry hookups upstairs
AC: Central electric
Heat: Central electric
Parking: 1 car garage and 1 driveway space
Patton Allen Property Management residents are enrolled in the Resident Benefits Package (RBP) starting at $11.95/month which provides liability insurance. This fee is waived if the tenant provides evidence of their own sufficient coverage. Tenants also have the opportunity to upgrade their package to include: credit building to help boost the resident's credit score with timely rent payments, up to $1M Identity Theft Protection, HVAC air filter delivery for applicable properties, our best in class resident rewards program, on demand pest control, and much more! More details upon request or upon application.
Townhouse for rent
$1,895/moFees may apply
19 Boston Way, Asheville, NC 28803
3beds
1,592sqft
Price may not include required fees and charges. Price shown reflects the lease term provided. Learn more|
Townhouse
Available now
Cats, small dogs OK
Air conditioner, central air
Washer dryer hookup laundry
1 Attached garage space parking
Central, heat pump
What's special
End unitLaundry hookups upstairsSpacious primary bedroomLarge closetPrivate bathroomOpen concept layoutDining space
- 4 days |
- -- |
- -- |
Zillow last checked:
Listing updated:
Travel times

Let’s turn your rent into credit progress
Build credit history with every on-time payment and get credit for the payment you’re already making.
Facts & features
Interior
Bedrooms & bathrooms
- Bedrooms: 3
- Bathrooms: 3
- Full bathrooms: 2
- 1/2 bathrooms: 1
Heating
- Central, Heat Pump
Cooling
- Air Conditioner, Central Air
Appliances
- Laundry: Washer Dryer Hookup
Interior area
- Total interior livable area: 1,592 sqft
Property
Parking
- Total spaces: 1
- Parking features: Attached, Garage
- Has attached garage: Yes
- Details: Contact manager
Details
- Additional structures: Garage(s)
Construction
Type & style
- Home type: Townhouse
- Property subtype: Townhouse
Building
Management
- Pets allowed: Yes
Community & HOA
Location
- Region: Asheville
Financial & listing details
- Lease term: 1 Year
Price history
| Date | Event | Price |
|---|---|---|
| 7/22/2026 | Listed for rent | $1,895$1/sqft |
Source: Zillow Rentals Report a problem | ||
Neighborhood: 28803
Nearby schools
GreatSchools rating
- 5/10William W Estes ElementaryGrades: PK-4Distance: 5.5 mi
- 9/10Valley Springs MiddleGrades: 5-8Distance: 5.7 mi
- 7/10T C Roberson HighGrades: PK,9-12Distance: 5.6 mi