Enjoy four season resort living at Waterscapes at the Owls Nest Resort. Easy access just two minutes off I-93 and less than two hours from Boston. Nestled in the White Mountains minutes from Waterville Valley and Loon Mountain. Onsite golf, tennis, pickleball, fitness, swimmable lake, heated pool, hottub and restaurants. You will love the water and mountain views from this 4 Bed/3.5 Bath/ 2 Car Garage home with designer finishes. This home features two primary suites, one on the first floor and one on the second floor. Entertain in your open-concept kitchen, dining and living room with fireplace. Relax in the first floor primary suite featuring a private bath. Office/den on first and sexond floor. Full walk-out basement, ready to finish. Just a few lots left for reservation.
Closed
Listed by: Four Seasons Sotheby's Int'l Realty • Lexi Demetriou
Bought with: Four Seasons Sotheby's Int'l Realty
$1,301,908
19 Braeden Drive #7, Thornton, NH 03285
4beds
2,631sqft
Single Family Residence
Built in 2024
6,098 Square Feet Lot
$1,333,400 Zestimate®
$495/sqft
$4,275 Estimated rent
Home value
$1,333,400
$1.17M - $1.52M
$4,275/mo
Zestimate® history
Owner options
List your home for rent
$4,275/mo
Rent Zestimate®
Find your next renter with Zillow Rental Manager. Plus, with online applications, you can quickly screen prospective tenants – for free.
$4,275/mo
Rent Zestimate®
Refinance and save
$7,240/mo
Est. payment
Refinancing to a lower rate could help reduce your monthly payments and save thousands over the life of the loan.
$7,240/mo
Est. payment
Explore your selling options
Work with a Zillow partner agent
Leverage their expertise and Zillow's premium Showcase listings to get your home seen by more buyers.
Get startedList with your own agent
Get your home in front of millions of buyers by listing it on Zillow.
Learn how to do itSell it yourself
Take full control of how buyers see your home on Zillow by listing For Sale by Owner (FSBO).
List your homeWhat's special
Zillow last checked:
Listing updated:
Listed by:
Lexi Demetriou,
Four Seasons Sotheby's Int'l Realty 603-677-7012,
Brendan J Connolly,
Four Seasons Sotheby's Int'l Realty
Bought with:
Brendan J Connolly
Four Seasons Sotheby's Int'l Realty
Lexi Demetriou
Four Seasons Sotheby's Int'l Realty
Source: PrimeMLS,MLS#: 4985702
Facts & features
Interior
Bedrooms & bathrooms
- Bedrooms: 4
- Bathrooms: 4
- Full bathrooms: 3
- 1/2 bathrooms: 1
Heating
- Propane, Forced Air
Cooling
- Central Air
Appliances
- Included: Dishwasher, Dryer, Microwave, Gas Range, Refrigerator, Washer, Propane Water Heater, Tankless Water Heater
Features
- Flooring: Tile, Wood
- Basement: Bulkhead,Concrete,Concrete Floor,Full,Unfinished,Walkout,Basement Stairs,Walk-Out Access
Interior area
- Total structure area: 6,577
- Total interior livable area: 2,631 sqft
- Finished area above ground: 2,631
- Finished area below ground: 0
Property
Parking
- Total spaces: 2
- Parking features: Paved, Driveway, Garage, Electric Vehicle Charging Station(s), Attached
- Garage spaces: 2
- Has uncovered spaces: Yes
Features
- Levels: 3
- Stories: 3
- Patio & porch: Patio
- Exterior features: Balcony
- Has view: Yes
- View description: Lake, Mountain(s)
- Water view: Lake
Lot
- Size: 6,098 Square Feet
Details
- Zoning description: rec-west
Construction
Type & style
- Home type: SingleFamily
- Architectural style: Colonial,Contemporary
- Property subtype: Single Family Residence
Materials
- Foam Insulation, Wood Frame, Vinyl Siding
- Foundation: Concrete
- Roof: Architectural Shingle
Condition
- New construction: Yes
- Year built: 2024
Utilities & green energy
- Electric: 200+ Amp Service
- Sewer: Community, On-Site Septic Exists
- Utilities for property: Cable Available
Community & HOA
Community
- Subdivision: Northlake
HOA
- Amenities included: Fitness Center, Landscaping, Beach Access, Golf, Golf Course, Spa/Hot Tub, Snow Removal, Tennis Court(s), Trash Removal, Locker Rooms
Location
- Region: Thornton
Financial & listing details
- Price per square foot: $495/sqft
- Date on market: 2/22/2024
- Road surface type: Paved
Price history
| Date | Event | Price |
|---|---|---|
| 7/10/2025 | Sold | $1,301,908+12.2%$495/sqft |
Source:  PrimeMLS #4985702 Report a problem PrimeMLS #4985702 Report a problem | ||
| 2/22/2024 | Listed for sale | $1,160,735$441/sqft |
Source: PrimeMLS #4985702 Report a problem | ||
Public tax history
Tax history is unavailable.
Neighborhood: 03285
Nearby homes

- $1,056,9703 bd4 ba2.3k sqft5 Braeden Dr, Thornton, NH 03285Sold
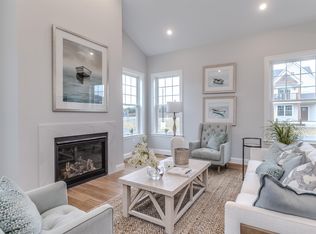
- $1,166,2173 bd3 ba3.4k sqft10 Benjamin Ln #34, Thornton, NH 03285Sold
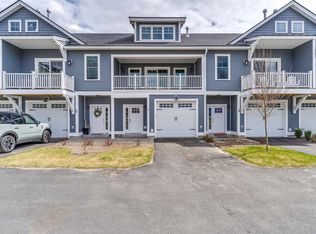
- $699,0002 bd3 ba1.6k sqft5 Ryan Rd #C, Thornton, NH 03285For Sale
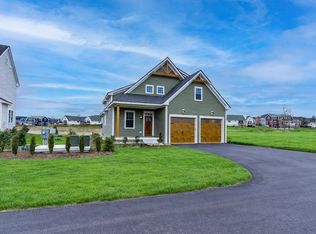
- $1,067,9003 bd5 ba3.4k sqft8 Benjamin Ln #35, Thornton, NH 03285New Construction
- $499,9002 bd2 ba1.2k sqft5 Ryan Rd #D, Thornton, NH 03285Sold
- $1,050,0004 bd4 ba2.6k sqft4 Grace Rd #32, Thornton, NH 03285New Construction
- $799,0003 bd3 ba1.9k sqft7 Ryan Rd #B, Thornton, NH 03285For Sale
- $519,9002 bd2 ba1.2k sqft5 Ryan Rd #B, Thornton, NH 03285Sold
Nearby schools
GreatSchools rating
- 8/10Thornton Central SchoolGrades: K-8Distance: 1.9 mi
- 5/10Plymouth Regional High SchoolGrades: 9-12Distance: 7.9 mi
Schools provided by the listing agent
- Elementary: Thornton Central School
- Middle: Thornton Central School
- High: Plymouth Regional High School
- District: Thornton
Source: PrimeMLS. This data may not be complete. We recommend contacting the local school district to confirm school assignments for this home.


Get pre-qualified for a loan
At Zillow Home Loans, we can pre-qualify you in as little as 5 minutes with no impact to your credit score.An equal housing lender. NMLS #10287.
- New Hampshire
- Grafton County
- Thornton
- 03285
- 19 Braeden Drive Unit 7
Nearby cities
Nearby zip codes
Other Thornton Topics
