Beautifully maintained split foyer in the heart of Shrewsbury—just minutes to I-83 and within walking distance to shopping and restaurants! This spacious 4-bedroom, 2-bath home offers thoughtful upgrades and plenty of room to spread out. The main level features a bright family room that flows into the kitchen with granite countertops, tiled backsplash, and custom cabinetry, opening to a dining area with additional counter space—perfect for entertaining. You’ll also find an updated full bathroom and three comfortable bedrooms with brand-new carpet and original hardwood floors underneath. Step outside to your private, fenced backyard retreat with an 18x36 concrete in-ground pool and gazebo. The renovated lower level includes new plumbing and updated electrical, a cozy family room with a wood-burning fireplace, a fourth bedroom, another full bath, and a versatile flex space—perfect as an office, guest room, or potential 5th bedroom. A huge 25' x 30' two-car garage with 9-foot ceilings, built-in storage, air compressor hookup is perfect for car enthusiasts or workshop needs. Freshly painted, new roof in 2023 and move-in ready—this home is ready to welcome you!
Sold for $412,500
$412,500
19 Brandywine Dr, Shrewsbury, PA 17361
4beds
2,044sqft
Single Family Residence
Built in 1972
0.3 Acres Lot
$431,900 Zestimate®
$202/sqft
$2,449 Estimated rent
Home value
$431,900
$402,000 - $466,000
$2,449/mo
Zestimate® history
Owner options
List your home for rent
$2,449/mo
Rent Zestimate®
Find your next renter with Zillow Rental Manager. Plus, with online applications, you can quickly screen prospective tenants – for free.
$2,449/mo
Rent Zestimate®
Refinance and save
$2,757/mo
Est. payment
Refinancing to a lower rate could help reduce your monthly payments and save thousands over the life of the loan.
$2,757/mo
Est. payment
Explore your selling options
Work with a Zillow partner agent
Leverage their expertise and Zillow's premium Showcase listings to get your home seen by more buyers.
Get startedList with your own agent
Get your home in front of millions of buyers by listing it on Zillow.
Learn how to do itSell it yourself
Take full control of how buyers see your home on Zillow by listing For Sale by Owner (FSBO).
List your homeWhat's special
Renovated lower levelCustom cabinetryVersatile flex spacePrivate fenced backyard retreatTiled backsplashGranite countertopsBright family room
Zillow last checked:
Listing updated:
Listed by:
Gina Baum 443-253-8322,
Howard Hanna Real Estate Services-Shrewsbury
Bought with:
Rob McGuire, RS333353
Berkshire Hathaway HomeServices Homesale Realty
Source: Bright MLS,MLS#: PAYK2080712
Facts & features
Interior
Bedrooms & bathrooms
- Bedrooms: 4
- Bathrooms: 2
- Full bathrooms: 2
- Main level bathrooms: 1
- Main level bedrooms: 3
Rooms
- Room types: Living Room, Dining Room, Primary Bedroom, Bedroom 2, Bedroom 4, Kitchen, Family Room, Foyer, Bedroom 1, Laundry, Office, Full Bath
Primary bedroom
- Level: Main
- Area: 144 Square Feet
- Dimensions: 12 x 12
Bedroom 1
- Level: Main
- Area: 120 Square Feet
- Dimensions: 10 x 12
Bedroom 2
- Level: Main
- Area: 120 Square Feet
- Dimensions: 10 x 12
Bedroom 4
- Level: Lower
- Area: 120 Square Feet
- Dimensions: 12 x 10
Dining room
- Level: Main
- Area: 108 Square Feet
- Dimensions: 12 x 9
Family room
- Level: Lower
- Area: 276 Square Feet
- Dimensions: 12 x 23
Foyer
- Level: Lower
- Area: 24 Square Feet
- Dimensions: 4 x 6
Other
- Level: Main
- Area: 48 Square Feet
- Dimensions: 6 x 8
Other
- Level: Lower
- Area: 48 Square Feet
- Dimensions: 8 x 6
Kitchen
- Level: Main
- Area: 99 Square Feet
- Dimensions: 11 x 9
Laundry
- Level: Lower
- Area: 130 Square Feet
- Dimensions: 13 x 10
Living room
- Level: Main
- Area: 210 Square Feet
- Dimensions: 15 x 14
Office
- Level: Lower
- Area: 189 Square Feet
- Dimensions: 9 x 21
Heating
- Forced Air, Electric
Cooling
- Central Air, Electric
Appliances
- Included: Dishwasher, Refrigerator, Washer, Dryer, Microwave, Gas Water Heater
- Laundry: Laundry Room
Features
- Kitchen - Country
- Doors: Storm Door(s)
- Basement: Full
- Number of fireplaces: 1
Interior area
- Total structure area: 2,244
- Total interior livable area: 2,044 sqft
- Finished area above ground: 1,144
- Finished area below ground: 900
Property
Parking
- Total spaces: 2
- Parking features: Garage Door Opener, Oversized, Attached
- Attached garage spaces: 2
Accessibility
- Accessibility features: None
Features
- Levels: Split Foyer,Two
- Stories: 2
- Patio & porch: Deck, Porch
- Has private pool: Yes
- Pool features: In Ground, Private
Lot
- Size: 0.3 Acres
- Features: Cleared, Level
Details
- Additional structures: Above Grade, Below Grade
- Parcel number: 840000301640000000
- Zoning: RESIDENTIAL
- Special conditions: Standard
Construction
Type & style
- Home type: SingleFamily
- Property subtype: Single Family Residence
Materials
- Vinyl Siding, Brick, Stick Built
- Foundation: Permanent
- Roof: Asphalt,Shingle
Condition
- Excellent
- New construction: No
- Year built: 1972
Utilities & green energy
- Sewer: Public Sewer
- Water: Public
Community & HOA
Community
- Subdivision: Southern Farms
HOA
- Has HOA: No
Location
- Region: Shrewsbury
- Municipality: SHREWSBURY BORO
Financial & listing details
- Price per square foot: $202/sqft
- Tax assessed value: $189,070
- Annual tax amount: $5,390
- Date on market: 4/30/2025
- Listing agreement: Exclusive Right To Sell
- Listing terms: Cash,Conventional,FHA,VA Loan
- Inclusions: Washer, Dryer, Refrigerator, Garage Refrigerator, Workbench, Air Compressor Hookup
- Exclusions: Curtains
- Ownership: Fee Simple
Price history
| Date | Event | Price |
|---|---|---|
| 6/23/2025 | Sold | $412,500+3.2%$202/sqft |
Source:  Bright MLS #PAYK2080712 Report a problem Bright MLS #PAYK2080712 Report a problem | ||
| 5/2/2025 | Pending sale | $399,900$196/sqft |
Source: Bright MLS #PAYK2080712 Report a problem | ||
| 5/2/2025 | Listing removed | $399,900$196/sqft |
Source: Bright MLS #PAYK2080712 Report a problem | ||
| 4/30/2025 | Listed for sale | $399,900+26.2%$196/sqft |
Source: Bright MLS #PAYK2080712 Report a problem | ||
| 6/29/2021 | Sold | $317,000+17.5%$155/sqft |
Source: Public Record Report a problem | ||
| 5/17/2021 | Pending sale | $269,900$132/sqft |
Source: Bright MLS #PAYK157746 Report a problem | ||
| 5/17/2021 | Listing removed | $269,900$132/sqft |
Source: Bright MLS #PAYK157746 Report a problem | ||
| 5/12/2021 | Listed for sale | $269,900+22.7%$132/sqft |
Source: Bright MLS #PAYK157746 Report a problem | ||
| 4/16/2015 | Sold | $220,000-2.2%$108/sqft |
Source: Public Record Report a problem | ||
| 3/16/2015 | Pending sale | $225,000$110/sqft |
Source: BERKSHIRE HATHAWAY HOMESALE #21413764 Report a problem | ||
| 3/13/2015 | Listed for sale | $225,000$110/sqft |
Source: BERKSHIRE HATHAWAY HOMESALE #21413764 Report a problem | ||
| 2/6/2015 | Listing removed | $225,000$110/sqft |
Source: Berkshire Hathaway Homesale #21413764 Report a problem | ||
| 12/21/2014 | Listed for sale | $225,000$110/sqft |
Source: BERKSHIRE HATHAWAY HOMESALE #21413764 Report a problem | ||
Public tax history
| Year | Property taxes | Tax assessment |
|---|---|---|
| 2025 | $5,470 | $189,070 |
| 2024 | $5,470 | $189,070 |
| 2023 | $5,470 +5.5% | $189,070 |
| 2022 | $5,182 -1.9% | $189,070 |
| 2021 | $5,281 +1.9% | $189,070 |
| 2020 | $5,182 +0.4% | $189,070 |
| 2019 | $5,164 +1.8% | $189,070 |
| 2018 | $5,075 +268.7% | $189,070 |
| 2017 | $1,376 | $189,070 |
| 2016 | -- | $189,070 |
| 2015 | -- | $189,070 |
| 2014 | -- | $189,070 |
| 2013 | -- | $189,070 |
| 2012 | -- | $189,070 |
| 2011 | -- | $189,070 |
| 2010 | -- | $189,070 |
| 2009 | -- | $189,070 |
| 2008 | -- | $189,070 +8% |
| 2007 | -- | $175,070 |
| 2006 | -- | $175,070 +35.7% |
| 2005 | -- | $129,000 -8.4% |
| 2004 | -- | $140,760 |
| 2003 | -- | $140,760 +9.1% |
| 2002 | -- | $129,000 |
| 2000 | -- | $129,000 |
| 1999 | -- | $129,000 |
Find assessor info on the county website
Neighborhood: 17361
Nearby homes
- $330,5003 bd2 ba1.8k sqft15 Brandywine Dr, Shrewsbury, PA 17361Off Market
- $367,7003 bd3 ba2.2k sqft21 Brandywine Dr, Shrewsbury, PA 17361Off Market
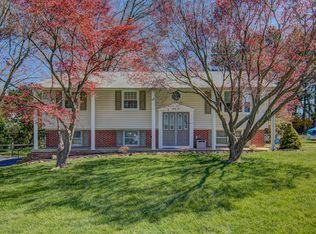
- $276,9003 bd1 ba1.1k sqft22 Crosswind Dr, Shrewsbury, PA 17361Off Market
- $388,7003 bd2 ba2.7k sqft20 Crosswind Dr, Shrewsbury, PA 17361Off Market
- $308,0003 bd2 ba1.6k sqft31 Brandywine Dr, Shrewsbury, PA 17361Sold
- $359,6003 bd2 ba1.2k sqft18 Brandywine Dr, Shrewsbury, PA 17361Off Market
- $301,9003 bd1 ba1.2k sqft16 Brandywine Dr, Shrewsbury, PA 17361Off Market
- $331,6003 bd2 ba2.3k sqft24 Crosswind Dr, Shrewsbury, PA 17361Off Market
Nearby schools
GreatSchools rating
- 6/10Shrewsbury El SchoolGrades: K-6Distance: 0.5 mi
- 6/10Southern Middle SchoolGrades: 7-8Distance: 3.5 mi
- 8/10Susquehannock High SchoolGrades: 9-12Distance: 3.5 mi
Schools provided by the listing agent
- High: Susquehannock
- District: Southern York County
Source: Bright MLS. This data may not be complete. We recommend contacting the local school district to confirm school assignments for this home.


Get pre-qualified for a loan
At Zillow Home Loans, we can pre-qualify you in as little as 5 minutes with no impact to your credit score.An equal housing lender. NMLS #10287.
Sell for more on Zillow
Get a Zillow Showcase℠ listing at no additional cost and you could sell for .
$431,900
2% more
+$8,638
With Zillow Showcase(estimated)
$440,538
- Pennsylvania
- York County
- Shrewsbury
- 17361
- 19 Brandywine Dr
Nearby cities
Nearby zip codes
Other Shrewsbury Topics
