Skip main navigation
Off market
  • $371,900

    21 Brandywine Dr, Shrewsbury, PA 17361

    3beds
    2,250sqft
    Detached
    Built in 1973
    0.3 Acres Lot
    $371,900 Zestimate®
    $165/sqft
    $2,133 Estimated rent

    Home value

    $371,900

    $353,000 - $390,000

    $2,133/mo

    Zestimate® history
    Loading
    Loading...

    Owner options

    List your home for rent

    $2,133/mo

    Rent Zestimate®

    Find your next renter with Zillow Rental Manager. Plus, with online applications, you can quickly screen prospective tenants – for free.

    Learn more

    $2,133/mo

    Rent Zestimate®

    Refinance and save

    $2,504/mo

    Est. payment

    Refinancing to a lower rate could help reduce your monthly payments and save thousands over the life of the loan.

    See today's rates

    $2,504/mo

    Est. payment

    Explore your selling options

    Work with a Zillow partner agent

    Leverage their expertise and Zillow's premium Showcase listings to get your home seen by more buyers.

    Get started

    List with your own agent

    Get your home in front of millions of buyers by listing it on Zillow.

    Learn how to do it

    Sell it yourself

    Take full control of how buyers see your home on Zillow by listing For Sale by Owner (FSBO).

    List your home

    What's special

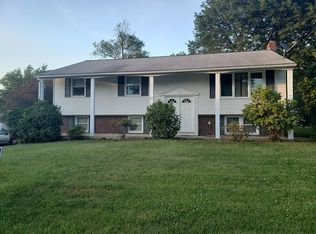
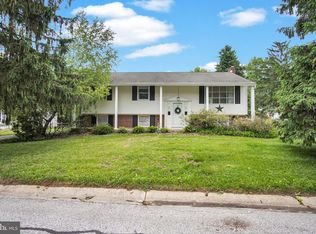
    Walk through the double front doors into this totally renovated, stunning split foyer home nestled on a .3 acre lot in the highly sought after Southern Farms neighborhood. Don't let your eyes deceive you...this home boasts 2250 square feet! Talk about an ideal location, this is it! The small town feeling of Shrewsbury, yet minutes from all shopping, dining, and amenities. In just 5 minutes you can be on I-83, in 2 minutes the susquehanna trail, in 20 minutes York, and 40 minutes Baltimore. EVERY surface and I mean EVERY surface of this home has been touched. "All the finer things" is the best way to describe the upgrades done in this home from the industrially engineered bamboo floors, beautiful granite countertops, a total custom kitchen and an all glass shower to name a few. The combination living/ dining area opens up the floor plan giving you a great space for entertaining friends and family. The kitchen boasts all new to-the-ceiling cabinets, stainless steel appliances, recessed lighting, granite countertops, a large island, and a breakfast bar. On this level, down the hall, you will find the master suite and it is SWEET! Featuring a walk-in closet, double vessel sink vanity, a LARGE all glass stall shower with a custom pebble stone floor. Across the hall you will find another spacious bed room. The hall bath features ceramic tile flooring, a tub shower, and a new vanity. Downstairs you will love the open den area with sliding glass doors that lead out to your fully fenced in back yard. There is another full bath and bedroom on the lower level as well making for 3 bedrooms and 3 FULL baths. To top it all off the furnace was just replaced in 2020. Don't miss out on this once in a lifetime opportunity to own this turn-key home here in Southern Farms! Sale is contingent upon sellers finding suitable housing.

    This property is not currently displayed as for sale or rent on Zillow. This may be different from what's on other websites or public sources.
    Facts & features

    Interior

    Bedrooms & bathrooms
    • Bedrooms: 3
    • Bathrooms: 3
    • Full bathrooms: 3
    Heating
    • Forced air
    Cooling
    • Central
    Appliances
    • Included: Dishwasher, Dryer, Microwave, Range / Oven, Refrigerator, Washer
    Features
    • Kitchen Island, Recessed Lighting, Walk-In Closet(s), Dining Area, Open Floorplan, Master Bath(s), Breakfast Area, Upgraded Countertops, Kitchen - Gourmet, Family Room Off Kitchen, Combination Kitchen/Dining, Combination Kitchen/Living, Stall Shower
    • Flooring: Carpet
    • Basement: Finished
    • Has fireplace: Yes
    • Fireplace features: wood stove
    Interior area
    • Total interior livable area: 2,250 sqft
    • Finished area below ground: 945

    Property

    Parking
    • Total spaces: 5
    • Parking features: Garage - Attached
    Features
    • Exterior features: Vinyl
    Lot
    • Size: 0.3 Acres
    Details
    • Parcel number: 840000301650000000
    • Special conditions: Standard

    Construction

    Type & style
    • Home type: SingleFamily
    • Architectural style: Split Foyer
    • Property subtype: Detached
    Condition
    • Year built: 1973

    Community & HOA

    Location
    • Region: Shrewsbury

    Financial & listing details

    • Price per square foot: $165/sqft
    • Tax assessed value: $168,970
    • Annual tax amount: $4,888

    Price history

    DateEventPrice
    5/15/2020Sold$254,000-2.3%$113/sqft
    Source: BHHS Homesale Realty #PAYK133410_17361 Report a problem
    2/20/2020Pending sale$260,000$116/sqft
    Source: Berkshire Hathaway HomeServices Homesale Realty #PAYK133410 Report a problem
    2/17/2020Listed for sale$260,000+21%$116/sqft
    Source: Berkshire Hathaway HomeServices Homesale Realty #PAYK133410 Report a problem
    1/6/2017Sold$214,900-2.3%$96/sqft
    Source: Public Record Report a problem
    11/13/2016Pending sale$219,900$98/sqft
    Source: Berkshire Hathaway Homesale #21612283 Report a problem
    11/3/2016Listed for sale$219,900$98/sqft
    Source: Berkshire Hathaway Homesale #21612283 Report a problem

    Public tax history

    YearProperty taxesTax assessment
    2025$4,888 $168,970
    2024$4,888 $168,970
    2023$4,888 +5.5%$168,970
    2022$4,631 -1.9%$168,970
    2021$4,719 +1.9%$168,970
    2020$4,631 +0.4%$168,970
    2019$4,615 +1.8%$168,970
    2018$4,535 +268.7%$168,970
    2017$1,230 $168,970
    2016-- $168,970
    2015-- $168,970
    2014-- $168,970
    2013-- $168,970
    2012-- $168,970
    2011-- $168,970
    2010-- $168,970
    2009-- $168,970
    2008-- $168,970
    2007-- $168,970
    2006-- $168,970 +31.9%
    2005-- $128,140
    2004-- $128,140
    2003-- $128,140
    2002-- $128,140
    2000-- $128,140
    1999-- $128,140
    Find assessor info on the county website

    Neighborhood: 17361

    Nearby schools

    GreatSchools rating
    Schools provided by the listing agent
    • Elementary: SHREWSBURY
    • Middle: SOUTHERN
    • High: SUSQUEHANNOCK
    • District: SOUTHERN YORK COUNTY

    Source: The MLS. This data may not be complete. We recommend contacting the local school district to confirm school assignments for this home.

    Get pre-qualified for a loan
    At Zillow Home Loans, we can pre-qualify you in as little as 5 minutes with no impact to your credit score.

    An equal housing lender. NMLS #10287.

    Sell for more on Zillow
    Get a Zillow Showcase℠ listing at no additional cost and you could sell for .
    $371,900
    2% more
    +$7,438
    With Zillow Showcase(estimated)
    $379,338
