Welcome to 19 Bridge Street! Located in the Village of Apohaqui, this home offers quiet living, an open backyard, walking distance to elementary school, and just 5 minutes away from all the amenities Sussex has to offer. This 2-bedroom, 1-bath home has recently had a full energy audit done with upgrades including 2 mini split heat pumps installed (total of 3 now), all new baseboard heaters for back up, spray foam insulation in the crawl space, a new 200-amp breaker panel and more; making this home very efficient to heat and cool. Walking into the side door you are greeted with a mud room, and then the open kitchen with lots of cupboard space, to the right is the laundry room and to the left you enter the dining room area and the open living room with lots of space to entertain and relax. The main level also features the full bathroom and at the front of the home, the door to the covered front porch! Located upstairs are the 2 bedrooms and a well sized closet for storage. Outside the home there is a built-on carport for keeping a vehicle out of the weather and also a detached garage, great for storage or a small vehicle. All of this, combined with the location and a little TLC; this home will offer so much to its new owner! Book your private showing today
For sale
C$184,900
19 Bridge St, Sussex, NB E5P 3M4
2beds
1,100sqft
SingleFamily
Built in ----
10,018 Square Feet Lot
$-- Zestimate®
C$168/sqft
C$-- HOA
What's special
Open backyardMud roomDining room areaCovered front porch
- 50 days
- 37
- 0
Zillow last checked:
Listing updated:
Listed by:
MAX MCKNIGHT, Salesperson,
eXp Realty Brokerage
Source: New Brunswick Real Estate Board,MLS®#: NB144000
Facts & features
Interior
Bedrooms & bathrooms
- Bedrooms: 2
- Bathrooms: 1
- Full bathrooms: 1
Bedroom
- Level: Second
Other
- Level: Main
Other
- Level: Second
Dining room
- Level: Main
Kitchen
- Level: Main
Laundry
- Level: Main
Living room
- Level: Main
Heating
- Baseboard
Cooling
- Heat Pump - Ductless
Features
- Flooring: Cushion/Tile/Lino
- Basement: Crawl Space
- Has fireplace: No
Interior area
- Total structure area: 1,100
- Total interior livable area: 1,100 sqft
- Finished area above ground: 1,100
Property
Parking
- Parking features: Width - Single, Garage
- Garage spaces: 12
- Uncovered spaces: 1
- Details: Garage Size(12'x24')
Lot
- Size: 10,018 Square Feet
- Features: Cleared, Under 0.5 Acres
Details
- Parcel number: 00202796
Construction
Type & style
- Home type: SingleFamily
Materials
- Brick / Alumn / Vinyl
- Foundation: Concrete
- Roof: Asphalt
Utilities & green energy
- Sewer: Municipal
- Water: Drilled, Well
Community & HOA
Location
- Region: Sussex
Financial & listing details
- Price per square foot: C$168/sqft
- Annual tax amount: C$1,107
- Date on market: 7/15/2026
- Ownership: Freehold
Price history
Price history is unavailable.
Public tax history
Tax history is unavailable.
Climate risks
Neighborhood: E5P
Nearby schools
GreatSchools rating
No schools nearby
We couldn't find any schools near this home.
Similar homes
- C$159,9003 bd2 ba1.4k sqft22 Bridge St, Sussex, NB E5P 3M6For Sale
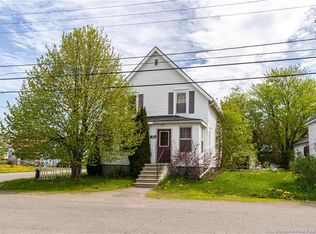 MLS ID #NB146373, Sarah Toole, Salesperson, Keller Williams Capital Realty Brokerage. New Brunswick Real Estate Board
 - C$179,9002 bd2 ba1.1k sqft64 Orchard Cres, Sussex, NB E4E 3X7For Sale
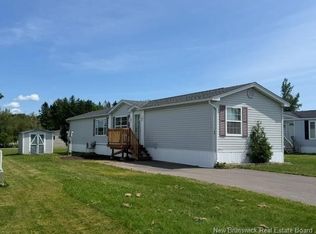 MLS ID #NB145537, Kent Hoar, Salesperson, RE/MAX Quality Real Estate Inc. Brokerage. New Brunswick Real Estate Board
 - C$199,9004 bd2 ba1.5k sqft41 Pleasant Ridge Rd, Studholm, NB E5P 0A6For Sale
 MLS ID #NB139962, Taj Jarvis, Salesperson, eXp Realty Brokerage. New Brunswick Real Estate Board
 - C$199,9004 bd2 ba1.4k sqft152 Saint George St, Sussex, NB E4E 1H1For Sale
 MLS ID #NB145810, BETTY JANE ROBERTSON, Salesperson, eXp Realty Brokerage. New Brunswick Real Estate Board
