Welcome to this well-loved family home in the heart of Sussex. Owned and cared for by the same family for decades, this property offers three bedrooms, one-and-a-half bathrooms, a detached single-car garage, and a spacious backyard surrounded by mature trees. The cozy sun porch at the back of the home is sure to become a favourite spot. Whether you're sipping your morning coffee as the day begins or unwinding in the evening after a busy day, it's the perfect space to relax and enjoy the view of the backyard. Located in a well-established neighbourhood filled with friendly neighbours who take pride in their homes, this is a wonderful place to settle in and become part of the community. The home is solid, with level floors and a functional layout, making it a great opportunity for someone looking to add their own personal style, brighten the space, and create a home they can enjoy for many years to come. The location is incredibly convenient. The Dollarama is only a two-minute walk away, with grocery stores, restaurants, pharmacies, and many other everyday amenities just minutes from your doorstep. The Sussex Nutrien Civic Centre is also within walking distance, and Sussex Elementary School is just a short stroll away, making this an ideal location for families. If you've been looking for an affordable home in a great neighbourhood with plenty of potential, this could be the perfect fit. With its central location, large backyard, detached garage, and endless possibilities, this home is ready for its next family to make it their own.
For sale
C$249,900
57 Cedar Ave, Sussex, NB E4E 1K6
3beds
1,206sqft
SingleFamily
Built in ----
10,454 Square Feet Lot
$-- Zestimate®
C$207/sqft
C$-- HOA
What's special
Three bedroomsOne-and-a-half bathroomsDetached single-car garageCozy sun porchView of the backyardLevel floorsFunctional layout
- 35 days |
- 16 |
- 1 |
Zillow last checked:
Listing updated:
Listed by:
Nikki McConchie, Salesperson 230058354,
Keller Williams Capital Realty Brokerage
Source: New Brunswick Real Estate Board,MLS®#: NB144072
Facts & features
Interior
Bedrooms & bathrooms
- Bedrooms: 3
- Bathrooms: 2
- Full bathrooms: 1
- 1/2 bathrooms: 1
Bedroom
- Level: Main
Bedroom
- Level: Second
Bedroom
- Level: Second
Bathroom
- Level: Second
Other
- Level: Main
Dining room
- Level: Main
Foyer
- Level: Main
Kitchen
- Level: Main
Living room
- Level: Main
Sun room
- Level: Main
Heating
- Baseboard
Features
- Central Vacuum
- Flooring: Carpet, Cushion
- Basement: Full
- Has fireplace: No
Interior area
- Total structure area: 1,206
- Total interior livable area: 1,206 sqft
- Finished area above ground: 1,206
Property
Parking
- Parking features: Asphalt, Garage
- Has garage: Yes
- Has uncovered spaces: Yes
Lot
- Size: 10,454 Square Feet
- Features: Under 0.5 Acres
Details
- Parcel number: 00259705
Construction
Type & style
- Home type: SingleFamily
Materials
- Vinyl Siding
- Foundation: Block
- Roof: Asphalt
Utilities & green energy
- Sewer: Municipal
- Water: Municipal
Community & HOA
Location
- Region: Sussex
Financial & listing details
- Price per square foot: C$207/sqft
- Annual tax amount: C$1,763
- Date on market: 7/15/2026
- Ownership: Freehold
Price history
Price history is unavailable.
Public tax history
Tax history is unavailable.
Climate risks
Neighborhood: E4E
Nearby schools
GreatSchools rating
No schools nearby
We couldn't find any schools near this home.
- C$---- bd-- ba-- sqft343 Main St, Sussex, NB E4E1R8Off Market
- C$369,9004 bd2 ba1.6k sqft187 Saint George St, Sussex, NB E4E1G9For Sale
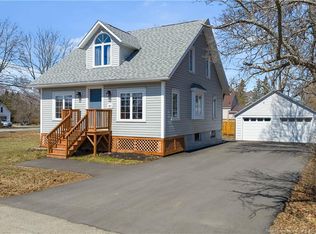
- C$199,9004 bd2 ba1.4k sqft152 Saint George St, Sussex, NB E4E1H1For Sale
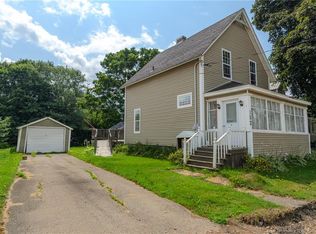
- C$34,0005,227 sqft172 Park St, Sussex, NB E4E1V3Lot/Land

- C$339,9004 bd2 ba2.3k sqft12 Pitt St, Sussex, NB E4E1J1For Sale
- C$34,9004,791 sqftLOT Queen St, Sussex, NB E4E2A4Lot/Land
- C$299,9003 bd2 ba1.3k sqft55 Queen St, Sussex, NB E4E2A8For Sale
- C$299,9003 bd1 ba1.2k sqft52 Queen St, Sussex, NB E4E2A9For Sale
Similar homes
- C$199,9004 bd2 ba1.4k sqft152 Saint George St, Sussex, NB E4E 1H1For SaleMLS ID #NB145810, BETTY JANE ROBERTSON, Salesperson, eXp Realty Brokerage. New Brunswick Real Estate Board
- C$259,9003 bd1 ba1k sqft14 Golding St, Sussex, NB E4E 2C1For Sale
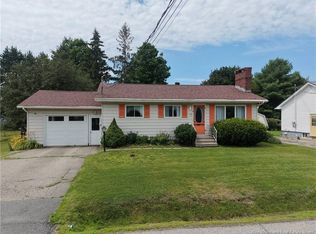 MLS ID #NB144642, Nikki McConchie, Salesperson, Keller Williams Capital Realty Brokerage. New Brunswick Real Estate Board
 - C$249,9003 bd1 ba1k sqft75 McLean St, Sussex, NB E4E 2G5For Sale
 MLS ID #NB143109, SARAH BRENNAN, Salesperson, LPT Realty Brokerage. New Brunswick Real Estate Board
 - C$239,9002 bd2 ba1.1k sqft2 Nelson St, Sussex, NB E4E 1V5For Sale
 MLS ID #NB141638, HELENA MCDERMOTT, Salesperson, Keller Williams Capital Realty Brokerage. New Brunswick Real Estate Board
 - C$299,9003 bd1 ba1.2k sqft52 Queen St, Sussex, NB E4E 2A9For SaleMLS ID #NB143099, Nikki McConchie, Salesperson, Keller Williams Capital Realty Brokerage. New Brunswick Real Estate Board
- C$239,9002 bd1 ba1k sqft5 Imperial Dr, Sussex, NB E4E 0A7For SaleMLS ID #NB140502, Nikki McConchie, Salesperson, Keller Williams Capital Realty Brokerage. New Brunswick Real Estate Board
- C$299,9003 bd2 ba1.3k sqft55 Queen St, Sussex, NB E4E 2A8For SaleMLS ID #NB144418, Nikki McConchie, Salesperson, Keller Williams Capital Realty Brokerage. New Brunswick Real Estate Board
- C$249,9003 bd1 ba1k sqft310 Pearsonville Rd, Studholm, NB E5P 1S1For SaleMLS ID #NB146324, HALEY BETTLE, Salesperson, Royal LePage Atlantic Brokerage. New Brunswick Real Estate Board
- C$285,0003 bd2 ba1.6k sqft803 Wards Creek Rd, Sussex, NB E4E 4V5For SaleMLS ID #NB143487, Ted deWinter, Associate Manager, RE/MAX Quality Real Estate Inc. Brokerage. New Brunswick Real Estate Board
- C$369,9004 bd2 ba1.6k sqft187 Saint George St, Sussex, NB E4E 1G9For SaleMLS ID #NB138723, SHAUN CAMPBELL, Salesperson, Keller Williams Capital Realty Brokerage. New Brunswick Real Estate Board
- C$229,9002 bd2 ba1.1k sqft4 5th St, Sussex Corner, NB E4E 5X8For SaleMLS ID #NB145693, WENDI HOPEY, Associate Manager, Keller Williams Capital Realty Brokerage. New Brunswick Real Estate Board
- C$359,9003 bd2 ba1.4k sqft29 Oak Ct, Sussex, NB E4E 2L7For SaleMLS ID #NB140902, Micaiah Gosman, Salesperson, EXIT Realty Advantage Brokerage. New Brunswick Real Estate Board
- C$310,0002 bd1 ba1k sqft25 Parkview Ln, Sussex, NB E4E 0J8For SaleMLS ID #NB145225, Nikki McConchie, Salesperson, Keller Williams Capital Realty Brokerage. New Brunswick Real Estate Board
- C$349,9002 bd2 ba1k sqft76 Pleasant Ave, Sussex, NB E4E 1X7For SaleMLS ID #NB143449, Sarah Toole, Salesperson, Keller Williams Capital Realty Brokerage. New Brunswick Real Estate Board
- C$339,9004 bd2 ba1.7k sqft245 Roachville Rd, Studholm, NB E4G 2J5For SaleMLS ID #NB140133, SARAH BRENNAN, Salesperson, LPT Realty Brokerage. New Brunswick Real Estate Board
- C$199,9004 bd2 ba1.5k sqft41 Pleasant Ridge Rd, Studholm, NB E5P 0A6For SaleMLS ID #NB139962, Taj Jarvis, Salesperson, eXp Realty Brokerage. New Brunswick Real Estate Board
- C$184,9002 bd1 ba1.1k sqft19 Bridge St, Sussex, NB E5P 3M4For SaleMLS ID #NB144000, MAX MCKNIGHT, Salesperson, eXp Realty Brokerage. New Brunswick Real Estate Board
- C$370,0002 bd1 ba1.1k sqft35 Needle St, Sussex Corner, NB E4E 2Z2For SaleMLS ID #NB144698, HELENA MCDERMOTT, Salesperson, Keller Williams Capital Realty Brokerage. New Brunswick Real Estate Board
- C$179,9002 bd1 ba1.1k sqft64 Orchard Cres, Sussex, NB E4E 3X7For SaleMLS ID #NB145537, Kent Hoar, Salesperson, RE/MAX Quality Real Estate Inc. Brokerage. New Brunswick Real Estate Board
- C$159,9003 bd2 ba1.4k sqft22 Bridge St, Sussex, NB E5P 3M6For SaleMLS ID #NB142218, Sarah Toole, Salesperson, Keller Williams Capital Realty Brokerage. New Brunswick Real Estate Board
