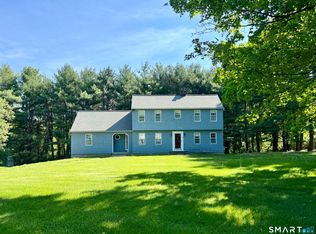
Set on highly coveted Brookwood Drive, this 4BR/2.5BA colonial blends timeless neighborhood charm with thoughtful updates and meticulous care. Freshly painted exterior with new gutters sets the tone, while inside a welcoming foyer showcases custom woodwork and a polished, inviting feel. Durable, stylish new flooring spans much of the main level-perfect for busy daily life. The eat-in kitchen is bright and functional, featuring an island for extra prep space plus room for a table, and it opens easily to the spacious dining room for effortless entertaining. Gather in the cozy family room, anchored by a showstopping full fireplace wall, or retreat to the living room where custom built-in shelving frames a dedicated office/homework nook-ideal for remote work, study, or creative projects. An updated half bath, a fashionable laundry area with custom shelving, and a practical mudroom zone round out the first floor. Upstairs, the primary suite feels like a private escape with its own fireplace and an updated en-suite bath. Three additional bedrooms share an updated full bath including a guest-ready room with a Murphy bed for smart, flexible use of space. Outside, enjoy a flat, fenced backyard surrounded by woods-quiet, private, and perfect for play or relaxing-yet still in a true neighborhood setting. An unfinished basement offers abundant storage and exciting potential for future expansion.
Sold for $725,000
$725,000
19 Brookwood Drive, Newtown, CT 06470
4beds
2,604sqft
Single Family Residence
Built in 1975
1.29 Acres Lot
$737,800 Zestimate®
$278/sqft
$4,713 Estimated rent
Home value
$737,800
$664,000 - $819,000
$4,713/mo
Zestimate® history
Owner options
List your home for rent
$4,713/mo
Rent Zestimate®
Find your next renter with Zillow Rental Manager. Plus, with online applications, you can quickly screen prospective tenants – for free.
$4,713/mo
Rent Zestimate®
Refinance and save
$4,086/mo
Est. payment
Refinancing to a lower rate could help reduce your monthly payments and save thousands over the life of the loan.
$4,086/mo
Est. payment
Explore your selling options
Work with a Zillow partner agent
Leverage their expertise and Zillow's premium Showcase listings to get your home seen by more buyers.
Get startedList with your own agent
Get your home in front of millions of buyers by listing it on Zillow.
Learn how to do itSell it yourself
Take full control of how buyers see your home on Zillow by listing For Sale by Owner (FSBO).
List your homeWhat's special
Updated en-suite bathShowstopping full fireplace wallPolished inviting feelCustom woodworkPractical mudroom zoneCozy family roomDurable stylish new flooring
Zillow last checked:
Listing updated:
Listed by:
Lauren Auresto (203)470-5150,
BHGRE Gaetano Marra Homes 203-693-1185
Bought with:
Amy L. Jeanfaivre, RES.0804473
Family Realty Group, LLC
Steve Guagliano
Family Realty Group, LLC
Source: Smart MLS,MLS#: 24156833
Facts & features
Interior
Bedrooms & bathrooms
- Bedrooms: 4
- Bathrooms: 3
- Full bathrooms: 2
- 1/2 bathrooms: 1
Primary bedroom
- Features: Fireplace, Full Bath
- Level: Upper
Bedroom
- Level: Upper
Bedroom
- Level: Upper
Bedroom
- Level: Upper
Bathroom
- Level: Main
Bathroom
- Features: Remodeled, Tub w/Shower
- Level: Upper
Dining room
- Level: Main
Family room
- Features: Fireplace
- Level: Main
Kitchen
- Level: Main
Living room
- Features: Bookcases, Built-in Features
- Level: Main
Heating
- Hot Water, Oil
Cooling
- Ceiling Fan(s)
Appliances
- Included: Oven/Range, Microwave, Refrigerator, Freezer, Dishwasher, Washer, Dryer, Water Heater
- Laundry: Main Level
Features
- Basement: Full,Unfinished,Garage Access,Interior Entry
- Attic: Storage,Pull Down Stairs
- Number of fireplaces: 2
Interior area
- Total structure area: 2,604
- Total interior livable area: 2,604 sqft
- Finished area above ground: 2,604
Property
Parking
- Total spaces: 2
- Parking features: Attached
- Attached garage spaces: 2
Features
- Patio & porch: Deck
- Exterior features: Rain Gutters
Lot
- Size: 1.29 Acres
- Features: Few Trees, Wooded, Level
Details
- Parcel number: 213606
- Zoning: R-1
Construction
Type & style
- Home type: SingleFamily
- Architectural style: Colonial
- Property subtype: Single Family Residence
Materials
- Shake Siding
- Foundation: Concrete Perimeter
- Roof: Asphalt
Condition
- New construction: No
- Year built: 1975
Utilities & green energy
- Sewer: Septic Tank
- Water: Well
Community & HOA
Community
- Features: Health Club, Lake, Library, Park, Shopping/Mall
- Subdivision: Dodgingtown
HOA
- Has HOA: No
Location
- Region: Newtown
Financial & listing details
- Price per square foot: $278/sqft
- Tax assessed value: $362,480
- Annual tax amount: $10,418
- Date on market: 3/5/2026
Price history
| Date | Event | Price |
|---|---|---|
| 4/29/2026 | Sold | $725,000+1.4%$278/sqft |
Source:  Smart MLS #24156833 Report a problem Smart MLS #24156833 Report a problem | ||
| 3/5/2026 | Listed for sale | $715,000+107.2%$275/sqft |
Source: Smart MLS #24156833 Report a problem | ||
| 1/22/2014 | Sold | $345,000-1.4%$132/sqft |
Source: Smart MLS #99023201 Report a problem | ||
| 10/4/2013 | Price change | $349,900-1.4%$134/sqft |
Source: Coldwell Banker Residential Brokerage - Newtown Office #99023201 Report a problem | ||
| 7/25/2013 | Price change | $354,900-3.8%$136/sqft |
Source: Coldwell Banker Residential Brokerage - Newtown Office #99023201 Report a problem | ||
| 4/27/2013 | Price change | $369,000-4%$142/sqft |
Source: Coldwell Banker Residential Brokerage - Newtown Office #99023201 Report a problem | ||
| 4/10/2013 | Listed for sale | $384,500-13.2%$148/sqft |
Source: Coldwell Banker Newtown #99023201 Report a problem | ||
| 3/29/2012 | Listing removed | $442,900$170/sqft |
Source: William Pitt Sothebys International Realty #98489665 Report a problem | ||
| 3/15/2012 | Listed for sale | $442,900+11%$170/sqft |
Source: William Pitt Sothebys International Realty #98489665 Report a problem | ||
| 11/18/2011 | Listing removed | $399,000$153/sqft |
Source: Coldwell Banker Residential Brokerage - Newtown Office #98511115 Report a problem | ||
| 8/12/2011 | Price change | $399,000-6.1%$153/sqft |
Source: Coldwell Banker Residential Brokerage - Newtown Office #98511115 Report a problem | ||
| 7/24/2011 | Price change | $424,900-4.1%$163/sqft |
Source: William Pitt Sotheby's International Realty #98489665 Report a problem | ||
| 5/21/2011 | Price change | $442,900-4.9%$170/sqft |
Source: William Pitt Sotheby's International Realty #98489665 Report a problem | ||
| 2/13/2011 | Listed for sale | $465,900$179/sqft |
Source: William Pitt Sotheby's International Realty #98489665 Report a problem | ||
Public tax history
| Year | Property taxes | Tax assessment |
|---|---|---|
| 2025 | $10,418 +6.6% | $362,480 |
| 2024 | $9,776 +2.8% | $362,480 |
| 2023 | $9,511 +8.1% | $362,480 +42.8% |
| 2022 | $8,799 +0.1% | $253,790 |
| 2021 | $8,794 -0.3% | $253,790 |
| 2020 | $8,822 0% | $253,790 |
| 2019 | $8,824 +1.5% | $253,790 |
| 2018 | $8,690 +1.5% | $253,790 +0.4% |
| 2017 | $8,562 +2.4% | $252,790 |
| 2015 | $8,360 -0.7% | $252,790 |
| 2014 | $8,420 0% | $252,790 |
| 2013 | $8,423 +1.7% | $252,790 -25.1% |
| 2012 | $8,281 +0.7% | $337,430 |
| 2011 | $8,223 +1.5% | $337,430 |
| 2010 | $8,098 +2.4% | $337,430 |
| 2009 | $7,906 +1% | $337,430 |
| 2008 | $7,828 +4.8% | $337,430 +26.9% |
| 2007 | $7,471 +2.9% | $265,860 |
| 2006 | $7,258 +4.6% | $265,860 |
| 2005 | $6,939 +4.8% | $265,860 |
| 2004 | $6,620 +6.4% | $265,860 |
| 2003 | $6,221 +16.5% | $265,860 +58.3% |
| 2001 | $5,339 +7.8% | $167,900 |
| 2000 | $4,953 +5.7% | $167,900 |
| 1999 | $4,684 | $167,900 |
Find assessor info on the county website
Neighborhood: 06470
Nearby homes
- $734,5004 bd3 ba2.9k sqft17 Brookwood Dr, Newtown, CT 06470Off Market
- $762,3004 bd2 ba2.5k sqft21 Brookwood Dr, Newtown, CT 06470Off Market
- $700,0004 bd3 ba2.4k sqft18 Brookwood Dr, Newtown, CT 06470Off Market
- $580,0003 bd2 ba2.2k sqft20 Brookwood Dr, Newtown, CT 06470Sold
- $674,3003 bd4 ba2k sqft16 Brookwood Dr, Newtown, CT 06470Off Market
- $708,2004 bd3 ba2.4k sqft15 Brookwood Dr, Newtown, CT 06470Off Market
- $657,2004 bd2 ba2.2k sqft14 Brookwood Dr, Newtown, CT 06470Off Market
- $887,1004 bd2 ba3.1k sqft23 Brookwood Dr, Newtown, CT 06470Off Market
Nearby schools
GreatSchools rating
- 10/10Head O'Meadow Elementary SchoolGrades: K-4Distance: 2.1 mi
- 7/10Newtown Middle SchoolGrades: 7-8Distance: 3.8 mi
- 9/10Newtown High SchoolGrades: 9-12Distance: 5 mi
Schools provided by the listing agent
- Elementary: Head O'Meadow
- Middle: Newtown,Reed
- High: Newtown
Source: Smart MLS. This data may not be complete. We recommend contacting the local school district to confirm school assignments for this home.


Get pre-qualified for a loan
At Zillow Home Loans, we can pre-qualify you in as little as 5 minutes with no impact to your credit score.An equal housing lender. NMLS #10287.
Sell for more on Zillow
Get a Zillow Showcase℠ listing at no additional cost and you could sell for .
$737,800
2% more
+$14,756
With Zillow Showcase(estimated)
$752,556
- Connecticut
- Fairfield County
- Newtown
- 06470
- 19 Brookwood Drive
Nearby cities
Nearby neighborhoods
Nearby zip codes
Other Newtown Topics
