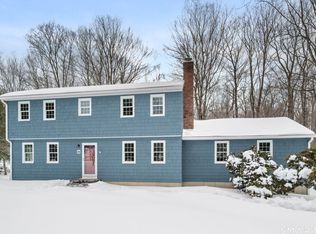
MULTIPLE OFFERS -- Please submit highest and best by noon on Wednesday, 5/27 -- Attention investors, flippers, and ambitious buyers! This is the opportunity you've been waiting for. Opportunity knocks with this 3BR/2BA colonial on Brookwood Drive in the Dodgingtown area of Newtown. Set among beautifully updated homes, this home is a total time capsule from the 1980s, offering the perfect blank canvas to execute a high-return flip or build massive personal equity from day one. The property is being sold AS-IS. It has been well cared for over the years by the original owners and is clean and livable, but you may want to bring in your own inspirations and start designing your own masterpiece. Why pay a premium for someone else's design choices? With its rock-solid 80s bones, excellent layout, and premier location, you can customize every single finish to maximize your return on investment. The main level features a spacious eat-in kitchen with a center island, a formal dining room, a dedicated laundry room, and a large but cozy living room with a brick wood-burning fireplace. The primary suite is located on the main floor as well, but there is also opportunity to finish the additional attic space on the second floor and build out a owners suite there. Currently, two bedrooms, a full bath and attic space are located on the second floor. Bonus spaces include a 3 season sunroom off of the living room, and a spacious walk-out basement with plenty of storage and room for a workshop or a future finished space (direct access to the 2 car garage as well). Properties with this much upside on a premier street are few and far between. Bring your contractor, your flashlight, and your vision. Don't wait-schedule your walkthrough today and lock in this incredible value!
Sold for $580,000
$580,000
20 Brookwood Drive, Newtown, CT 06470
3beds
2,257sqft
Single Family Residence
Built in 1981
1.05 Acres Lot
$595,200 Zestimate®
$257/sqft
$4,124 Estimated rent
Home value
$595,200
$565,000 - $625,000
$4,124/mo
Zestimate® history
Owner options
List your home for rent
$4,124/mo
Rent Zestimate®
Find your next renter with Zillow Rental Manager. Plus, with online applications, you can quickly screen prospective tenants – for free.
$4,124/mo
Rent Zestimate®
Refinance and save
$3,269/mo
Est. payment
Refinancing to a lower rate could help reduce your monthly payments and save thousands over the life of the loan.
$3,269/mo
Est. payment
Explore your selling options
Work with a Zillow partner agent
Leverage their expertise and Zillow's premium Showcase listings to get your home seen by more buyers.
Get startedList with your own agent
Get your home in front of millions of buyers by listing it on Zillow.
Learn how to do itSell it yourself
Take full control of how buyers see your home on Zillow by listing For Sale by Owner (FSBO).
List your homeWhat's special
Brick wood-burning fireplaceDedicated laundry roomFormal dining room
Zillow last checked:
Listing updated:
Listed by:
Melissa Luks Fidanza (203)948-7323,
Luks Realty 203-746-0535
Bought with:
Nick Kleopoulos, RES.0812793
Coldwell Banker Realty
Source: Smart MLS,MLS#: 24170402
Facts & features
Interior
Bedrooms & bathrooms
- Bedrooms: 3
- Bathrooms: 2
- Full bathrooms: 2
Primary bedroom
- Features: Full Bath, Tub w/Shower, Hardwood Floor
- Level: Main
- Area: 273 Square Feet
- Dimensions: 21 x 13
Bedroom
- Features: Hardwood Floor
- Level: Upper
- Area: 212.5 Square Feet
- Dimensions: 17 x 12.5
Bedroom
- Features: Hardwood Floor
- Level: Upper
- Area: 212.5 Square Feet
- Dimensions: 17 x 12.5
Dining room
- Features: Hardwood Floor
- Level: Main
- Area: 168.75 Square Feet
- Dimensions: 13.5 x 12.5
Kitchen
- Features: Dining Area, Kitchen Island, Laminate Floor
- Level: Main
- Area: 207.1 Square Feet
- Dimensions: 9.5 x 21.8
Living room
- Features: Fireplace, French Doors, Hardwood Floor
- Level: Main
- Area: 285.2 Square Feet
- Dimensions: 24.8 x 11.5
Sun room
- Features: Ceiling Fan(s), French Doors, Wall/Wall Carpet
- Level: Main
- Area: 182.9 Square Feet
- Dimensions: 11.8 x 15.5
Heating
- Forced Air, Oil
Cooling
- Central Air
Appliances
- Included: Electric Cooktop, Oven, Refrigerator, Dishwasher, Washer, Dryer, Water Heater
- Laundry: Main Level
Features
- Basement: Full,Unfinished,Storage Space,Garage Access,Interior Entry,Walk-Out Access
- Number of fireplaces: 1
Interior area
- Total structure area: 2,257
- Total interior livable area: 2,257 sqft
- Finished area above ground: 2,257
Property
Parking
- Total spaces: 2
- Parking features: Attached
- Attached garage spaces: 2
Features
- Patio & porch: Patio
- Exterior features: Sidewalk, Rain Gutters, Lighting
Lot
- Size: 1.05 Acres
- Features: Few Trees, Level, Sloped
Details
- Additional structures: Shed(s)
- Parcel number: 213608
- Zoning: R-1
Construction
Type & style
- Home type: SingleFamily
- Architectural style: Colonial
- Property subtype: Single Family Residence
Materials
- Shake Siding
- Foundation: Concrete Perimeter
- Roof: Shingle
Condition
- New construction: No
- Year built: 1981
Utilities & green energy
- Sewer: Septic Tank
- Water: Well
Community & HOA
Community
- Features: Golf, Library, Park, Private School(s), Pool, Public Rec Facilities, Shopping/Mall, Tennis Court(s)
- Subdivision: Dodgingtown
HOA
- Has HOA: No
Location
- Region: Newtown
Financial & listing details
- Price per square foot: $257/sqft
- Tax assessed value: $316,490
- Annual tax amount: $9,096
- Date on market: 5/21/2026
Price history
| Date | Event | Price |
|---|---|---|
| 6/22/2026 | Pending sale | $575,000-0.9%$255/sqft |
Source:  Smart MLS #24170402 Report a problem Smart MLS #24170402 Report a problem | ||
| 6/19/2026 | Sold | $580,000+0.9%$257/sqft |
Source: Smart MLS #24170402 Report a problem | ||
| 5/21/2026 | Listed for sale | $575,000$255/sqft |
Source: Smart MLS #24170402 Report a problem | ||
Public tax history
| Year | Property taxes | Tax assessment |
|---|---|---|
| 2025 | $9,096 +6.6% | $316,490 |
| 2024 | $8,536 +2.8% | $316,490 |
| 2023 | $8,305 -3% | $316,490 +28.1% |
| 2022 | $8,564 +0.1% | $247,010 |
| 2021 | $8,559 -0.3% | $247,010 |
| 2020 | $8,586 0% | $247,010 |
| 2019 | $8,589 +1.5% | $247,010 |
| 2018 | $8,458 -3.4% | $247,010 -4.4% |
| 2017 | $8,752 +2.4% | $258,400 |
| 2015 | $8,545 -0.7% | $258,400 |
| 2014 | $8,607 0% | $258,400 |
| 2013 | $8,610 -0.5% | $258,400 -26.7% |
| 2012 | $8,653 +0.7% | $352,600 |
| 2011 | $8,593 +1.5% | $352,600 |
| 2010 | $8,462 +2.4% | $352,600 |
| 2009 | $8,261 +1% | $352,600 |
| 2008 | $8,180 +6.5% | $352,600 +29% |
| 2007 | $7,680 +2.9% | $273,310 |
| 2006 | $7,461 +4.6% | $273,310 |
| 2005 | $7,133 +4.8% | $273,310 |
| 2004 | $6,805 +6.4% | $273,310 |
| 2003 | $6,395 +18.4% | $273,310 +60.9% |
| 2001 | $5,402 +7.8% | $169,860 |
| 2000 | $5,011 +5.7% | $169,860 |
| 1999 | $4,739 | $169,860 |
Find assessor info on the county website
Neighborhood: 06470
Nearby homes
- $695,9004 bd3 ba2.4k sqft18 Brookwood Dr, Newtown, CT 06470Off Market
- $619,740-- bd-- ba-- sqft22 Brookwood Dr, Newtown, CT 06470Off Market
- $725,0004 bd3 ba2.6k sqft19 Brookwood Dr, Newtown, CT 06470Sold
- $731,0004 bd4 ba2.4k sqft18 Flat Swamp Rd, Newtown, CT 06470Off Market
- $666,5003 bd4 ba2k sqft16 Brookwood Dr, Newtown, CT 06470Off Market
- $695,5004 bd2 ba2.5k sqft20 Flat Swamp Rd, Newtown, CT 06470Off Market
- $757,5004 bd2 ba2.5k sqft21 Brookwood Dr, Newtown, CT 06470Off Market
- $771,4004 bd3 ba2.8k sqft14 Flat Swamp Rd, Newtown, CT 06470Off Market
Nearby schools
GreatSchools rating
- 10/10Head O'Meadow Elementary SchoolGrades: K-4Distance: 2 mi
- 7/10Newtown Middle SchoolGrades: 7-8Distance: 3.8 mi
- 9/10Newtown High SchoolGrades: 9-12Distance: 4.9 mi


Get pre-qualified for a loan
At Zillow Home Loans, we can pre-qualify you in as little as 5 minutes with no impact to your credit score.An equal housing lender. NMLS #10287.
Sell for more on Zillow
Get a Zillow Showcase℠ listing at no additional cost and you could sell for .
$595,200
2% more
+$11,904
With Zillow Showcase(estimated)
$607,104
- Connecticut
- Fairfield County
- Newtown
- 06470
- 20 Brookwood Drive
Nearby cities
Nearby neighborhoods
Nearby zip codes
Other Newtown Topics
