*New Construction Pre sale* Located in the sought after Carter Grove Subdivision, this Meadow Glen plan on a basement will feature 5br/4ba, large master suite, open concept floor- plan, and spacious kitchen. Choose your lot and customize this home to fit all of your families needs. $5,000 towards closing costs when you use our preferred lender. Build time 90-120 days. City Schools. Close to I-75.Subject to lot premium
Sold for $655,000
$655,000
19 Brownwood Dr, Cartersville, GA 30120
5beds
3,000sqft
SingleFamily
Built in 2019
0.5 Acres Lot
$646,300 Zestimate®
$218/sqft
$3,369 Estimated rent
Home value
$646,300
$614,000 - $679,000
$3,369/mo
Zestimate® history
Owner options
List your home for rent
$3,369/mo
Rent Zestimate®
Find your next renter with Zillow Rental Manager. Plus, with online applications, you can quickly screen prospective tenants – for free.
$3,369/mo
Rent Zestimate®
Refinance and save
$3,977/mo
Est. payment
Refinancing to a lower rate could help reduce your monthly payments and save thousands over the life of the loan.
$3,977/mo
Est. payment
Explore your selling options
Work with a Zillow partner agent
Leverage their expertise and Zillow's premium Showcase listings to get your home seen by more buyers.
Get startedList with your own agent
Get your home in front of millions of buyers by listing it on Zillow.
Learn how to do itSell it yourself
Take full control of how buyers see your home on Zillow by listing For Sale by Owner (FSBO).
List your homeWhat's special
Facts & features
Interior
Bedrooms & bathrooms
- Bedrooms: 5
- Bathrooms: 4
- Full bathrooms: 4
- Main level bathrooms: 1
- Main level bedrooms: 1
Heating
- Forced air, Gas
Cooling
- Central
Appliances
- Included: Garbage disposal
- Laundry: Laundry Room, Upper Level
Features
- Double Vanity, Vaulted Ceiling(s), Gas Logs, Separate Shower, Foyer - 2 Story, Entrance Foyer, Hardwood Floors, Tile Bath, Tile Floors, Carpet, Cable In Street
- Flooring: Tile, Hardwood
- Basement: Unfinished
- Has fireplace: Yes
- Fireplace features: Family Room, Gas Starter
Interior area
- Structure area source: Builder Plans
- Total interior livable area: 3,000 sqft
Property
Parking
- Total spaces: 2
- Parking features: Garage - Attached
- Details: Attached, 2 Car, Auto Garage Door
Features
- Patio & porch: Deck/Patio, Porch
- Exterior features: Stone, Cement / Concrete
- Pool features: Association
Lot
- Size: 0.5 Acres
- Features: Cul-de-Sac, Wooded, Private Backyard
Details
- Additional structures: Garage(s)
- Parcel number: C1260001191
Construction
Type & style
- Home type: SingleFamily
- Architectural style: Craftsman
Materials
- concrete
- Foundation: Footing
- Roof: Composition
Condition
- New Construction
- Year built: 2019
Utilities & green energy
- Sewer: Sewer In Street
Green energy
- Energy efficient items: Programmable Thermostat, Water Heater-gas
Community & HOA
HOA
- Has HOA: Yes
- Amenities included: Clubhouse, Pool, Tennis Court(s), Playground, Neighborhood Association, Underground Utilities
- Services included: Tennis, Swimming, Management Fee
- HOA fee: $37 monthly
Location
- Region: Cartersville
Financial & listing details
- Price per square foot: $218/sqft
- Tax assessed value: $592,289
- Annual tax amount: $5,708
Price history
| Date | Event | Price |
|---|---|---|
| 5/14/2024 | Sold | $655,000+29.7%$218/sqft |
Source: Public Record Report a problem | ||
| 7/31/2020 | Sold | $505,002+8.2%$168/sqft |
Source:  GAMLS #8645460 Report a problem GAMLS #8645460 Report a problem | ||
| 8/21/2019 | Pending sale | $466,595+20.3%$156/sqft |
Source: RE/MAX Covenant Realty #6540819 Report a problem | ||
| 4/23/2019 | Listed for sale | $387,900$129/sqft |
Source: RE/MAX Covenant Realty #8568790 Report a problem | ||
Public tax history
| Year | Property taxes | Tax assessment |
|---|---|---|
| 2025 | $5,708 -2.7% | $236,916 |
| 2024 | $5,865 +38.3% | $236,916 +33.4% |
| 2023 | $4,240 -7.9% | $177,561 |
| 2022 | $4,603 +17.9% | $177,561 +20.6% |
| 2021 | $3,904 +888.3% | $147,234 +951.7% |
| 2020 | $395 +127% | $14,000 +133.3% |
| 2019 | $174 | $6,000 |
| 2018 | $174 -0.7% | $6,000 +87.5% |
| 2017 | $175 +83.6% | $3,200 |
| 2016 | $95 -1.6% | $3,200 |
| 2015 | $97 +2.2% | $3,200 |
| 2014 | $95 -2.4% | $3,200 |
| 2013 | $97 | $3,200 |
| 2012 | -- | -- |
Find assessor info on the county website
Neighborhood: 30120
Nearby homes
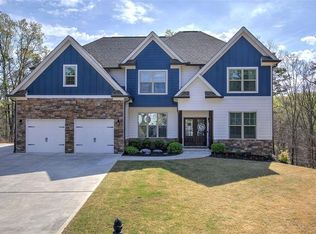
- $655,0006 bd5 ba4.5k sqft19 Brownwood Dr SE, Cartersville, GA 30120Sold
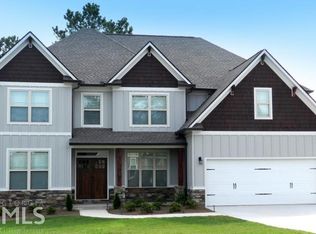
- $130,1505 bd4 ba3k sqft18 Brownwood Dr, Cartersville, GA 30120Off Market

- $720,0006 bd5 ba3k sqft4 Bluff Ct, Cartersville, GA 30120Sold
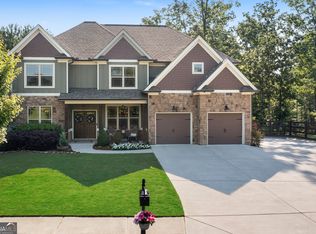
- $720,0006 bd5 ba4.1k sqft4 Bluff Ct SE, Cartersville, GA 30120Sold
- $50,0000.47 Acres8 Bluff Ct, Cartersville, GA 30120Sold
- $130,150-- bd-- ba-- sqft16 Brownwood Dr, Cartersville, GA 30120Off Market
- $50,0000.47 Acres8 Bluff Ct #1193, Cartersville, GA 30120Sold
- $500,0004 bd3 ba-- sqft14 Brownwood Dr SE, Cartersville, GA 30120Pending
Nearby schools
GreatSchools rating
- 7/10Cartersville Primary SchoolGrades: PK-3Distance: 0.6 mi
- 7/10Cartersville Middle SchoolGrades: 6-8Distance: 2.2 mi
- 6/10Cartersville High SchoolGrades: 9-12Distance: 4.9 mi
Schools provided by the listing agent
- Elementary: Cartersville Primary/Elementar
- Middle: Cartersville
- High: Cartersville
Source: The MLS. This data may not be complete. We recommend contacting the local school district to confirm school assignments for this home.
Get a cash offer in 3 minutes
Find out how much your home could sell for in as little as 3 minutes with a no-obligation cash offer.
Estimated market value
$646,300
Get a cash offer in 3 minutes
Find out how much your home could sell for in as little as 3 minutes with a no-obligation cash offer.
Estimated market value
$646,300
- Georgia
- Bartow County
- Cartersville
- 30120
- 19 Brownwood Dr
Nearby cities
Nearby zip codes
Other Cartersville Topics
