Your Private Retreat Awaits! This custom-built property in Carter Grove Plantation is situated on a unique and quiet cul-de-sac lot and is currently the only home set to be built in this cul-de-sac. This Meadow Glen plan boast 4,536 SqFt of Living Space which features 6 Bedrooms, 5 Bathrooms, 2 Kitchens, and 2 Laundry Rooms. Upon entry, you'll be greeted with a spacious foyer leading to the open concept floor plan where the main floor living space flows seamlessly together. Just off of the entrance to the left you will be greeted by a formal dining room with coffered ceilings and enough room to seat everyone for your next holiday dinner. To the right you will find what is currently a den/keeping room but could easily be transformed into an in-home office. A secondary Master and Bath can also be found on the main level just after entering the home. Stepping into the Family Room you will find a comfortable seating area in front of a cozy gas fireplace centered between two sets of French Doors the lead to Private Deck overlooking a large fenced in backyard, a peaceful flowing creek and private wooded area. Above the French doors you will find giant custom windows that let in an abundance of natural light that fill the entirety of the home. Just off of the family room you will find the Kitchen. The kitchen is truly the heart of the home. Here you’ll find custom antiqued white cabinetry, a giant ocean blue island for family and friends to gather, state-of-the-art appliances to include a double oven and other features that make cooking a breeze. Whether you’re a gourmet chef or simply love to entertain, this kitchen has it all. Upstairs is the master suite, an oasis of tranquility offering the perfect retreat from the hustle and bustle of daily life. The abundance of space gives ample room for large furniture as well as a private sitting area or reading nook. The master en-suite is equipped with a large tiled shower, a deep plunge tub, dressing area and master walk-in closet. Opposite side of the master, you will find two oversized guest suites that share a Jack and Jill bathroom, a third guest room with its own en-suite, a large loft area perfect for a play or study area, and a spacious laundry room with custom white ship-lap paneling. If that wasn’t enough space for living and entertaining, this home offers a stunning Terrace Level with a private in-law suite. This custom in-law suite offers an open living space complete with a secondary living room, eat-in dining space, custom kitchen, walk-in pantry and second laundry room. Off of the living space you will find a large bedroom with an en-suite and giant walk-in closet. This fantastic terrace level apartment offers private access to the fenced in backyard and a private patio area perfect for a cup of coffee in the mornings and relaxation as you watch the sun set at night. This home is located in the sought-after Carter Grove Plantation and offers an abundance of amenities for their residents. Residents enjoy the existing on-site amenities including a pool, cabana, clubhouse, playground, walking paths, two tennis courts and multiple community events throughout the year. A new amenity park is also in the works, to include a five lane Junior Olympic pool, a kid's pool with a mushroom fountain, clubhouse, six tennis courts, a sports court, and a playground.
Closed
$655,000
19 Brownwood Dr SE, Cartersville, GA 30120
6beds
4,536sqft
Single Family Residence, Residential
Built in 2020
0.58 Acres Lot
$709,700 Zestimate®
$144/sqft
$3,783 Estimated rent
Home value
$709,700
$667,000 - $759,000
$3,783/mo
Zestimate® history
Owner options
List your home for rent
$3,783/mo
Rent Zestimate®
Find your next renter with Zillow Rental Manager. Plus, with online applications, you can quickly screen prospective tenants – for free.
$3,783/mo
Rent Zestimate®
Refinance and save
$4,429/mo
Est. payment
Refinancing to a lower rate could help reduce your monthly payments and save thousands over the life of the loan.
$4,429/mo
Est. payment
Explore your selling options
Work with a Zillow partner agent
Leverage their expertise and Zillow's premium Showcase listings to get your home seen by more buyers.
Get startedList with your own agent
Get your home in front of millions of buyers by listing it on Zillow.
Learn how to do itSell it yourself
Take full control of how buyers see your home on Zillow by listing For Sale by Owner (FSBO).
List your homeWhat's special
Zillow last checked:
Listing updated:
Listed by:
Karen Ayers,
Northwest Communities Real Estate Group,
Carla Mahan,
Northwest Communities Real Estate Group
Bought with:
Nicole Vidour, 343177
Peach Realty, Inc.
Source: FMLS GA,MLS#: 7359101
Facts & features
Interior
Bedrooms & bathrooms
- Bedrooms: 6
- Bathrooms: 5
- Full bathrooms: 5
- Main level bathrooms: 1
- Main level bedrooms: 1
Rooms
- Room types: Basement, Bonus Room, Den, Dining Room, Family Room, Office, Great Room
Primary bedroom
- Features: Oversized Master, In-Law Floorplan, Double Master Bedroom
- Level: Oversized Master, In-Law Floorplan, Double Master Bedroom
Bedroom
- Features: Oversized Master, In-Law Floorplan, Double Master Bedroom
Primary bathroom
- Features: Double Vanity, Soaking Tub, Separate Tub/Shower
Dining room
- Features: Seats 12+, Separate Dining Room
Kitchen
- Features: Second Kitchen, Cabinets White, Kitchen Island, Pantry Walk-In, View to Family Room
Heating
- Central
Cooling
- Central Air
Appliances
- Included: Other
- Laundry: Laundry Room
Features
- High Ceilings 10 ft Main, Crown Molding, Coffered Ceiling(s), Entrance Foyer
- Flooring: Carpet, Hardwood, Ceramic Tile
- Windows: Insulated Windows
- Basement: Exterior Entry,Finished Bath,Finished,Full
- Number of fireplaces: 1
- Fireplace features: Blower Fan, Family Room, Gas Log, Gas Starter
- Common walls with other units/homes: No Common Walls
Interior area
- Total structure area: 4,536
- Total interior livable area: 4,536 sqft
- Finished area above ground: 3,029
- Finished area below ground: 1,507
Property
Parking
- Total spaces: 6
- Parking features: Garage
- Garage spaces: 2
Accessibility
- Accessibility features: Accessible Bedroom, Accessible Doors, Accessible Entrance
Features
- Levels: Three Or More
- Patio & porch: Deck, Patio
- Exterior features: Lighting, Other, Private Yard
- Pool features: None
- Spa features: None
- Fencing: Back Yard
- Has view: Yes
- View description: Other, Trees/Woods
- Waterfront features: Creek
- Body of water: None
Lot
- Size: 0.58 Acres
- Features: Back Yard, Cul-De-Sac, Landscaped
Details
- Additional structures: None
- Parcel number: C126 0001 191
- Other equipment: None
- Horse amenities: None
Construction
Type & style
- Home type: SingleFamily
- Architectural style: Craftsman
- Property subtype: Single Family Residence, Residential
Materials
- Cement Siding, Frame
- Roof: Composition
Condition
- Resale
- New construction: No
- Year built: 2020
Utilities & green energy
- Electric: Other
- Sewer: Public Sewer
- Water: Public
- Utilities for property: Cable Available, Natural Gas Available, Sewer Available, Water Available, Electricity Available
Green energy
- Energy efficient items: Appliances, HVAC, Insulation, Construction
- Energy generation: None
Community & HOA
Community
- Features: Clubhouse, Golf, Park, Playground, Pool, Sidewalks, Tennis Court(s), Near Schools, Street Lights
- Security: Smoke Detector(s)
- Subdivision: Carter Grove
HOA
- Has HOA: Yes
- Services included: Swim, Tennis
- HOA fee: $500 annually
- HOA phone: 770-517-1761
Location
- Region: Cartersville
Financial & listing details
- Price per square foot: $144/sqft
- Annual tax amount: $3,810
- Date on market: 4/11/2024
- Cumulative days on market: 3 days
- Electric utility on property: Yes
- Road surface type: Asphalt
Price history
| Date | Event | Price |
|---|---|---|
| 5/10/2024 | Sold | $655,000+0.8%$144/sqft |
Source:  FMLS GA #7359101 Report a problem FMLS GA #7359101 Report a problem | ||
| 4/15/2024 | Pending sale | $649,900$143/sqft |
Source:  GAMLS #10279388 Report a problem GAMLS #10279388 Report a problem | ||
| 4/11/2024 | Listed for sale | $649,900+28.7%$143/sqft |
Source: GAMLS #10279388 Report a problem | ||
| 7/31/2020 | Sold | $505,002+8.2%$111/sqft |
Source:  FMLS GA #6540819 Report a problem FMLS GA #6540819 Report a problem | ||
| 5/12/2020 | Pending sale | $466,595$103/sqft |
Source: RE/MAX Covenant Realty #6540819 Report a problem | ||
| 5/12/2020 | Listed for sale | $466,595$103/sqft |
Source: RE/MAX Covenant Realty #6540819 Report a problem | ||
Public tax history
Tax history is unavailable.
Neighborhood: 30120
Nearby homes
- $655,0005 bd4 ba3k sqft19 Brownwood Dr, Cartersville, GA 30120Sold
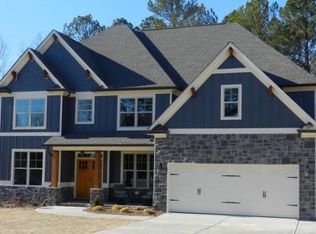
- $130,1505 bd4 ba3k sqft18 Brownwood Dr, Cartersville, GA 30120Off Market
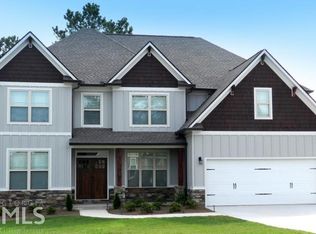
- $720,0006 bd5 ba3k sqft4 Bluff Ct, Cartersville, GA 30120Sold

- $720,0006 bd5 ba4.1k sqft4 Bluff Ct SE, Cartersville, GA 30120Sold
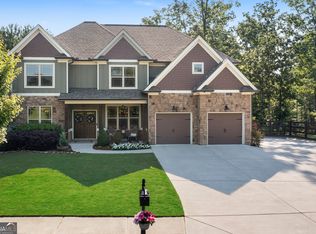
- $50,0000.47 Acres8 Bluff Ct, Cartersville, GA 30120Sold
- $130,150-- bd-- ba-- sqft16 Brownwood Dr, Cartersville, GA 30120Off Market
- $50,0000.47 Acres8 Bluff Ct #1193, Cartersville, GA 30120Sold
- $500,0004 bd3 ba-- sqft14 Brownwood Dr SE, Cartersville, GA 30120Sold
Nearby schools
GreatSchools rating
- 7/10Cartersville Primary SchoolGrades: PK-3Distance: 0.6 mi
- 7/10Cartersville Middle SchoolGrades: 6-8Distance: 2.2 mi
- 6/10Cartersville High SchoolGrades: 9-12Distance: 4.9 mi
Schools provided by the listing agent
- Elementary: Cartersville
- Middle: Cartersville
- High: Cartersville
Source: FMLS GA. This data may not be complete. We recommend contacting the local school district to confirm school assignments for this home.
Get a cash offer in 3 minutes
Find out how much your home could sell for in as little as 3 minutes with a no-obligation cash offer.
Estimated market value
$709,700
Get a cash offer in 3 minutes
Find out how much your home could sell for in as little as 3 minutes with a no-obligation cash offer.
Estimated market value
$709,700
- Georgia
- Bartow County
- Cartersville
- 30120
- 19 Brownwood Dr SE
Nearby cities
Nearby zip codes
Other Cartersville Topics
