Skip main navigation
Sold for $268,000
  • $268,000

    19 Buttermilk Pike, Lakeside Park, KY 41017

    3beds
    1,920sqft
    Single Family Residence, Residential
    Built in ----
    0.42 Acres Lot
    $297,800 Zestimate®
    $140/sqft
    $2,037 Estimated rent

    Home value

    $297,800

    $268,000 - $331,000

    $2,037/mo

    Zestimate® history
    Loading
    Loading...

    Owner options

    List your home for rent

    $2,037/mo

    Rent Zestimate®

    Find your next renter with Zillow Rental Manager. Plus, with online applications, you can quickly screen prospective tenants – for free.

    Learn more

    $2,037/mo

    Rent Zestimate®

    Refinance and save

    $1,670/mo

    Est. payment

    Refinancing to a lower rate could help reduce your monthly payments and save thousands over the life of the loan.

    See today's rates

    $1,670/mo

    Est. payment

    Explore your selling options

    Work with a Zillow partner agent

    Leverage their expertise and Zillow's premium Showcase listings to get your home seen by more buyers.

    Get started

    List with your own agent

    Get your home in front of millions of buyers by listing it on Zillow.

    Learn how to do it

    Sell it yourself

    Take full control of how buyers see your home on Zillow by listing For Sale by Owner (FSBO).

    List your home

    What's special

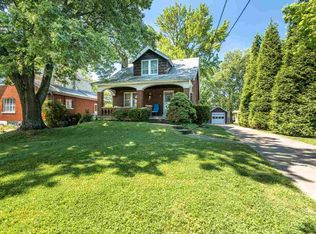
    Step into the charm of this exquisite English Tudor that exudes timeless character! Located just moments away from the expressway, Crestview Hills Towne Center & array of dining & entertainment options. Embrace the warmth of the original Rookwood fireplace during colder months! Admire the gorgeous wooden banister accentuating the living room! Delight in a meticulously landscaped backyard designed to be your sanctuary! The privacy of the deep lot along with the mature beautiful landscaping beds are sure to please! Morning coffee watching the deer play will put a smile on your face! Entertain friends on the expansive deck. With a recently renovated bathroom, plus newer roof, furnace & hot water heater, your worries are few! Don't hesitate - call your agent or me to schedule your showing before it slips away!

    Zillow last checked:

    Listing updated:

    Listed by:

    Melissa Jakubowski 859-468-2218,

    eXp Realty, LLC

    Bought with:

    Scott Coffman, 245708

    Coffman's Realty

    Source: NKMLS,MLS#: 616777MLS Logo

    Facts & features

    Interior

    Bedrooms & bathrooms
    • Bedrooms: 3
    • Bathrooms: 2
    • Full bathrooms: 1
    • 1/2 bathrooms: 1
    Primary bedroom
    • Features: Carpet Flooring, Walk-In Closet(s)
    • Level: Second
    • Area: 180
    • Dimensions: 18 x 10
    Bedroom 2
    • Features: Carpet Flooring
    • Level: Second
    • Area: 130
    • Dimensions: 13 x 10
    Bedroom 3
    • Features: Carpet Flooring
    • Level: Second
    • Area: 144
    • Dimensions: 12 x 12
    Dining room
    • Features: Carpet Flooring
    • Level: First
    • Area: 156
    • Dimensions: 13 x 12
    Kitchen
    • Features: Walk-Out Access, Vinyl Flooring
    • Level: First
    • Area: 150
    • Dimensions: 15 x 10
    Living room
    • Description: Working Rookwood Fireplace
    • Features: Fireplace(s), Carpet Flooring
    • Level: First
    • Area: 187
    • Dimensions: 17 x 11
    Office
    • Features: Carpet Flooring
    • Level: First
    • Area: 119
    • Dimensions: 17 x 7
    Primary bath
    • Features: Shower, Tile Flooring
    • Level: Second
    • Area: 49
    • Dimensions: 7 x 7
    Heating
    • Hot Water
    Cooling
    • Attic Fan, Window Unit(s)
    Appliances
    • Included: Stainless Steel Appliance(s), Electric Oven, Dishwasher, Dryer, Refrigerator, Washer
    • Laundry: Electric Dryer Hookup, In Basement, Lower Level, Washer Hookup
    Features
    • Ceiling Fan(s), Natural Woodwork
    • Windows: Aluminum Frames
    • Number of fireplaces: 1
    • Fireplace features: Wood Burning
    Interior area
    • Total structure area: 1,920
    • Total interior livable area: 1,920 sqft

    Property

    Parking
    • Total spaces: 1
    • Parking features: Driveway, Garage, Garage Door Opener, Garage Faces Front, Off Street
    • Garage spaces: 1
    • Has uncovered spaces: Yes
    Features
    • Levels: Two
    • Stories: 2
    • Patio & porch: Deck
    Lot
    • Size: 0.42 Acres
    • Dimensions: 51 x 371 x 50 x 366
    • Features: Level
    Details
    • Additional structures: Garage(s)
    • Parcel number: 0282005767.00
    • Zoning description: Residential

    Construction

    Type & style
    • Home type: SingleFamily
    • Architectural style: Tudor
    • Property subtype: Single Family Residence, Residential
    Materials
    • Aluminum Siding, Brick
    • Foundation: Block
    • Roof: Shingle
    Condition
    • Existing Structure
    • New construction: No

    Utilities & green energy

    • Sewer: Public Sewer
    • Water: Public
    • Utilities for property: Cable Available

    Community & HOA

    HOA
    • Has HOA: No
    Location
    • Region: Lakeside Park

    Financial & listing details

    • Price per square foot: $140/sqft
    • Tax assessed value: $230,000
    • Annual tax amount: $2,358
    • Date on market: 10/19/2025
    • Cumulative days on market: 25 days
    • Road surface type: Paved

    Price history

    DateEventPrice
    12/12/2024Sold$268,000-6.5%$140/sqft
    Source: Public Record Report a problem
    10/30/2024Pending sale$286,600$149/sqft
    Source: Owner Report a problem
    10/16/2024Listed for sale$286,600+24.6%$149/sqft
    Source: Owner Report a problem
    10/6/2023Sold$230,000-16.4%$120/sqft
    Source: NKMLS #616777 Report a problem
    9/8/2023Pending sale$275,000$143/sqft
    Source: NKMLS #616777 Report a problem
    9/6/2023Price change$275,000-8.3%$143/sqft
    Source: NKMLS #616777 Report a problem
    8/24/2023Price change$300,000-4.8%$156/sqft
    Source: NKMLS #616190 Report a problem
    8/15/2023Listed for sale$315,000+125.5%$164/sqft
    Source: NKMLS #616190 Report a problem
    5/4/2001Sold$139,700$73/sqft
    Source: Public Record Report a problem

    Public tax history

    YearProperty taxesTax assessment
    2024$2,358 +14.2%$230,000 -4.2%
    2023$2,064 +58.1%$240,000 +50%
    2022$1,305 -2.1%$160,000
    2021$1,333 -7.2%$160,000
    2020$1,436 $160,000
    2019$1,436 -22.5%$160,000
    2018$1,854 $160,000
    2017$1,854 +6.5%$160,000
    2015$1,740 $160,000 +10.3%
    2014$1,740 +11.8%$145,000
    2013$1,557 $145,000
    2012-- $145,000
    2011-- $145,000
    2010-- $145,000
    2009-- $145,000
    2008-- $145,000
    2007-- $145,000
    2006-- $145,000
    2005-- $145,000
    2004-- $145,000
    2003-- $145,000 +3.6%
    2002-- $139,900 +55.4%
    2001-- $90,000
    2000-- $90,000
    Find assessor info on the county website

    Neighborhood: 41017

    Nearby schools

    GreatSchools rating
    Schools provided by the listing agent
    • Elementary: JA Caywood Elementary
    • Middle: Turkey Foot Middle School
    • High: Dixie Heights High

    Source: NKMLS. This data may not be complete. We recommend contacting the local school district to confirm school assignments for this home.

    Get a cash offer in 3 minutes
    Find out how much your home could sell for in as little as 3 minutes with a no-obligation cash offer.
    Estimated market value
    $297,800
    Get a cash offer in 3 minutes
    Find out how much your home could sell for in as little as 3 minutes with a no-obligation cash offer.
    Estimated market value
    $297,800