Come see this lovely home today and make an offer! Windows, roof, and HVAC are within the last couple of years. The Best View in the neighborhood!
Sold for $470,000
$470,000
19 Butternut Court, Highland Mills, NY 10930
3beds
1,704sqft
Single Family Residence, Residential
Built in 1985
1,134 Square Feet Lot
$470,200 Zestimate®
$276/sqft
$2,958 Estimated rent
Home value
$470,200
$428,000 - $513,000
$2,958/mo
Zestimate® history
Owner options
List your home for rent
$2,958/mo
Rent Zestimate®
Find your next renter with Zillow Rental Manager. Plus, with online applications, you can quickly screen prospective tenants – for free.
$2,958/mo
Rent Zestimate®
Refinance and save
$3,614/mo
Est. payment
Refinancing to a lower rate could help reduce your monthly payments and save thousands over the life of the loan.
$3,614/mo
Est. payment
Explore your selling options
Work with a Zillow partner agent
Leverage their expertise and Zillow's premium Showcase listings to get your home seen by more buyers.
Get startedList with your own agent
Get your home in front of millions of buyers by listing it on Zillow.
Learn how to do itSell it yourself
Take full control of how buyers see your home on Zillow by listing For Sale by Owner (FSBO).
List your homeWhat's special
Zillow last checked:
Listing updated:
Listed by:
Lynda M Hoss 845-325-6224,
Weichert Realtors 845-782-4646
Bought with:
Vincent Reda, 10401307297
Keller Williams Realty
Source: OneKey® MLS as distributed by MLS GRID,MLS#: 988952
Facts & features
Interior
Bedrooms & bathrooms
- Bedrooms: 3
- Bathrooms: 3
- Full bathrooms: 2
- 1/2 bathrooms: 1
Heating
- Natural Gas
Cooling
- Central Air
Appliances
- Included: Dishwasher, Gas Range, Microwave, Refrigerator, Stainless Steel Appliance(s), Water Softener Owned
- Laundry: In Basement
Features
- Breakfast Bar, Ceiling Fan(s), Chandelier, Crown Molding, Eat-in Kitchen, Entrance Foyer, Granite Counters, Kitchen Island, Open Floorplan, Pantry, Primary Bathroom, Soaking Tub, Storage, Walk-In Closet(s)
- Flooring: Hardwood, Tile
- Windows: Casement, Screens, Skylight(s)
- Basement: Full,Partially Finished,Walk-Out Access
- Attic: Scuttle
- Number of fireplaces: 1
- Fireplace features: Living Room, Wood Burning
Interior area
- Total structure area: 1,704
- Total interior livable area: 1,704 sqft
Property
Parking
- Total spaces: 2
- Parking features: Attached, Driveway, Garage, Garage Door Opener
- Garage spaces: 1
- Has uncovered spaces: Yes
Features
- Levels: Three Or More
- Patio & porch: Patio, Porch
- Exterior features: Basketball Hoop, Garden, Lighting, Mailbox, Playground, Rain Gutters, Tennis Court(s)
- Has private pool: Yes
- Pool features: Community, Diving Board, Fenced, In Ground, Outdoor Pool
- Has view: Yes
- View description: Mountain(s), Neighborhood, Trees/Woods
- Waterfront features: Beach Access, Lake Privileges, Water Access
Lot
- Size: 1,134 Square Feet
- Features: Back Yard, Cul-De-Sac, Garden, Landscaped, Level, Near Golf Course, Near Public Transit, Near School, Near Shops, Private, Restrictions, Sloped, Stone/Brick Wall, Views, Wooded
- Residential vegetation: Partially Wooded
Details
- Parcel number: 3358092370000003023.0000000
- Special conditions: None
Construction
Type & style
- Home type: SingleFamily
- Architectural style: Contemporary,Modern,Traditional
- Property subtype: Single Family Residence, Residential
- Attached to another structure: Yes
Materials
- Wood Siding
- Foundation: Concrete Perimeter
Condition
- Updated/Remodeled
- Year built: 1985
- Major remodel year: 1985
Details
- Builder model: Center Unit
Utilities & green energy
- Sewer: Public Sewer
- Water: Public
- Utilities for property: Cable Available, Electricity Connected, Natural Gas Connected, Trash Collection Private, Underground Utilities, Water Connected
Community & HOA
Community
- Features: Curbs, Playground, Pool, Sidewalks, Tennis Court(s)
- Security: Fire Alarm, Security Lights, Smoke Detector(s)
- Subdivision: Timber Ridge
HOA
- Has HOA: Yes
- Amenities included: Basketball Court, Landscaping, Maintenance, Maintenance Grounds, Park, Parking, Playground, Pool, Snow Removal, Tennis Court(s), Trash
- Services included: Common Area Maintenance, Maintenance Structure, Maintenance Grounds, Pool Service, Sewer, Snow Removal, Trash, Water
- HOA fee: $335 monthly
- HOA name: Archway
- HOA phone: 845-928-3343
Location
- Region: Highland Mills
Financial & listing details
- Price per square foot: $276/sqft
- Tax assessed value: $105,000
- Annual tax amount: $10,020
- Date on market: 4/30/2026
- Cumulative days on market: 29 days
- Listing agreement: Exclusive Right To Sell
- Listing terms: Cash,Conventional,FHA,VA
- Electric utility on property: Yes
Price history
| Date | Event | Price |
|---|---|---|
| 6/29/2026 | Sold | $470,000$276/sqft |
Source:  OneKey® MLS as distributed by MLS GRID #988952 Report a problem OneKey® MLS as distributed by MLS GRID #988952 Report a problem | ||
| 5/29/2026 | Pending sale | $470,000$276/sqft |
Source: OneKey® MLS as distributed by MLS GRID #988952 Report a problem | ||
| 4/30/2026 | Listed for sale | $470,000+245.6%$276/sqft |
Source: OneKey® MLS as distributed by MLS GRID #988952 Report a problem | ||
| 7/21/1994 | Sold | $136,000$80/sqft |
Source: Agent Provided Report a problem | ||
Public tax history
| Year | Property taxes | Tax assessment |
|---|---|---|
| 2025 | -- | $105,000 |
| 2024 | -- | $105,000 |
| 2023 | -- | $105,000 |
| 2022 | -- | $105,000 |
| 2021 | -- | $105,000 |
| 2020 | -- | $105,000 |
| 2019 | -- | $105,000 |
| 2018 | -- | $105,000 |
| 2017 | $7,325 | $105,000 |
| 2016 | -- | $105,000 |
| 2015 | -- | $105,000 |
| 2014 | -- | $105,000 |
| 2013 | -- | $105,000 |
| 2012 | -- | $105,000 |
| 2011 | -- | $105,000 |
| 2010 | -- | $105,000 |
| 2009 | -- | $105,000 |
| 2007 | -- | $105,000 |
| 2006 | -- | $105,000 +11.7% |
| 2005 | -- | $94,000 |
Find assessor info on the county website
Neighborhood: 10930
Nearby homes
- $493,2003 bd3 ba1.8k sqft17 Butternut Ct, Highland Mills, NY 10930Off Market
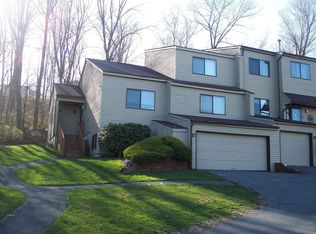
- $419,0003 bd3 ba1.8k sqft21 Butternut Ct, Highland Mills, NY 10930Sold

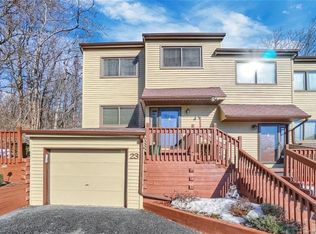
- $447,3003 bd3 ba1.7k sqft23 Butternut Ct, Highland Mills, NY 10930Off Market
- $425,8003 bd2 ba1.7k sqft25 Butternut Ct, Highland Mills, NY 10930Off Market
- $390,5002 bd2 ba1.3k sqft15 Butternut Ct, Highland Mills, NY 10930Off Market
- $403,0002 bd2 ba1.3k sqft27 Butternut Ct, Highland Mills, NY 10930Sold
- $435,0003 bd3 ba1.7k sqft13 Butternut Ct, Highland Mills, NY 10930Sold
- $361,300-- bd-- ba-- sqft25 Ash Ct, Highland Mills, NY 10930Off Market
Nearby schools
GreatSchools rating
- NASmith Clove Elementary SchoolGrades: K-1Distance: 1.6 mi
- 5/10Monroe Woodbury Middle SchoolGrades: 6-8Distance: 2.4 mi
- 6/10Monroe Woodbury High SchoolGrades: 9-12Distance: 2.3 mi
Schools provided by the listing agent
- Elementary: Central Valley Elementary School
- Middle: Monroe-Woodbury Middle School
- High: Monroe-Woodbury High School
Source: OneKey® MLS as distributed by MLS GRID. This data may not be complete. We recommend contacting the local school district to confirm school assignments for this home.
Get a cash offer in 3 minutes
Find out how much your home could sell for in as little as 3 minutes with a no-obligation cash offer.
Estimated market value
$470,200
Get a cash offer in 3 minutes
Find out how much your home could sell for in as little as 3 minutes with a no-obligation cash offer.
Estimated market value
$470,200
- New York
- Orange County
- Highland Mills
- 10930
- 19 Butternut Court
Nearby cities
Nearby zip codes
Other Highland Mills Topics
