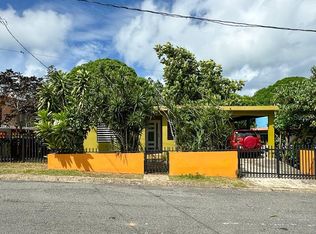
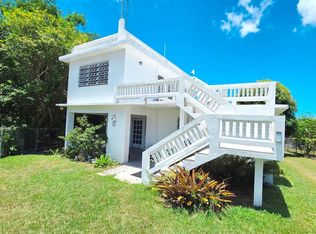
Welcome to Casa de Emma, a spacious island home, well-priced opportunity in a the peaceful neighborhood of barrio Florida on Vieques Island. This solid concrete home offers space, comfort, and versatility - perfect for a large family, extended guest accommodations, or creative use as an income-producing property. The layout is perfect for a Bed and Breakfast or adding a kitchen to the second level would create two separate homes. This generous two-story residence features six bedrooms. two full bathrooms, and two living rooms, allowing ample separation of space for privacy or multi-generational living. The large kitchen is ideal for cooking, gathering, and entertaining. Casa de Emma sits on a quiet street with a large, backyard with some herbs, bananas and room to plant more. There is an outdoor built in grill and a sink, a water cistern, and two out buildings with one housing the laundry. Additionally there is a secure carport that doubles as a wonderful covered out door patio. There is a private staircase leading to the second floor as well as a staircase leading to the second floor rooftop, where there are views of the Atlantic ocean, the main island of Puerto Rico and peaks of El Yunque Tropical Rainforest. Solid Concrete Construction Solar Hot Water Heater 6 bedrooms/ 2 bathrooms Two full living rooms Balconies on each floor capturing the Trade Winds Large Kitchen Large back yard Rooftop with views Centrally located neighborhood Excellent price and value for its size Casa de Emma is a great opportunity for those seeking peace, space and the conveniences of a central location. With it's solid build, large spaces, inspiring rooftop views, this property is filled with potential - and ready for its next chapter.
For sale
$250,000
19 CALLE CORAL, VIEQUES, PR 00765
6beds
2,000sqft
Single Family Residence
Built in 1975
4,930 Square Feet Lot
$-- Zestimate®
$125/sqft
$-- HOA
What's special
Spacious island homeSix bedroomsWater cistern
- 257 days |
- 569 |
- 21 |
Zillow last checked:
Listing updated:
Listed by:
Thomas Denton 787-550-6913,
BRAVOS BOYZ 787-550-6913
Source: Stellar MLS,MLS#: PR9117832 Originating MLS: Puerto Rico
Originating MLS: Puerto Rico
Facts & features
Interior
Bedrooms & bathrooms
- Bedrooms: 6
- Bathrooms: 2
- Full bathrooms: 2
Primary bedroom
- Features: Built-in Closet
- Level: First
- Area: 144 Square Feet
- Dimensions: 12x12
Kitchen
- Level: First
- Area: 256 Square Feet
- Dimensions: 16x16
Living room
- Level: First
- Area: 216 Square Feet
- Dimensions: 12x18
Heating
- None
Cooling
- None
Appliances
- Included: Range, Refrigerator, Solar Hot Water, Washer
- Laundry: Laundry Room
Features
- Built-in Features, Ceiling Fan(s), Living Room/Dining Room Combo, Primary Bedroom Main Floor
- Flooring: Ceramic Tile
- Doors: Outdoor Grill
- Has fireplace: No
- Furnished: Yes
Interior area
- Total structure area: 2,200
- Total interior livable area: 2,000 sqft
Video & virtual tour
Property
Parking
- Total spaces: 1
- Parking features: Carport
- Carport spaces: 1
Features
- Levels: Two
- Stories: 2
- Exterior features: Balcony, Garden, Gray Water System, Lighting, Outdoor Grill, Private Yard, Rain Barrel/Cistern(s), Sidewalk
- Has view: Yes
- View description: Gulf/Ocean - Partial
- Has water view: Yes
- Water view: Gulf/Ocean - Partial
Lot
- Size: 4,930 Square Feet
Details
- Parcel number: 45610014029001
- Zoning: R-1
- Special conditions: None
Construction
Type & style
- Home type: SingleFamily
- Property subtype: Single Family Residence
Materials
- Block, Cement Siding, Concrete
- Foundation: Slab
- Roof: Concrete
Condition
- New construction: No
- Year built: 1975
Utilities & green energy
- Sewer: Public Sewer
- Water: Public
- Utilities for property: Electricity Connected, Sewer Connected, Water Connected
Community & HOA
Community
- Pet fee: $0 monthly
- Subdivision: FLORIDA
HOA
- Has HOA: No
Location
- Region: Vieques
Financial & listing details
- Price per square foot: $125/sqft
- Date on market: 12/7/2025
- Cumulative days on market: 209 days
- Ownership: Fee Simple
- Total actual rent: 0
- Electric utility on property: Yes
- Road surface type: Asphalt
Estimated market value
Not available
Estimated sales range
Not available
Not available
Price history
| Date | Event | Price |
|---|---|---|
| 6/27/2026 | Listed for sale | $250,000$125/sqft |
Source:  Stellar MLS #PR9117832 Report a problem Stellar MLS #PR9117832 Report a problem | ||
| 6/23/2026 | Pending sale | $250,000$125/sqft |
Source: Stellar MLS #PR9117832 Report a problem | ||
| 6/9/2026 | Price change | $250,000-16.4%$125/sqft |
Source: Stellar MLS #PR9117832 Report a problem | ||
| 12/7/2025 | Listed for sale | $299,000$150/sqft |
Source: Stellar MLS #PR9117832 Report a problem | ||
Public tax history
Tax history is unavailable.
Monthly payment
Est. payment
Payment breakdown
Explore the cost of this home by adjusting the details. Changes won't be saved.Climate risks
Neighborhood: 00765
Getting around
23 / 100
Car-DependentNearby schools
GreatSchools rating
No schools nearby
We couldn't find any schools near this home.
- $225,0002 bd1 ba-- sqft23 Calle Coral, Vieques, PR 00765Sold
- $--5 bd2 ba1k sqft57 Calle Ambar, Vieques, PR 00765Off Market
- $265,0003 bd2 ba1.2k sqft37 Calle Coral, Vieques, PR 00765For Sale
- $--2 bd1 ba800 sqftCalle Rubi #83, Vieques, PR 00765Off Market
- $1,390,0003 bd3 ba-- sqft43 Carr Kmhm #201-1, Vieques, PR 00765Sold
- $230,0004 bd2 ba1.8k sqftM 4, Vieques, PR 00765For Sale
- $--3 bd3 ba2k sqftCarr. 201 Km 1.3, VIEQUES, PR 00765Off Market
- $120,0003 bd2 ba1.3k sqft144 Calle Granate, Vieques, PR 00765Pending
Similar homes
- $230,0004 bd2 ba1.8k sqftM-4 MONTE SANTO, VIEQUES, PR 00765For Sale

 MLS ID #PR9122274, Shalyanne Cruz Rosa, COLIBRI REALTY. Stellar MLS
 - $265,0003 bd2 ba1.2k sqft37 CALLE CORAL, VIEQUES, PR 00765For SaleMLS ID #PR9122450, Maria Fernandez Castañer, ISLAND REAL ESTATE. Stellar MLS
- $230,0003 bd1 ba1.1k sqftCalle #10 COMM MONTE SANTO P-2, VIEQUES, PR 00765For Sale
 MLS ID #PR9120627, Eva Emeric Torres, EVA EMERIC TORRES. Stellar MLS
 - $325,5005 bd5 ba1.2k sqft56 Rooster Run, Vieques, PR 00765For Sale By Owner

- $280,0003 bd3 ba1.1k sqft378 CALLE GIRASOLES, VIEQUES, PR 00765For SaleMLS ID #PR9113240, Ignacio Pla Lopez De Murillas, VIEQUES PROPERTIES LLC. Stellar MLS
- $259,0003 bd1 ba1.1k sqft144 CARRETERA 3, CEIBA, PR 00735For SaleMLS ID #PR9122330, Juan Morales Santiago, JUAN MORALES SANTIAGO. Stellar MLS
- $369,0003 bd2 ba1.1k sqft689-A SANDCZAR, VIEQUES, PR 00765For SaleMLS ID #PR9112324, Thomas Denton, BRAVOS BOYZ. Stellar MLS
- $129,9003 bd1 ba1k sqft113 Brisas De Santa Maria, Vieques, PR 00765For SaleMLS ID #66077, Ruby Gonzalez Serrano. Xposure MLS Puerto Rico
- $350,0004 bd2 ba2.2k sqft500 BRAVOS DE BOSTON, VIEQUES, PR 00765For SaleMLS ID #PR9112903, Ignacio Pla Lopez De Murillas, VIEQUES PROPERTIES LLC. Stellar MLS
- $280,0004 bd3 ba1.3k sqft1 Calle Victoria, Fajardo, PR 00738For SaleMLS ID #66230, Mario Arrue. Xposure MLS Puerto Rico
- $255,0004 bd3 ba1.9k sqftCalle 53 Comunidad Machos #9, Ceiba, PR 00735For SaleMLS ID #PR7FC500, Irving Guzman. Amplia
- $350,0005 bd3 ba1.9k sqftCatalina Ortis CATALINA ORTIZ #108, CULEBRA, PR 00775For SaleMLS ID #PR9121097, Yesenia Rosa Ortiz, YARO REALTY. Stellar MLS
- $250,0003 bd2 ba1.1k sqftD103 Villa Marina, Fajardo, PR 00738For SaleMLS ID #11845809, Amanda Pulliza, Pulliza Realty. My State MLS
- $260,0003 bd2 ba1.2k sqftCARR 3 KM 66.7 CALA DE HUCARES #C210, NAGUABO, PR 00718For SaleMLS ID #PR9119301, Rosaibel Rivera, ROSAIBEL RIVERA REALTY. Stellar MLS
- $295,0003 bd2 ba1k sqftApto 14-402 COSTA BRAVA, CEIBA, PR 00735For SaleMLS ID #PR9123353, Hector Soto Colon, HECTOR SOTO COLON. Stellar MLS
- $260,0003 bd2 ba1.3k sqftCastillos Del Mar (Condominio), Ceiba, PR 00735For SaleMLS ID #63806, Mrs. Sanchez-Lama. Xposure MLS Puerto Rico
- $270,0003 bd2 ba1.3k sqft(Undisclosed Address), CEIBA, PR 00735For SaleMLS ID #PR9120665, Gery Mejias Reyes, LA ROSA REALTY PUERTO RICO. Stellar MLS
- $268,0003 bd2 ba1.2k sqft(Undisclosed Address), FAJARDO, PR 00738For SaleMLS ID #PR9122072, Gery Mejias Reyes, LA ROSA REALTY PUERTO RICO. Stellar MLS
- $357,0005 bd4 ba1.5k sqft241 B AVENUE, FAJARDO, PR 00738For SaleMLS ID #PR9121637, Angel Suarez Ramos, AA REAL ESTATE LLC. Stellar MLS
- $350,0004 bd3 ba1.5k sqftUrb Paseo De La Costa, Ceiba, PR 00735For SaleMLS ID #11801925, Vilma Santos, JV REALTY. My State MLS
