CHARMING COLONIAL ON A LOVELY WOOD-LINED LOT...YOUR DREAM IN THE COUNTRY AWAITS! Nestled on lush acreage you’ll enjoy tranquil living with easy access to top notch schools, historic Amherst Village green as well as major routes and shopping. Colorful perennials and brick walkway welcome you to stylish interiors and wide plank wood floors. Soak up morning sun in the sitting room to start your day, or select a book from built-in shelves in the library where a crackling fire in the hearth will warm you. The party begins in the expanded kitchen where guests will gather around the island and admire hewn beams and soaring ceilings. Host milestone celebrations in the dining room then take coffee to the family room for dessert or retreat to the sprawling back deck for magical alfresco moments. A sport court waits for your touches to revive it for tennis, pickle ball or spacious play area. The solarium might be your favorite napping place or convert to a sunny office for work-from-home ease or academic pursuits. Retire at day’s end to a first floor suite with separate entrance and bath or to the primary upstairs featuring a refreshed ensuite bathroom. Two more bedrooms and a dynamite third floor offers versatility with additional living space to use as you see fit. Enjoy Fourth of July parade, Halloween in the village and winter tree lighting celebrations as well as nearby trails, lakes and golf for year-round fun. FILLED WITH CHARACTER AND THOUGHTFUL LIVING SPACES...WELCOME HOME!
Closed
Listed by: Keller Williams Realty-Metropolitan • Fine Homes Group International
Bought with: BHG Masiello Atkinson
$710,000
19 Candlewood Drive, Amherst, NH 03031
4beds
3,837sqft
Single Family Residence
Built in 1984
2.18 Acres Lot
$816,700 Zestimate®
$185/sqft
$5,170 Estimated rent
Home value
$816,700
$776,000 - $866,000
$5,170/mo
Zestimate® history
Owner options
List your home for rent
$5,170/mo
Rent Zestimate®
Find your next renter with Zillow Rental Manager. Plus, with online applications, you can quickly screen prospective tenants – for free.
$5,170/mo
Rent Zestimate®
Refinance and save
$3,895/mo
Est. payment
Refinancing to a lower rate could help reduce your monthly payments and save thousands over the life of the loan.
$3,895/mo
Est. payment
Explore your selling options
Work with a Zillow partner agent
Leverage their expertise and Zillow's premium Showcase listings to get your home seen by more buyers.
Get startedList with your own agent
Get your home in front of millions of buyers by listing it on Zillow.
Learn how to do itSell it yourself
Take full control of how buyers see your home on Zillow by listing For Sale by Owner (FSBO).
List your homeWhat's special
Charming colonialHistoric amherst village greenColorful perennialsMajor routesNearby trailsCrackling fireExpanded kitchen
Zillow last checked:
Listing updated:
Listed by:
Fine Homes Group International,
Keller Williams Realty-Metropolitan 603-232-8282
Bought with:
Todd Alperin
BHG Masiello Atkinson
Source: PrimeMLS,MLS#: 4968780
Facts & features
Interior
Bedrooms & bathrooms
- Bedrooms: 4
- Bathrooms: 3
- Full bathrooms: 1
- 3/4 bathrooms: 2
Heating
- Oil, Hot Water
Cooling
- Other
Appliances
- Included: Dishwasher, Dryer, Microwave, Wall Oven, Refrigerator, ENERGY STAR Qualified Washer, Electric Water Heater, Water Heater off Boiler
- Laundry: 1st Floor Laundry
Features
- Kitchen Island, Natural Woodwork, Indoor Storage, Vaulted Ceiling(s)
- Flooring: Carpet, Ceramic Tile, Hardwood, Tile
- Basement: Concrete Floor,Interior Stairs,Unfinished,Walkout,Interior Entry
- Number of fireplaces: 1
- Fireplace features: Wood Burning, 1 Fireplace
Interior area
- Total structure area: 4,953
- Total interior livable area: 3,837 sqft
- Finished area above ground: 3,837
- Finished area below ground: 0
Property
Parking
- Total spaces: 6
- Parking features: Paved, Direct Entry, Driveway, Garage, Parking Spaces 6+, Attached
- Garage spaces: 3
- Has uncovered spaces: Yes
Accessibility
- Accessibility features: 1st Floor 3/4 Bathroom, 1st Floor Bedroom, Bathroom w/Tub, Kitchen w/5 Ft. Diameter, Paved Parking, 1st Floor Laundry
Features
- Levels: Two,Walkout Lower Level
- Stories: 2
- Exterior features: Storage, Tennis Court(s)
Lot
- Size: 2.18 Acres
- Features: Wooded, Neighborhood
Details
- Parcel number: AMHSM005B082L004
- Zoning description: RR
Construction
Type & style
- Home type: SingleFamily
- Architectural style: Colonial
- Property subtype: Single Family Residence
Materials
- Wood Frame, Clapboard Exterior, Fiber Cement Exterior
- Foundation: Concrete
- Roof: Asphalt Shingle
Condition
- New construction: No
- Year built: 1984
Utilities & green energy
- Electric: 200+ Amp Service
- Sewer: Private Sewer, Septic Tank
Community & HOA
Location
- Region: Amherst
Financial & listing details
- Price per square foot: $185/sqft
- Tax assessed value: $549,400
- Annual tax amount: $11,609
- Date on market: 9/6/2023
- Road surface type: Paved
Price history
| Date | Event | Price |
|---|---|---|
| 10/26/2023 | Sold | $710,000+1.4%$185/sqft |
Source:  PrimeMLS #4968780 Report a problem PrimeMLS #4968780 Report a problem | ||
| 9/6/2023 | Listed for sale | $700,000$182/sqft |
Source: PrimeMLS #4968780 Report a problem | ||
Public tax history
| Year | Property taxes | Tax assessment |
|---|---|---|
| 2024 | $12,598 +4.8% | $549,400 |
| 2023 | $12,021 +3.5% | $549,400 |
| 2022 | $11,609 -0.8% | $549,400 |
| 2021 | $11,708 +1.3% | $549,400 +35.4% |
| 2020 | $11,557 +5.6% | $405,800 |
| 2019 | $10,940 -1% | $405,800 |
| 2018 | $11,050 +4.7% | $405,800 |
| 2017 | $10,555 +3.6% | $405,800 |
| 2016 | $10,186 -5.6% | $405,800 -0.4% |
| 2015 | $10,785 -0.7% | $407,300 |
| 2014 | $10,859 +0.8% | $407,300 |
| 2013 | $10,773 | $407,300 |
Find assessor info on the county website
Neighborhood: 03031
Nearby homes
- $825,0004 bd3 ba2.8k sqft17 Candlewood Dr, Amherst, NH 03031For Sale
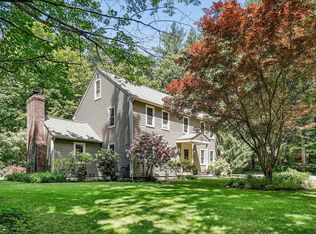
- $707,6004 bd2 ba2.1k sqft18 Candlewood Dr, Amherst, NH 03031Off Market
- $681,5004 bd2 ba2.4k sqft65 Lyndeborough Rd, Amherst, NH 03031Off Market
- $826,6004 bd3 ba4.1k sqft16 Candlewood Dr, Amherst, NH 03031Off Market
- $726,8004 bd2 ba2.4k sqft15 Candlewood Dr, Amherst, NH 03031Off Market
- $600,0004 bd3 ba3k sqft64 Lyndeborough Rd, Amherst, NH 03031Sold
- $766,1004 bd2 ba2.3k sqft104 Christian Hill Rd, Amherst, NH 03031Off Market
- $703,6004 bd2 ba2.6k sqft14 Candlewood Dr, Amherst, NH 03031Off Market
Nearby schools
GreatSchools rating
- 9/10Clark-Wilkins SchoolGrades: PK-4Distance: 1.7 mi
- 7/10Amherst Middle SchoolGrades: 5-8Distance: 4.8 mi
- 9/10Souhegan Coop High SchoolGrades: 9-12Distance: 4.8 mi
Schools provided by the listing agent
- Elementary: Clark Elementary School
- Middle: Amherst Middle
- High: Souhegan High School
- District: Amherst Sch District SAU #39
Source: PrimeMLS. This data may not be complete. We recommend contacting the local school district to confirm school assignments for this home.
Get a cash offer in 3 minutes
Find out how much your home could sell for in as little as 3 minutes with a no-obligation cash offer.
Estimated market value
$816,700
Get a cash offer in 3 minutes
Find out how much your home could sell for in as little as 3 minutes with a no-obligation cash offer.
Estimated market value
$816,700
- New Hampshire
- Hillsborough County
- Amherst
- 03031
- 19 Candlewood Drive
Nearby cities
Nearby zip codes
Other Amherst Topics
