AN ENCHANTING PROPERTY THAT OFFERS THE BEST OF BOTH WORLDS…A PRIVATE ESCAPE WITH CONVENIENCE CLOSE AT HAND! Tucked away on a secluded lot in a coveted neighborhood, this meticulously maintained home feels a world apart while remaining close to highly regarded schools, charming village green, shops and dining. Park-like grounds create a captivating first impression. A stone pathway leads to a covered entry where warmth and character welcome you inside. A cozy pellet stove invites quiet winter evenings in the gathering room spent with a favorite novel a cup of tea and the glow of fire. When guests arrive, head to the kitchen where a dedicated beverage station with wine refrigerator keeps refreshments in easy reach. Gather at the granite island to share appetizers and conversation while meals are prepared. Host celebrations and elegant dinners in the dining room where traditions become part of the home’s legacy then retreat to the great room where grand stone fireplace creates a cozy atmosphere. The sunroom with its vaulted ceiling and walls of glass blur the boundary between indoors and out, showcasing panoramic views of the landscape. Birdwatch in quiet comfort, bask in natural light or simply take in the ever-changing scenery from your favorite chair. Outside, grounds unfold as a tranquil botanical retreat. Garden beds burst with seasonal perennial color while raised planters provide fresh herbs and vegetables for the table. A quaint greenhouse awaits avid gardeners, and expansive lawn dotted with ornamental trees and firepit is bordered by sylvan woodlands. Paradise, redefined! After a day exploring conservation trails or enjoying the annual Fourth of July parade, the primary suite offers a restful sanctuary with dual closets and ensuite bath. Three additional bedrooms will delight while a third floor bonus room can serve as a guest retreat, home office or creative workspace. WELCOME HOME TO BEAUTIFULLY CURATED GROUNDS AND INVITING INTERIORS!
Active under contract
Listed by: Keller Williams Realty-Metropolitan • Fine Homes Group International
$825,000
17 Candlewood Drive, Amherst, NH 03031
4beds
2,894sqft
:
Get pre-qualified$6,152/mo
Single Family Residence
Built in 1978
2.05 Acres Lot
$-- Zestimate®
$285/sqft
$-- HOA
What's special
- 44 days |
- 869 |
- 19 |
Zillow last checked:
Listing updated:
Listed by:
Fine Homes Group International,
Keller Williams Realty-Metropolitan 603-232-8282,
Lisa Codair,
Keller Williams Realty-Metropolitan
Source: PrimeMLS,MLS#: 5094516
Facts & features
Interior
Bedrooms & bathrooms
- Bedrooms: 4
- Bathrooms: 3
- Full bathrooms: 2
- 1/2 bathrooms: 1
Heating
- Oil, Pellet Stove, Hot Water, Zoned
Cooling
- None
Appliances
- Included: Dishwasher, ENERGY STAR Qualified Dryer, Microwave, Wall Oven, Electric Range, ENERGY STAR Qualified Refrigerator, ENERGY STAR Qualified Washer, Electric Stove, Water Heater off Boiler, Exhaust Fan
- Laundry: 1st Floor Laundry
Features
- Kitchen Island, Kitchen/Dining
- Flooring: Carpet, Ceramic Tile, Hardwood, Vinyl Plank
- Windows: Screens
- Basement: Bulkhead,Concrete,Full,Partially Finished,Interior Stairs,Storage Space,Interior Access,Exterior Entry,Basement Stairs,Interior Entry
- Attic: Walk-up
- Number of fireplaces: 1
- Fireplace features: Wood Burning, 1 Fireplace
Interior area
- Total structure area: 4,023
- Total interior livable area: 2,894 sqft
- Finished area above ground: 2,544
- Finished area below ground: 350
Property
Parking
- Total spaces: 5
- Parking features: Paved, Auto Open, Direct Entry, Driveway, Garage, Parking Spaces 5, Attached
- Garage spaces: 2
- Has uncovered spaces: Yes
Accessibility
- Accessibility features: 1st Floor 1/2 Bathroom, Paved Parking, 1st Floor Laundry
Features
- Levels: 2.5,Multi-Level
- Stories: 2.5
- Patio & porch: Patio, Porch, Enclosed Porch
- Exterior features: Deck, Garden, Shed
Lot
- Size: 2.05 Acres
- Features: Country Setting, Landscaped, Level, Trail/Near Trail, Wooded, Near Golf Course, Near Shopping, Neighborhood
Details
- Additional structures: Greenhouse
- Parcel number: AMHSM005B082L005
- Zoning description: RR
Construction
Type & style
- Home type: SingleFamily
- Architectural style: Colonial
- Property subtype: Single Family Residence
Materials
- Cedar Exterior, Clapboard Exterior, Vinyl Siding
- Foundation: Concrete
- Roof: Architectural Shingle
Condition
- New construction: No
- Year built: 1978
Utilities & green energy
- Electric: 200+ Amp Service, Generator Ready
- Sewer: 1500+ Gallon, Leach Field, Private Sewer, Septic Tank
- Utilities for property: Cable, Fiber Optic Internt Avail
Community & HOA
Community
- Security: Hardwired Smoke Detector
Location
- Region: Amherst
Financial & listing details
- Price per square foot: $285/sqft
- Tax assessed value: $527,600
- Annual tax amount: $12,098
- Date on market: 6/12/2026
- Exclusions: Fish in Koi Pond do not convey.
- Road surface type: Paved
Estimated market value
Not available
Estimated sales range
Not available
Not available
Price history
| Date | Event | Price |
|---|---|---|
| 6/14/2026 | Listed for sale | $825,000+217.3%$285/sqft |
Source:  PrimeMLS #5094516 Report a problem PrimeMLS #5094516 Report a problem | ||
| 9/28/1999 | Sold | $260,000$90/sqft |
Source: Public Record Report a problem | ||
Public tax history
| Year | Property taxes | Tax assessment |
|---|---|---|
| 2024 | $12,098 +4.8% | $527,600 |
| 2023 | $11,544 +3.6% | $527,600 |
| 2022 | $11,148 -0.8% | $527,600 |
| 2021 | $11,243 +3.2% | $527,600 +37.9% |
| 2020 | $10,899 +5.6% | $382,700 |
| 2019 | $10,318 -1% | $382,700 |
| 2018 | $10,421 +4.7% | $382,700 |
| 2017 | $9,954 +3.6% | $382,700 |
| 2016 | $9,606 -0.5% | $382,700 +5% |
| 2015 | $9,652 -0.7% | $364,500 |
| 2014 | $9,718 +0.8% | $364,500 |
| 2013 | $9,641 | $364,500 |
Find assessor info on the county website
Monthly payment
Est. payment
Payment breakdown
Explore the cost of this home by adjusting the details. Changes won't be saved.Climate risks
Neighborhood: 03031
Nearby schools
GreatSchools rating
- 9/10Clark-Wilkins SchoolGrades: PK-4Distance: 1.7 mi
- 7/10Amherst Middle SchoolGrades: 5-8Distance: 4.9 mi
- 9/10Souhegan Coop High SchoolGrades: 9-12Distance: 4.8 mi
- $710,0004 bd3 ba3.8k sqft19 Candlewood Dr, Amherst, NH 03031Sold
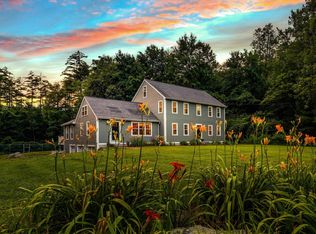
- $726,8004 bd2 ba2.4k sqft15 Candlewood Dr, Amherst, NH 03031Off Market
- $821,5004 bd3 ba4.1k sqft16 Candlewood Dr, Amherst, NH 03031Off Market
- $890,0004 bd4 ba4k sqft13 Candlewood Dr, Amherst, NH 03031Sold
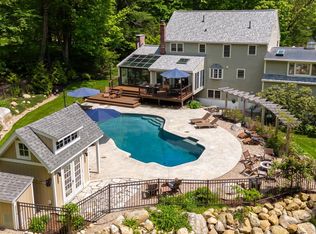
- $707,6004 bd2 ba2.1k sqft18 Candlewood Dr, Amherst, NH 03031Off Market
- $681,5004 bd2 ba2.4k sqft65 Lyndeborough Rd, Amherst, NH 03031Off Market
- $766,1004 bd2 ba2.3k sqft104 Christian Hill Rd, Amherst, NH 03031Off Market
- $707,9004 bd2 ba2.6k sqft14 Candlewood Dr, Amherst, NH 03031Off Market
A local agent can set up tours, give advice and negotiate with sellers.
A local lender can help you make sure your offer is ready when you are.
Similar homes
- $724,9003 bd3 ba3k sqft1 Old Milford Road, Amherst, NH 03031Active
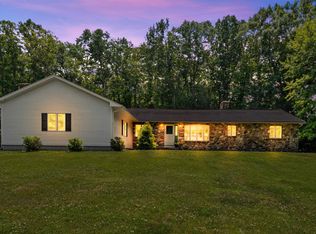 MLS ID #5099008, Jennifer Lawrence. PrimeMLS
 - $720,0004 bd3 ba2.2k sqft16 Williamsburg Drive, Amherst, NH 03031Active
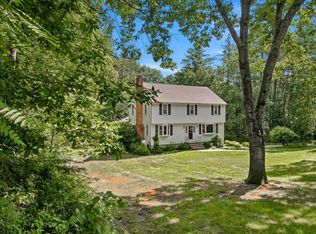 MLS ID #5099078, Marianna M Vis. PrimeMLS
 - $850,0004 bd3 ba3.7k sqft32 Hobart Hill Road, Brookline, NH 03033Active
 MLS ID #5101184, Lynn Powers. PrimeMLS
 - $774,9004 bd3 ba2.9k sqft301 N Amherst Road, Bedford, NH 03110Active
 MLS ID #5094687, Darlene M Wills. PrimeMLS
 - $735,0004 bd3 ba3k sqft16 Annand Drive, Milford, NH 03055ActiveMLS ID #5099867, Mary Donnelly. PrimeMLS
- $850,0004 bd3 ba4.1k sqft8 Margaret Circle, Mont Vernon, NH 03057ActiveMLS ID #5096962, Fine Homes Group International. PrimeMLS
- $735,0004 bd3 ba3.1k sqft8 King Henry Drive, Londonderry, NH 03053ActiveMLS ID #5101131, Terri Byerly. PrimeMLS
- $799,9004 bd3 ba2.7k sqft8 Tyler Drive, Londonderry, NH 03053ActiveMLS ID #5099081, Matthew Brownrigg. PrimeMLS
- $975,0004 bd3 ba2.7k sqft83 Rosewell Road, Bedford, NH 03110ActiveMLS ID #5098808, Camille Craffey. PrimeMLS
- $729,0004 bd2 ba2.5k sqft116 N Mason Road, Brookline, NH 03033ActiveMLS ID #5096522, Sharon Bean. PrimeMLS
- $954,9003 bd3 ba3k sqft14 Naumkeag Court, Litchfield, NH 03052ActiveMLS ID #5101014, Kyle Kopaczynski. PrimeMLS
- $699,9004 bd3 ba2.8k sqft22 Erik Street, Merrimack, NH 03054ActiveMLS ID #5096617, Taylor Aselin. PrimeMLS
- $819,9005 bd3 ba2.1k sqft14 Faucher Road, Londonderry, NH 03053ActiveMLS ID #5096194, Don Hook. PrimeMLS
- $555,0003 bd3 ba2.1k sqft17 Spring Hill Road, Mont Vernon, NH 03057ActiveMLS ID #5098880, Barry Warhola. PrimeMLS
- $649,9004 bd3 ba2.6k sqft8 Sullivan Road, Hudson, NH 03051ActiveMLS ID #5101317, Cheryl Kisiday. PrimeMLS
- $699,9004 bd3 ba2.2k sqft6 Burge Drive, Brookline, NH 03033ActiveMLS ID #5092181, Stacy Gorham. PrimeMLS
- $600,0004 bd3 ba2.2k sqft234 Center Road, Lyndeborough, NH 03082ActiveMLS ID #5093634, Samuel L Abbott III. PrimeMLS
- $965,0003 bd3 ba3.1k sqft67 Sargent Road, Hollis, NH 03049ActiveMLS ID #5093251, Maurice Robichaud. PrimeMLS
- $849,0003 bd3 ba3k sqft5 Pinecrest Circle, Bedford, NH 03110ActiveMLS ID #5091026, Nina Rowe. PrimeMLS
- $925,0004 bd3 ba2.7k sqft64 N Amherst Road, Bedford, NH 03110ActiveMLS ID #5095625, Doreen Berendes. PrimeMLS
