OFFER DEADLINE 6/02 3PM. This summer, vacation in your own back yard oasis! This GORGEOUS 4-5 bedroom home is situated in the highly desirable quaint town of Amherst & offers 4 bedrooms on the 2nd floor with 1 full & 1 3/4 bath, plus a bonus room accessed through a secret passage from the primary or from its own staircase off the back hallway. The Main flr showcases a beautiful family rm with vaulted ceilings, white-washed brick fireplace & new glass enclosure with direct access to the rear deck & offers incredible views of star filled sky's at night, a 3 to 4 season sunroom, a formal living rm and formal dining rm in addition to a spacious eat-in kitchen with gas range & new ss appliances. The walk-out lower level is finished with a sun-filled bonus rm, office & new 3/4 bathroom. 2024 1st floor family rm floors refinished. 2023 New Roof. 2022 New high efficiency on demand sys for heat & water, New Dishwasher. New Tesla car charger. 2020 New Kitchen & basement refrigerator, entire back yd & pool redone with new landscaping & pool house/shed. New Trex deck. Too many improvements to list. Located on a beautifully landscaped 1.9 acre lot, walking distance to Lindabury Orchard hiking trails & mins to Amherst Village center, town library, tennis courts, Clark & Wilkins School, Moultons Market & Jasper Valley Swim & Tennis Club. Amherst Middle School, Souhegan High School, Rte 101, Rte 101A, Rte 13 & Rte 3 within 5-10mins away. Schedule your private viewing before this one is gone!
Closed
Listed by: EXP Realty • Gina Aselin
Bought with: EXP Realty
$890,000
13 Candlewood Drive, Amherst, NH 03031
4beds
4,007sqft
Single Family Residence
Built in 1978
1.9 Acres Lot
$959,900 Zestimate®
$222/sqft
$6,297 Estimated rent
Home value
$959,900
$912,000 - $1.02M
$6,297/mo
Zestimate® history
Owner options
List your home for rent
$6,297/mo
Rent Zestimate®
Find your next renter with Zillow Rental Manager. Plus, with online applications, you can quickly screen prospective tenants – for free.
$6,297/mo
Rent Zestimate®
Refinance and save
$4,883/mo
Est. payment
Refinancing to a lower rate could help reduce your monthly payments and save thousands over the life of the loan.
$4,883/mo
Est. payment
Explore your selling options
Work with a Zillow partner agent
Leverage their expertise and Zillow's premium Showcase listings to get your home seen by more buyers.
Get startedList with your own agent
Get your home in front of millions of buyers by listing it on Zillow.
Learn how to do itSell it yourself
Take full control of how buyers see your home on Zillow by listing For Sale by Owner (FSBO).
List your homeWhat's special
Zillow last checked:
Listing updated:
Listed by:
Gina Aselin,
EXP Realty Cell:603-620-3830
Bought with:
Gina Aselin
EXP Realty
Source: PrimeMLS,MLS#: 4997496
Facts & features
Interior
Bedrooms & bathrooms
- Bedrooms: 4
- Bathrooms: 4
- Full bathrooms: 1
- 3/4 bathrooms: 2
- 1/2 bathrooms: 1
Heating
- Propane, Baseboard, Hot Water, Zoned
Cooling
- Other
Appliances
- Included: Dishwasher, Microwave, Gas Range, Refrigerator, Tankless Water Heater
- Laundry: Laundry Hook-ups, 1st Floor Laundry
Features
- Cathedral Ceiling(s), Cedar Closet(s), Hearth, Kitchen Island, Kitchen/Dining, Primary BR w/ BA
- Flooring: Carpet, Tile, Wood
- Windows: Blinds, Skylight(s)
- Basement: Climate Controlled,Daylight,Finished,Full,Insulated,Interior Stairs,Storage Space,Walkout,Interior Access,Walk-Out Access
- Attic: Walk-up
- Number of fireplaces: 1
- Fireplace features: Wood Burning, 1 Fireplace
Interior area
- Total structure area: 4,141
- Total interior livable area: 4,007 sqft
- Finished area above ground: 3,000
- Finished area below ground: 1,007
Property
Parking
- Total spaces: 2
- Parking features: Paved
- Garage spaces: 2
Features
- Levels: 2.5
- Stories: 2.5
- Patio & porch: Patio, Screened Porch
- Exterior features: Deck, Garden
- Has private pool: Yes
- Pool features: In Ground
- Fencing: Full
Lot
- Size: 1.9 Acres
- Features: Country Setting, Landscaped, Level, Open Lot, Slight, Sloped, Subdivided, Trail/Near Trail, Walking Trails, Wooded, Near Country Club, Near Golf Course, Near Paths, Near Shopping, Near Skiing, Neighborhood
Details
- Additional structures: Outbuilding
- Parcel number: AMHSM005B111L010
- Zoning description: Res
- Other equipment: Portable Generator
Construction
Type & style
- Home type: SingleFamily
- Architectural style: Colonial
- Property subtype: Single Family Residence
Materials
- Wood Frame, Wood Siding
- Foundation: Concrete
- Roof: Architectural Shingle
Condition
- New construction: No
- Year built: 1978
Utilities & green energy
- Electric: 200+ Amp Service, Generator
- Sewer: Private Sewer
- Utilities for property: Propane
Community & HOA
Location
- Region: Amherst
Financial & listing details
- Price per square foot: $222/sqft
- Tax assessed value: $550,800
- Annual tax amount: $12,052
- Date on market: 5/28/2024
- Road surface type: Paved
Price history
| Date | Event | Price |
|---|---|---|
| 6/27/2024 | Sold | $890,000+11.3%$222/sqft |
Source:  PrimeMLS #4997496 Report a problem PrimeMLS #4997496 Report a problem | ||
| 6/3/2024 | Contingent | $800,000$200/sqft |
Source: PrimeMLS #4997496 Report a problem | ||
| 5/28/2024 | Listed for sale | $800,000+100.1%$200/sqft |
Source: PrimeMLS #4997496 Report a problem | ||
| 9/15/2009 | Sold | $399,900-24.4%$100/sqft |
Source: Public Record Report a problem | ||
| 10/3/2005 | Sold | $529,000$132/sqft |
Source: Public Record Report a problem | ||
Public tax history
| Year | Property taxes | Tax assessment |
|---|---|---|
| 2024 | $12,630 +4.8% | $550,800 |
| 2023 | $12,052 +3.6% | $550,800 |
| 2022 | $11,638 -0.9% | $550,800 |
| 2021 | $11,738 +4.9% | $550,800 +40.2% |
| 2020 | $11,193 +5.6% | $393,000 |
| 2019 | $10,595 -1% | $393,000 |
| 2018 | $10,701 +4.7% | $393,000 |
| 2017 | $10,222 +3.6% | $393,000 |
| 2016 | $9,864 -0.7% | $393,000 +4.7% |
| 2015 | $9,935 -0.7% | $375,200 |
| 2014 | $10,003 +0.8% | $375,200 |
| 2013 | $9,924 | $375,200 |
Find assessor info on the county website
Neighborhood: 03031
Nearby homes
- $744,8004 bd2 ba3.4k sqft11 Candlewood Dr, Amherst, NH 03031Off Market
- $726,8004 bd2 ba2.4k sqft15 Candlewood Dr, Amherst, NH 03031Off Market
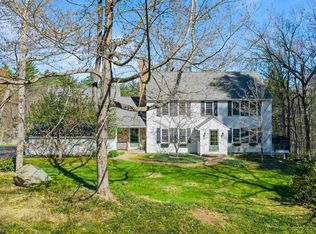
- $900,0004 bd3 ba3k sqft12 Candlewood Dr, Amherst, NH 03031Sold
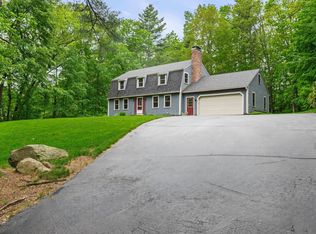
- $652,5004 bd3 ba2.2k sqft9 Candlewood Dr, Amherst, NH 03031Sold
- $732,6004 bd3 ba2.8k sqft98 Christian Hill Rd, Amherst, NH 03031Off Market
- $711,9004 bd3 ba3.6k sqft96 Christian Hill Rd, Amherst, NH 03031Off Market
- $825,0004 bd3 ba2.8k sqft17 Candlewood Dr, Amherst, NH 03031For Sale
- $789,9004 bd3 ba2.9k sqft10 Candlewood Dr, Amherst, NH 03031For Sale
Nearby schools
GreatSchools rating
- 9/10Clark-Wilkins SchoolGrades: PK-4Distance: 1.7 mi
- 7/10Amherst Middle SchoolGrades: 5-8Distance: 4.9 mi
- 9/10Souhegan Coop High SchoolGrades: 9-12Distance: 4.9 mi
Schools provided by the listing agent
- Elementary: Wilkins Elementary School
- Middle: Amherst Middle
- High: Souhegan High School
- District: Amherst Sch District SAU #39
Source: PrimeMLS. This data may not be complete. We recommend contacting the local school district to confirm school assignments for this home.
Get a cash offer in 3 minutes
Find out how much your home could sell for in as little as 3 minutes with a no-obligation cash offer.
Estimated market value
$959,900
Get a cash offer in 3 minutes
Find out how much your home could sell for in as little as 3 minutes with a no-obligation cash offer.
Estimated market value
$959,900
- New Hampshire
- Hillsborough County
- Amherst
- 03031
- 13 Candlewood Drive
Nearby cities
Nearby zip codes
Other Amherst Topics
