Set amid nearly two acres of sweeping lawn, open pasture, and mature trees, this exceptional Colonial-style residence captures the essence of refined New England living—where privacy, natural beauty, and year-round recreation come together seamlessly. Inside, the home is defined by warmth and quality, with hardwood flooring throughout most of the living spaces. The inviting family room features a wood stove, creating a cozy and welcoming atmosphere on crisp New England evenings. A spacious bonus room above the garage, filled with natural light from two skylights, offers exceptional versatility — ideal as a private studio, guest suite, or expansive home office. And not to be missed a full daylight basement with partial kitchen for future expansion! In winter, the property becomes a true retreat. Abutting Lindabury Orchard conservation land, it offers direct access to scenic trails perfect for snowshoeing and quiet walks, with frequent wildlife sightings enhancing the experience. For alpine enthusiasts, two ski resorts are within an easy 30-minute drive. As the seasons change, the expansive grounds and outdoor living spaces come into their own. The backyard is perfectly suited for entertaining or quiet relaxation—whether hosting gatherings, enjoying outdoor recreation, or unwinding on the deck or three-season porch. The setting reflects New Hampshire living at its most elegant and unspoiled. Enjoy loads of character and peace of mind with updated bathrooms, central air, a newer roof and boiler, and most windows and driveway have been replaced. Set in this popular neighborhood you are just 5 min to Amherst Village and schools, 6min to Rt 101, 10min to shopping and just 25 min to the airport. With top schools, a friendly volunteer-based town and easy access to lakes and ponds as well as Boston, it's easy to see why Amherst is so popular. Open house Sat 7/18 10:30-12:30.
Active
Listed by: Duston Leddy Real Estate • Jennifer Lawrence
$789,900
10 Candlewood Drive, Amherst, NH 03031
4beds
2,951sqft
Single Family Residence
Built in 1974
1.9 Acres Lot
$775,600 Zestimate®
$268/sqft
$-- HOA
What's special
Full daylight basementUpdated bathroomsNewer roof and boilerCentral airInviting family roomWood stoveThree-season porch
- 5 days |
- 1,162 |
- 72 |
Zillow last checked:
Listing updated:
Listed by:
Jennifer Lawrence,
Duston Leddy Real Estate Cell:603-721-1033
Source: PrimeMLS,MLS#: 5100342
Facts & features
Interior
Bedrooms & bathrooms
- Bedrooms: 4
- Bathrooms: 3
- Full bathrooms: 1
- 3/4 bathrooms: 2
Heating
- Oil, Hot Water, Wood Stove
Cooling
- Central Air
Appliances
- Included: Dishwasher, Microwave, Electric Range, Refrigerator, Water Heater
- Laundry: 1st Floor Laundry
Features
- Dining Area, Kitchen/Dining, Natural Woodwork
- Flooring: Carpet, Hardwood, Vinyl
- Windows: Blinds, Skylight(s)
- Basement: Concrete,Daylight,Full,Storage Space,Unfinished,Interior Entry
- Has fireplace: Yes
- Fireplace features: Wood Burning, Wood Stove Insert
Interior area
- Total structure area: 4,155
- Total interior livable area: 2,951 sqft
- Finished area above ground: 2,951
- Finished area below ground: 0
Property
Parking
- Total spaces: 3
- Parking features: Paved, Auto Open, Direct Entry, Driveway, Garage, Attached
- Garage spaces: 3
- Has uncovered spaces: Yes
Features
- Levels: Two
- Stories: 2
- Patio & porch: Screened Porch
- Exterior features: Deck, Garden, Storage
- Frontage length: Road frontage: 200
Lot
- Size: 1.9 Acres
- Features: Country Setting, Landscaped
Details
- Parcel number: AMHSM005B111L020
- Zoning description: RR
Construction
Type & style
- Home type: SingleFamily
- Architectural style: Colonial
- Property subtype: Single Family Residence
Materials
- Wood Frame, Clapboard Exterior
- Foundation: Concrete
- Roof: Architectural Shingle
Condition
- New construction: No
- Year built: 1974
Utilities & green energy
- Electric: 200+ Amp Service, Circuit Breakers
- Sewer: Leach Field, Private Sewer, Septic Tank
- Utilities for property: Phone, Cable
Community & HOA
Location
- Region: Amherst
Financial & listing details
- Price per square foot: $268/sqft
- Tax assessed value: $578,300
- Annual tax amount: $13,868
- Date on market: 7/17/2026
Estimated market value
$775,600
$737,000 - $814,000
$4,641/mo
Price history
| Date | Event | Price |
|---|---|---|
| 7/17/2026 | Listed for sale | $789,900+86.1%$268/sqft |
Source:  PrimeMLS #5100342 Report a problem PrimeMLS #5100342 Report a problem | ||
| 5/30/2003 | Sold | $424,500$144/sqft |
Source: Public Record Report a problem | ||
Public tax history
| Year | Property taxes | Tax assessment |
|---|---|---|
| 2024 | $13,260 +4.8% | $578,300 |
| 2023 | $12,653 +3.6% | $578,300 |
| 2022 | $12,219 -0.9% | $578,300 |
| 2021 | $12,324 +0.1% | $578,300 +33.7% |
| 2020 | $12,315 +5.6% | $432,400 |
| 2019 | $11,658 -1% | $432,400 |
| 2018 | $11,774 +4.7% | $432,400 |
| 2017 | $11,247 +3.6% | $432,400 |
| 2016 | $10,853 +3.3% | $432,400 +9% |
| 2015 | $10,505 -0.7% | $396,700 |
| 2014 | $10,576 +0.8% | $396,700 |
| 2013 | $10,493 | $396,700 |
Find assessor info on the county website
Monthly payment
Est. payment
Payment breakdown
Explore the cost of this home by adjusting the details. Changes won't be saved.Climate risks
Neighborhood: 03031
Nearby schools
GreatSchools rating
- 9/10Clark-Wilkins SchoolGrades: PK-4Distance: 1.6 mi
- 7/10Amherst Middle SchoolGrades: 5-8Distance: 4.9 mi
- 9/10Souhegan Coop High SchoolGrades: 9-12Distance: 4.9 mi
Schools provided by the listing agent
- Elementary: Wilkins Elementary School
- Middle: Amherst Middle
- High: Souhegan High School
- District: Amherst Sch District SAU #39
Source: PrimeMLS. This data may not be complete. We recommend contacting the local school district to confirm school assignments for this home.
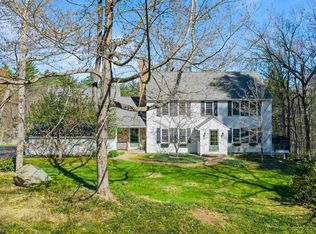
- $900,0004 bd3 ba3k sqft12 Candlewood Dr, Amherst, NH 03031Sold
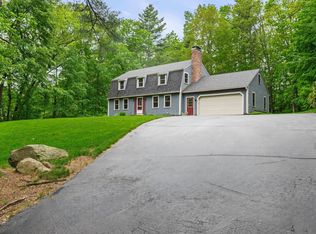
- $652,5004 bd3 ba2.2k sqft9 Candlewood Dr, Amherst, NH 03031Sold
- $802,2004 bd3 ba3.9k sqft8 Candlewood Dr, Amherst, NH 03031Off Market
- $741,7004 bd2 ba3.4k sqft11 Candlewood Dr, Amherst, NH 03031Off Market
- $895,5005 bd3 ba3.4k sqft7 Candlewood Dr, Amherst, NH 03031Off Market
- $703,6004 bd2 ba2.6k sqft14 Candlewood Dr, Amherst, NH 03031Off Market
- $690,8004 bd2 ba2.4k sqft6 Candlewood Dr, Amherst, NH 03031Off Market
- $890,0004 bd4 ba4k sqft13 Candlewood Dr, Amherst, NH 03031Sold
A local agent can set up tours, give advice and negotiate with sellers.
A local lender can help you make sure your offer is ready when you are.
Similar homes
- $850,0004 bd3 ba4.4k sqft77-77A Christian Hill Rd, Amherst, NH 03031For Sale
 MLS ID #73551661, Kayla Pelletier, Realty One Group Next Level. MLS PIN
 - $850,0004 bd3 ba4.4k sqft77A Christian Hill Road, Amherst, NH 03031Active
 MLS ID #5093878, Kayla Pelletier. PrimeMLS
 - $734,9003 bd3 ba3k sqft1 Old Milford Road, Amherst, NH 03031Active
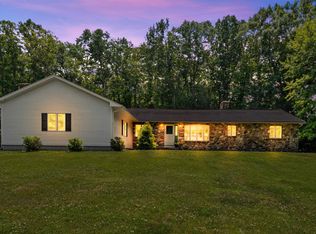 MLS ID #5099008, Jennifer Lawrence. PrimeMLS
 - $799,9004 bd3 ba2.5k sqft9 Northfield Road, Amherst, NH 03031Active
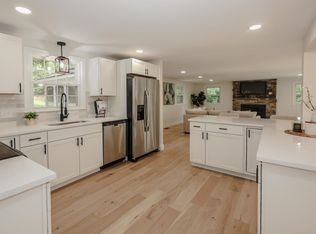 MLS ID #5092385, Cheryl L Hazzard. PrimeMLS
 - $720,0004 bd3 ba2.2k sqft16 Williamsburg Drive, Amherst, NH 03031ActiveMLS ID #5099078, Marianna M Vis. PrimeMLS
- $--4 bd2 ba1.5k sqft100 Ponemah Hill Rd, Milford, NH 03055AuctionAuction.com 2
- $674,9003 bd3 ba2.3k sqft411 Mont Vernon Road, Milford, NH 03055ActiveMLS ID #5100136, Diana Lagasse. PrimeMLS
- $799,9004 bd3 ba3.3k sqft23 Merrymeeting Drive, Merrimack, NH 03054ActiveMLS ID #5100057, Matthew-John G Graves. PrimeMLS
- $599,9003 bd2 ba1.6k sqft24 Manchester Road, Amherst, NH 03031ActiveMLS ID #5101018, Joshua Winn. PrimeMLS
- $775,0004 bd3 ba3.6k sqft62 Hearthside Circle, Bedford, NH 03110ActiveMLS ID #5100166, Aaron Phinney. PrimeMLS
- $749,9004 bd3 ba3.1k sqft101 Byam Rd, New Boston, NH 03070For SaleMLS ID #73551931, Debra Beaudry, Better Homes and Gardens Real Estate - The Masiello Group. MLS PIN
- $729,9003 bd3 ba3.9k sqft16 Old Manchester Road, Amherst, NH 03031ActiveMLS ID #5088982, Steven MacDougall. PrimeMLS
- $599,9005 bd4 ba2.9k sqft62 Boston Post Road, Amherst, NH 03031ActiveMLS ID #5092264, Boyd Watkins. PrimeMLS
- $924,9004 bd3 ba3.5k sqft9 Taconic Drive, Amherst, NH 03031ActiveMLS ID #5099639, Theresa M Grella. PrimeMLS
- $735,0004 bd3 ba3k sqft16 Annand Drive, Milford, NH 03055ActiveMLS ID #5099867, Mary Donnelly. PrimeMLS
- $899,9005 bd4 ba4.1k sqft15 Pinewood Drive, Amherst, NH 03031ActiveMLS ID #5094431, Julia E Martinage. PrimeMLS
- $895,0004 bd3 ba2.3k sqft53 Mason Road, Mont Vernon, NH 03057ActiveMLS ID #5100203, Karolin Campbell. PrimeMLS
- $620,0003 bd3 ba1.9k sqft21 Nathaniel Drive, Amherst, NH 03031ActiveMLS ID #5098822, Kerri Crowley. PrimeMLS
- $749,0004 bd4 ba2.4k sqft58 Truell Road, Hollis, NH 03049ActiveMLS ID #5098437, Kathy H Snyder. PrimeMLS
- $774,9004 bd3 ba2.9k sqft301 N Amherst Road, Bedford, NH 03110ActiveMLS ID #5094687, Darlene M Wills. PrimeMLS
