It honestly doesn't get better than this! Meticulously updated with every detail thoughtfully designed, this stunning colonial offers one-of-a-kind character and taste along with breathtaking meadow views abutting our beloved Lindabury Orchard and trails. The magical front yard is overflowing with mature trees and garden beds with swirls of vinca and lilies-of-the-valley while, out back, a pristine brick patio framed by picturesque gardens is the perfect spot to soak in nature's beauty by an open fire or enjoy the view from the generous wrap around deck! Inside, gorgeous wide pine floors take you into the custom cherry 2-island kitchen with beautiful stone tops, induction cooktop and tons of storage--a natural extension of the light-filled sunroom with skylights, spectacular views and access to both decks--my favorite room of the house! A cozy sitting room with wood-burning brick fireplace is perfect for cold evenings while a front-to-back living room with a wall of windows works well as a dining and/or living room. A tidy mudroom area with its own exterior door offers an updated 3/4 bathroom, separate laundry room and access to the 3-car garage. A separate staircase leads up to a large bonus room over the garage with built-ins, wood floors and a separate mini-split for heat and AC--perfect as a rec room, gym, office or guest suite! Up the main staircase you'll find a spacious primary suite with an updated bathroom including tile shower and glass surround along with double closets. 3 other bright bedrooms, all boasting hardwood floors, share an updated main bathroom with tub and tile surround offering plenty of room for everyone. Enjoy peace of mind w/a new heat pump system and on-demand generator along with all the benefits of this top school town within commuting distance to Boston--all while being tucked away in this quiet neighborhood just 5min from the Village or the Oval, 13min to shops and 30min to the airport. You will never want to leave this sunny oasis!
Closed
Listed by: Duston Leddy Real Estate • Jennifer Lawrence
Bought with: EXP Realty
$900,000
12 Candlewood Drive, Amherst, NH 03031
4beds
3,082sqft
Single Family Residence
Built in 1976
1.99 Acres Lot
$900,200 Zestimate®
$292/sqft
$4,795 Estimated rent
Home value
$900,200
$855,000 - $945,000
$4,795/mo
Zestimate® history
Owner options
List your home for rent
$4,795/mo
Rent Zestimate®
Find your next renter with Zillow Rental Manager. Plus, with online applications, you can quickly screen prospective tenants – for free.
$4,795/mo
Rent Zestimate®
Refinance and save
$4,937/mo
Est. payment
Refinancing to a lower rate could help reduce your monthly payments and save thousands over the life of the loan.
$4,937/mo
Est. payment
Explore your selling options
Work with a Zillow partner agent
Leverage their expertise and Zillow's premium Showcase listings to get your home seen by more buyers.
Get startedList with your own agent
Get your home in front of millions of buyers by listing it on Zillow.
Learn how to do itSell it yourself
Take full control of how buyers see your home on Zillow by listing For Sale by Owner (FSBO).
List your homeWhat's special
Induction cooktopTons of storageSeparate laundry roomGorgeous wide pine floorsGenerous wrap around deck
Zillow last checked:
Listing updated:
Listed by:
Jennifer Lawrence,
Duston Leddy Real Estate Cell:603-721-1033
Bought with:
Sharon Bean
EXP Realty
Source: PrimeMLS,MLS#: 5086320
Facts & features
Interior
Bedrooms & bathrooms
- Bedrooms: 4
- Bathrooms: 3
- Full bathrooms: 1
- 3/4 bathrooms: 2
Heating
- Electric, Heat Pump, Zoned, Mini Split
Cooling
- Central Air
Appliances
- Included: Dishwasher, Microwave, Wall Oven, Refrigerator, Induction Cooktop, Water Heater
Features
- Dining Area, Hearth, Kitchen Island, Primary BR w/ BA, Natural Light
- Flooring: Hardwood, Tile, Wood
- Windows: Blinds, Skylight(s)
- Basement: Concrete,Daylight,Full,Interior Stairs,Storage Space,Unfinished,Walkout,Walk-Out Access
- Attic: Walk-up
- Number of fireplaces: 1
- Fireplace features: 1 Fireplace, Wood Stove Insert
Interior area
- Total structure area: 4,322
- Total interior livable area: 3,082 sqft
- Finished area above ground: 3,082
- Finished area below ground: 0
Property
Parking
- Total spaces: 3
- Parking features: Paved, Direct Entry, Driveway, Garage, Attached
- Garage spaces: 3
- Has uncovered spaces: Yes
Features
- Levels: Two
- Stories: 2
- Exterior features: Deck, Shed
- Fencing: Invisible Pet Fence
- Frontage length: Road frontage: 200
Lot
- Size: 1.99 Acres
- Features: Country Setting, Landscaped, Level
Details
- Parcel number: AMHSM005B111L021
- Zoning description: RR
- Other equipment: Radon Mitigation, Standby Generator
Construction
Type & style
- Home type: SingleFamily
- Architectural style: Colonial
- Property subtype: Single Family Residence
Materials
- Wood Frame, Clapboard Exterior
- Foundation: Concrete
- Roof: Asphalt Shingle
Condition
- New construction: No
- Year built: 1976
Utilities & green energy
- Electric: 200+ Amp Service, Circuit Breakers, Generator
- Sewer: 1500+ Gallon, Leach Field, Private Sewer, Septic Tank
- Utilities for property: Phone, Cable, Phone Available
Community & HOA
Location
- Region: Amherst
Financial & listing details
- Price per square foot: $292/sqft
- Tax assessed value: $581,700
- Annual tax amount: $13,949
- Date on market: 4/30/2026
- Road surface type: Paved
Price history
| Date | Event | Price |
|---|---|---|
| 6/11/2026 | Sold | $900,000+2.9%$292/sqft |
Source:  PrimeMLS #5086320 Report a problem PrimeMLS #5086320 Report a problem | ||
| 4/30/2026 | Listed for sale | $875,000+224.1%$284/sqft |
Source: PrimeMLS #5086320 Report a problem | ||
| 8/19/1997 | Sold | $270,000$88/sqft |
Source: Public Record Report a problem | ||
Public tax history
| Year | Property taxes | Tax assessment |
|---|---|---|
| 2024 | $13,054 +4.8% | $569,300 |
| 2023 | $12,456 +3.5% | $569,300 |
| 2022 | $12,029 -0.8% | $569,300 |
| 2021 | $12,132 +0.6% | $569,300 +34.4% |
| 2020 | $12,064 +5.6% | $423,600 |
| 2019 | $11,420 -1% | $423,600 |
| 2018 | $11,535 +4.7% | $423,600 |
| 2017 | $11,018 +3.6% | $423,600 |
| 2016 | $10,632 -5% | $423,600 +0.2% |
| 2015 | $11,190 -0.7% | $422,600 |
| 2014 | $11,267 +0.8% | $422,600 |
| 2013 | $11,178 | $422,600 |
Find assessor info on the county website
Neighborhood: 03031
Nearby homes
- $702,3004 bd2 ba2.6k sqft14 Candlewood Dr, Amherst, NH 03031Off Market
- $789,9004 bd3 ba2.9k sqft10 Candlewood Dr, Amherst, NH 03031For Sale

- $739,2004 bd2 ba3.4k sqft11 Candlewood Dr, Amherst, NH 03031Off Market
- $890,0004 bd4 ba4k sqft13 Candlewood Dr, Amherst, NH 03031Sold
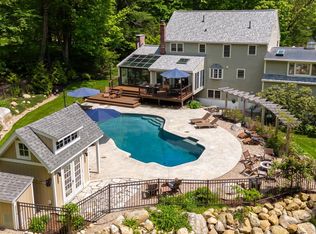
- $652,5004 bd3 ba2.2k sqft9 Candlewood Dr, Amherst, NH 03031Sold
- $824,7004 bd3 ba4.1k sqft16 Candlewood Dr, Amherst, NH 03031Off Market
- $729,6004 bd2 ba2.4k sqft15 Candlewood Dr, Amherst, NH 03031Off Market
- $800,3004 bd3 ba3.9k sqft8 Candlewood Dr, Amherst, NH 03031Off Market
Nearby schools
GreatSchools rating
- 9/10Clark-Wilkins SchoolGrades: PK-4Distance: 1.6 mi
- 7/10Amherst Middle SchoolGrades: 5-8Distance: 4.9 mi
- 9/10Souhegan Coop High SchoolGrades: 9-12Distance: 4.8 mi
Schools provided by the listing agent
- Elementary: Wilkins Elementary School
- Middle: Amherst Middle
- High: Souhegan High School
- District: Amherst Central School District
Source: PrimeMLS. This data may not be complete. We recommend contacting the local school district to confirm school assignments for this home.
Get a cash offer in 3 minutes
Find out how much your home could sell for in as little as 3 minutes with a no-obligation cash offer.
Estimated market value
$900,200
Get a cash offer in 3 minutes
Find out how much your home could sell for in as little as 3 minutes with a no-obligation cash offer.
Estimated market value
$900,200
- New Hampshire
- Hillsborough County
- Amherst
- 03031
- 12 Candlewood Drive
Nearby cities
Nearby zip codes
Other Amherst Topics
