Absolutely immaculate and beautifully maintained home in sought after neighborhood - ready for you to make it your new home! Cherry kitchen with granite counters, recessed lighting and eat-in area with doors to the wonderful screened porch overlooking the private backyard - where you will happily spend the warmer months relaxing and grilling on the patio. Family room with boxed beam ceiling and fireplace open to the kitchen - all with gleaming wide pine floors! Formal dining room w/wide pine and spacious living room w/carpeting. Upstairs you will find the primary bedroom with gorgeous updated bath and walk-in closet, plus 3 additional bedrooms and a full bath with laundry! Walk-up attic is ideal for storage space. Full unfinished basement is ready to be finished if you need additional living space. New windows 2020, roof 2023, patio and walkway recently replaced, new carpet 2024. Wired for generator. The list goes on! Nothing to do but move in! A short walk to Lindabury Orchard - conservation land with walking/cross country ski trails. Close to both the historic Amherst Village center with the local's favorite "Moulton's Market", library, elementary schools and quintessential New England village green and the Milford Oval for all your dining needs and shopping conveniences. The best of both worlds! Showings encouraged for backup!
Closed
Listed by: Coldwell Banker Realty Nashua • Deb Farrow
Bought with: Keller Williams Realty Boston Northwest
$652,500
9 Candlewood Drive, Amherst, NH 03031
4beds
2,250sqft
Single Family Residence
Built in 1977
1.82 Acres Lot
$665,300 Zestimate®
$290/sqft
$4,233 Estimated rent
Home value
$665,300
$612,000 - $725,000
$4,233/mo
Zestimate® history
Owner options
List your home for rent
$4,233/mo
Rent Zestimate®
Find your next renter with Zillow Rental Manager. Plus, with online applications, you can quickly screen prospective tenants – for free.
$4,233/mo
Rent Zestimate®
Refinance and save
$3,580/mo
Est. payment
Refinancing to a lower rate could help reduce your monthly payments and save thousands over the life of the loan.
$3,580/mo
Est. payment
Explore your selling options
Work with a Zillow partner agent
Leverage their expertise and Zillow's premium Showcase listings to get your home seen by more buyers.
Get startedList with your own agent
Get your home in front of millions of buyers by listing it on Zillow.
Learn how to do itSell it yourself
Take full control of how buyers see your home on Zillow by listing For Sale by Owner (FSBO).
List your homeWhat's special
Private backyardFormal dining roomWonderful screened porchGleaming wide pine floorsWalk-in closetRecessed lightingEat-in area
Zillow last checked:
Listing updated:
Listed by:
Deb Farrow,
Coldwell Banker Realty Nashua Cell:603-494-3877
Bought with:
Thiago M Gomes
Keller Williams Realty Boston Northwest
Source: PrimeMLS,MLS#: 5044445
Facts & features
Interior
Bedrooms & bathrooms
- Bedrooms: 4
- Bathrooms: 3
- Full bathrooms: 1
- 3/4 bathrooms: 1
- 1/2 bathrooms: 1
Heating
- Oil, Baseboard, Hot Water
Cooling
- None
Appliances
- Included: Dishwasher, Microwave, Refrigerator, Electric Stove, Water Heater off Boiler
- Laundry: Laundry Hook-ups, 2nd Floor Laundry
Features
- Kitchen Island, Primary BR w/ BA, Natural Woodwork, Walk-In Closet(s)
- Flooring: Carpet, Softwood, Tile, Vinyl Plank
- Windows: Skylight(s), Window Treatments
- Basement: Bulkhead,Full,Unfinished,Interior Access,Interior Entry
- Attic: Walk-up
- Number of fireplaces: 1
- Fireplace features: Wood Burning, 1 Fireplace
Interior area
- Total structure area: 3,370
- Total interior livable area: 2,250 sqft
- Finished area above ground: 2,250
- Finished area below ground: 0
Property
Parking
- Total spaces: 2
- Parking features: Paved, Auto Open, Direct Entry, Attached
- Garage spaces: 2
Features
- Levels: Two
- Stories: 2
- Patio & porch: Patio, Screened Porch
- Frontage length: Road frontage: 200
Lot
- Size: 1.82 Acres
- Features: Landscaped, Neighborhood
Details
- Parcel number: AMHSM005B111L012
- Zoning description: RR
Construction
Type & style
- Home type: SingleFamily
- Architectural style: Gambrel
- Property subtype: Single Family Residence
Materials
- Wood Frame
- Foundation: Concrete
- Roof: Asphalt Shingle
Condition
- New construction: No
- Year built: 1977
Utilities & green energy
- Electric: 200+ Amp Service, Circuit Breakers
- Sewer: Private Sewer, Septic Tank
- Utilities for property: Cable
Community & HOA
Community
- Security: Smoke Detector(s)
Location
- Region: Amherst
Financial & listing details
- Price per square foot: $290/sqft
- Tax assessed value: $477,400
- Annual tax amount: $9,947
- Date on market: 6/4/2025
Price history
| Date | Event | Price |
|---|---|---|
| 8/21/2025 | Sold | $652,500-2.6%$290/sqft |
Source:  PrimeMLS #5044445 Report a problem PrimeMLS #5044445 Report a problem | ||
| 6/25/2025 | Price change | $669,900-0.8%$298/sqft |
Source: PrimeMLS #5044445 Report a problem | ||
| 6/4/2025 | Listed for sale | $675,000+101.6%$300/sqft |
Source: PrimeMLS #5044445 Report a problem | ||
| 8/9/2016 | Listing removed | $334,900$149/sqft |
Source: Bean Group / Bedford #4477011 Report a problem | ||
| 6/30/2016 | Price change | $334,900-1.5%$149/sqft |
Source: Bean Group / Bedford #4477011 Report a problem | ||
| 5/16/2016 | Price change | $339,900-1.5%$151/sqft |
Source: Bean Group / Bedford #4477011 Report a problem | ||
| 4/9/2016 | Price change | $345,000-1.4%$153/sqft |
Source: Bean Group / Bedford #4477011 Report a problem | ||
| 3/18/2016 | Listed for sale | $350,000$156/sqft |
Source: Bean Group / Bedford #4477011 Report a problem | ||
Public tax history
| Year | Property taxes | Tax assessment |
|---|---|---|
| 2024 | $10,947 +4.8% | $477,400 |
| 2023 | $10,446 +3.6% | $477,400 |
| 2022 | $10,087 -0.8% | $477,400 |
| 2021 | $10,173 +1.9% | $477,400 +36.2% |
| 2020 | $9,979 +5.6% | $350,400 |
| 2019 | $9,447 -1% | $350,400 |
| 2018 | $9,541 +4.7% | $350,400 |
| 2017 | $9,114 +3.6% | $350,400 |
| 2016 | $8,795 -1.6% | $350,400 +3.8% |
| 2015 | $8,937 -0.7% | $337,500 |
| 2014 | $8,998 +0.8% | $337,500 |
| 2013 | $8,927 | $337,500 |
Find assessor info on the county website
Neighborhood: 03031
Nearby homes
- $900,1005 bd3 ba3.4k sqft7 Candlewood Dr, Amherst, NH 03031Off Market
- $744,8004 bd2 ba3.4k sqft11 Candlewood Dr, Amherst, NH 03031Off Market
- $789,9004 bd3 ba2.9k sqft10 Candlewood Dr, Amherst, NH 03031For Sale

- $900,0004 bd3 ba3k sqft12 Candlewood Dr, Amherst, NH 03031Sold
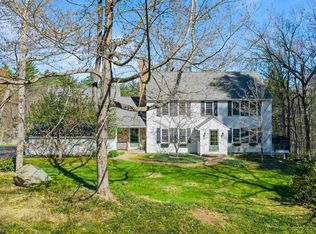
- $745,4004 bd2 ba2.3k sqft5 Candlewood Dr, Amherst, NH 03031Off Market
- $890,0004 bd4 ba4k sqft13 Candlewood Dr, Amherst, NH 03031Sold
- $797,5004 bd3 ba3.9k sqft8 Candlewood Dr, Amherst, NH 03031Off Market
- $1,041,8004 bd4 ba3.9k sqft16B Candlewood Dr, Amherst, NH 03031Off Market
Nearby schools
GreatSchools rating
- 9/10Clark-Wilkins SchoolGrades: PK-4Distance: 1.6 mi
- 7/10Amherst Middle SchoolGrades: 5-8Distance: 5 mi
- 9/10Souhegan Coop High SchoolGrades: 9-12Distance: 4.9 mi
Schools provided by the listing agent
- Elementary: Wilkins Elementary School
- Middle: Amherst Middle
- High: Souhegan High School
- District: Souhegan Cooperative
Source: PrimeMLS. This data may not be complete. We recommend contacting the local school district to confirm school assignments for this home.
Get a cash offer in 3 minutes
Find out how much your home could sell for in as little as 3 minutes with a no-obligation cash offer.
Estimated market value
$665,300
Get a cash offer in 3 minutes
Find out how much your home could sell for in as little as 3 minutes with a no-obligation cash offer.
Estimated market value
$665,300
- New Hampshire
- Hillsborough County
- Amherst
- 03031
- 9 Candlewood Drive
Nearby cities
Nearby zip codes
Other Amherst Topics
