Skip main navigation
New construction
  • Price cut: $10K (4/20)
    $274,900

    19 Chariot Cir, Lumber Bridge, NC 28357

    3beds
    1,611sqft
    : 
    Loading
    Get pre-qualified
    Single Family Residence
    Built in 2025
    -- sqft lot
    $274,700 Zestimate®
    $171/sqft
    $38/mo HOA

    What's special

    Covered deckWeekend bbqsPeaceful cul-de-sacSpacious laundry roomMorning coffeeConvenient breakfast barSleek lvp flooring
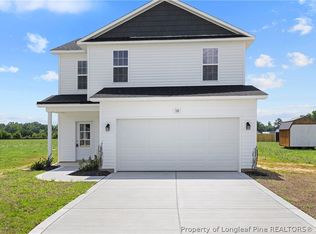
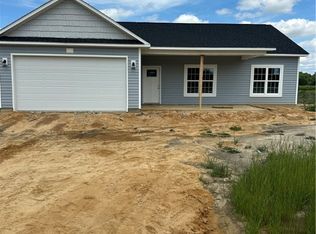
    **3% seller credit when using preferred lender Trevor Williams @ Motto Mortgage 919-800-8564 Looking for a cozy retreat that checks all the boxes? This gorgeous 3-bedroom, 2.5 bath home is your perfect match! Nestled on a peaceful cul-de-sac with 2+ acres of breathing room, this 1,611 sq. ft. gem is just waiting for you to make it yours. Walk in and fall in love with the sleek LVP flooring that runs throughout, making cleanup a breeze. The open living area is perfect for family hangouts or entertaining friends, with a super convenient breakfast bar and dining space that'll make meal times a joy. The kitchen? Total heart-eyes! Take a look at the countertops that look like they're straight out of a design magazine, plus a spacious laundry room that'll make chore day feel like a breeze. And that covered deck out back? Hello, weekend BBQs and morning coffee. This home offers the perfect blend of comfort, style, and space. Come see why 18 Chariot Circle could be your next happy place!???
    341 days
    |
    84
    |
    8
    |

    Zillow last checked:

    Listing updated:

    Listed by:

    DIXIE JACKSON MABE,

    DIXIE MABE REALTY, INC.

    Source: LPRMLS,MLS#: 748449MLS LogoOriginating MLS: Longleaf Pine Realtors

    Loading...

      Facts & features

      Interior

      Bedrooms & bathrooms
      • Bedrooms: 3
      • Bathrooms: 3
      • Full bathrooms: 2
      • 1/2 bathrooms: 1
      Heating
      • Heat Pump
      Cooling
      • Central Air
      Appliances
      • Included: Dishwasher, Electric Range, Microwave
      • Laundry: Washer Hookup, Dryer Hookup, Upper Level
      Features
      • Double Vanity, Eat-in Kitchen, Kitchen/Dining Combo, Bath in Primary Bedroom, Open Floorplan, Quartz Counters, Separate Shower
      • Flooring: Luxury Vinyl Plank
      • Basement: None
      • Has fireplace: No
      • Fireplace features: None
      Interior area
      • Total interior livable area: 1,611 sqft

      Property

      Parking
      • Total spaces: 2
      • Parking features: Attached, Garage
      • Attached garage spaces: 2
      Features
      • Levels: Two
      • Stories: 2
      • Patio & porch: Covered, Patio, Porch
      Lot
      • Features: 2-3 Acres, Cul-De-Sac
      Details
      • Parcel number: A portion of 947175294900
      • Special conditions: Standard

      Construction

      Type & style
      • Home type: SingleFamily
      • Architectural style: Two Story
      • Property subtype: Single Family Residence
      Materials
      • Vinyl Siding
      Condition
      • New Construction
      • New construction: Yes
      • Year built: 2025

      Utilities & green energy

      • Sewer: Septic Tank
      • Water: Well

      Community & HOA

      Community
      • Subdivision: Jackson Estates
      HOA
      • Has HOA: Yes
      • HOA fee: $450 annually
      • HOA name: Blackberry Management
      Location
      • Region: Lumber Bridge

      Financial & listing details

      • Price per square foot: $171/sqft
      • Date on market: 8/10/2025
      • Cumulative days on market: 346 days
      • Listing terms: Cash,Conventional,FHA,New Loan,USDA Loan,VA Loan
      • Inclusions: Range, Microwave, dishwasher and w/d hookups
      • Exclusions: NONE
      • Ownership: More than a year

        Estimated market value

        $274,700

        $261,000 - $288,000

        $2,123/mo

        Price history

        DateEventPrice
        4/20/2026Price change$274,900-3.5%$171/sqft
        Source: LPRMLS #748449 Report a problem
        8/10/2025Listed for sale$284,900$177/sqft
        Source: LPRMLS #748449 Report a problem

        Public tax history

        Tax history is unavailable.

        Monthly payment

        Est. payment

        Payment breakdown

        Explore the cost of this home by adjusting the details. Changes won't be saved.
        All calculations are estimates and provided by Zillow, Inc. for informational purposes only. Actual amounts may vary.
        HOA fees may include property taxes on listings classified as Co-Ops. Contact the listing agent and/or owner for fee details.
        Mortgage interest rates are dependent on a number of factors, including credit score, down payment, and repayment length. Interest rate data provided by Zillow Group Marketplace, Inc. as of 1/1/1970 from various mortgage lenders with which we have lead or other similar arrangements; the Estimated Payment is an average of those rates.
        See how much you could borrow to make a competitive offer.

        Climate risks

        Neighborhood: 28357

        Getting around

        5 / 100
        Car-Dependent
        25 / 100
        Somewhat Bikeable

        Nearby schools

        GreatSchools rating
        Schools provided by the listing agent
        • Middle: Robeson County Schools
        • High: St. Pauls Senior High

        Source: LPRMLS. This data may not be complete. We recommend contacting the local school district to confirm school assignments for this home.

        A local agent can set up tours, give advice and negotiate with sellers.

        Browse local experts

        Similar homes