***$10,000 seller credit*** when using preferred lender Trevor Williams @ Motto Mortgage 919-800-8564 "use as you choose".
Hey home hunters!?? Check out this sweet spot in Jackson Estates that's just waiting for you to make it home!
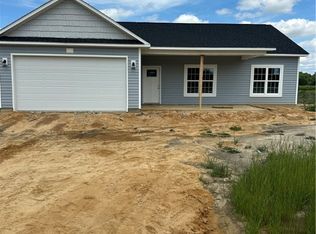
This charming 1,452 square foot gem at 34 Chariot Circle in Lumber Bridge is seriously calling your name. Imagine walking into a spacious great room with gorgeous LVP flooring that runs throughout the entire house - no awkward transitions here!
The layout is super practical with 3 bedrooms and 2 bathrooms, perfect for families or anyone who loves a little extra space. The kitchen? It's a total dream - roomy and bright, with plenty of space to whip up your favorite meals. And let's talk about entertaining - the dining area is just perfect for those weekend family gatherings.
Outdoor lovers, you're going flip for the covered front porch (hello, morning coffee spot!) and the 12x12 covered back patio. Plus, a 2-car garage means no more scraping ice or parking struggles.
This isn't just a house - it's your future home sweet home. Want to see it in person? It's waiting for you! Call today!
Priced to sell and ready for its new owners. Don't miss out!
New construction
Price cut: $9.9K (10/13)
$255,999
34 Chariot Cir, Lumber Bridge, NC 28357
3beds
1,452sqft
Single Family Residence
Built in 2025
-- sqft lot
$255,800 Zestimate®
$176/sqft
$38/mo HOA
What's special
Covered front porchSpacious great room
- 444 days
- 186
- 10
Zillow last checked:
Listing updated:
Listed by:
DIXIE JACKSON MABE,
DIXIE MABE REALTY, INC.
Source: LPRMLS,MLS#: 748292 Originating MLS: Longleaf Pine Realtors
Originating MLS: Longleaf Pine RealtorsFacts & features
Interior
Bedrooms & bathrooms
- Bedrooms: 3
- Bathrooms: 2
- Full bathrooms: 2
Heating
- Heat Pump
Cooling
- Central Air, Electric
Appliances
- Included: Electric Range, Microwave, Range
- Laundry: Washer Hookup, Dryer Hookup
Features
- Ceiling Fan(s), Double Vanity, Great Room, Kitchen Island, Kitchen/Dining Combo, Bath in Primary Bedroom
- Flooring: Luxury Vinyl Plank
- Basement: None
- Has fireplace: No
- Fireplace features: None
Interior area
- Total interior livable area: 1,452 sqft
Property
Parking
- Total spaces: 2
- Parking features: Attached, Garage
- Attached garage spaces: 2
Features
- Levels: One
- Stories: 1
- Patio & porch: Covered, Patio, Porch
Lot
- Features: 2-3 Acres, Cul-De-Sac
Details
- Parcel number: A Portion of 947175294900
- Special conditions: None
Construction
Type & style
- Home type: SingleFamily
- Architectural style: One Story
- Property subtype: Single Family Residence
Materials
- Vinyl Siding
Condition
- New Construction
- New construction: Yes
- Year built: 2025
Utilities & green energy
- Sewer: Septic Tank
- Water: Well
Community & HOA
Community
- Subdivision: Jackson Estates
HOA
- Has HOA: Yes
- HOA fee: $450 annually
- HOA name: Blackberry Management
Location
- Region: Lumber Bridge
Financial & listing details
- Price per square foot: $176/sqft
- Date on market: 8/7/2025
- Cumulative days on market: 448 days
- Listing terms: Cash,Conventional,FHA,New Loan,USDA Loan,VA Loan
- Inclusions: Range, Microwave, Dishwasher, W/D hookups
- Exclusions: NONE
- Ownership: More than a year
Estimated market value
$255,800
$243,000 - $269,000
$1,841/mo
Price history
| Date | Event | Price |
|---|---|---|
| 10/13/2026 | Price change | $255,999-3.7%$176/sqft |
Source:  LPRMLS #748292 Report a problem LPRMLS #748292 Report a problem | ||
| 4/20/2026 | Listed for sale | $265,900-3.6%$183/sqft |
Source: LPRMLS #748292 Report a problem | ||
| 8/8/2025 | Listed for sale | $275,900$190/sqft |
Source: LPRMLS #748292 Report a problem | ||
Public tax history
Tax history is unavailable.
Monthly payment
Est. payment
Payment breakdown
Explore the cost of this home by adjusting the details. Changes won't be saved.Climate risks
Neighborhood: 28357
Nearby schools
Schools provided by the listing agent
- Middle: Robeson County Schools
- High: St. Pauls Senior High
Source: LPRMLS. This data may not be complete. We recommend contacting the local school district to confirm school assignments for this home.

Similar homes
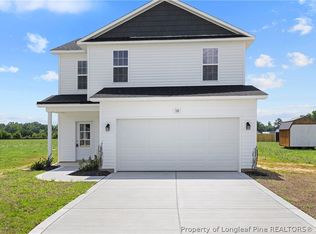
- $260,0003 bd2 ba1.7k sqft35 Pointer Way #40, Parkton, NC 28371For Sale
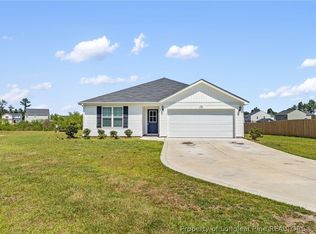 MLS ID #768392, PABLO KROMPECHER, CLIFTON PROPERTY INVESTMENT, LLC.. LPRMLS
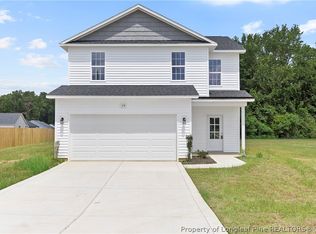
 - $290,0003 bd2 ba1.6k sqft64 Dalmation Ln, Parkton, NC 28371For Sale
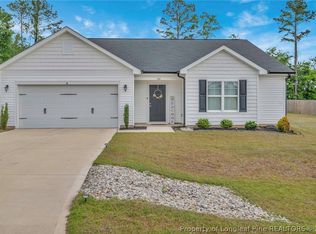 MLS ID #761659, MICHAEL CAMPBELL, KELLER WILLIAMS REALTY (FAYETTEVILLE). LPRMLS
 - $249,9503 bd2 ba1.7k sqft214 Quarry Ln, Raeford, NC 28376For Sale
 MLS ID #767086, RISSA MEISNER, COLDWELL BANKER ADVANTAGE - FAYETTEVILLE. LPRMLS
 - $284,9993 bd3 ba1.6k sqft59 Crusher Dr Lot 52, Parkton, NC 28371New Construction
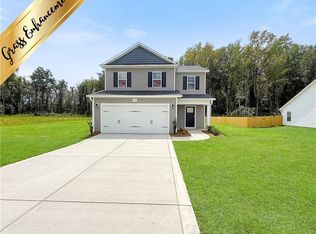 MLS ID #764703, LAUREN FURR, COLDWELL BANKER ADVANTAGE - FAYETTEVILLE. LPRMLS
