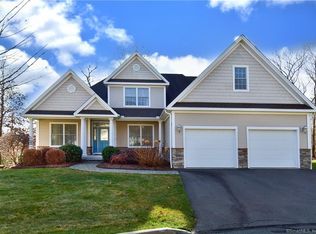
Rarely Available "Paris" Ranch Style Home Available at Award Winning Chimney Hill Estates of Farmington! Beautifully Appointed Sun-lit One Level Home with Spacious Open Floorplan, Ten Foot Ceilings and Gleaming Hardwood Floors throughout this well cared for home! Chef-Style Luxury Built in Stainless Appliances (with natural gas cooking) and gleaming granite counters are beautifully done in this well organized kitchen space complete with breakfast bar and Coffee/Bar Cabinetry Space! Dinette Area has the perfect views of private rear manicured yard with mature landscape/ accent lighting and has access to partially covered rear decking perfect for enjoying al fresco dining! .Two Primary Suites are available if needed with walk-in closet(s) and spacious baths! Gracious Foyer, Ample Formal Dining Room with Decorative Tray Ceiling, Convenient Laundry Room With Washer/Dryer Appliances, Built-in Cabinetry, Soaking Stainless Sink and Folding Counter! Spacious Family/Living room with Natural Gas Fireplace is perfect for quiet conversation or enjoying special moments with friends! Full Basement For a Future Build if Needed and Also Rough Plumbing For Future Bath! Very Spacious Two Car Garage With Door Openers! This well appointed home also has a convenient stand-by generator system & CVAC! This is a 55+ home community and Boasts Town Water/Sewer and Natural Gas Heating along with Well Manicured Lawns & Exterior Irrigation Systems
Sold for $759,900
$759,900
19 Chimney Hill Drive #19, Farmington, CT 06032
3beds
2,416sqft
Condominium
Built in 2008
-- sqft lot
$825,800 Zestimate®
$315/sqft
$3,790 Estimated rent
Home value
$825,800
$776,000 - $875,000
$3,790/mo
Zestimate® history
Owner options
List your home for rent
$3,790/mo
Rent Zestimate®
Find your next renter with Zillow Rental Manager. Plus, with online applications, you can quickly screen prospective tenants – for free.
$3,790/mo
Rent Zestimate®
Refinance and save
$4,905/mo
Est. payment
Refinancing to a lower rate could help reduce your monthly payments and save thousands over the life of the loan.
$4,905/mo
Est. payment
Explore your selling options
Work with a Zillow partner agent
Leverage their expertise and Zillow's premium Showcase listings to get your home seen by more buyers.
Get startedList with your own agent
Get your home in front of millions of buyers by listing it on Zillow.
Learn how to do itSell it yourself
Take full control of how buyers see your home on Zillow by listing For Sale by Owner (FSBO).
List your homeWhat's special
Natural gas fireplaceTwo car garageTen foot ceilingsTwo primary suitesGracious foyerConvenient laundry roomBreakfast bar
Zillow last checked:
Listing updated:
Listed by:
Gayle Dennehy 860-416-4780,
Dennehy & Company, LLC 860-747-9583
Bought with:
Janet Peckinpaugh, RES.0798526
William Pitt Sotheby's Int'l
Source: Smart MLS,MLS#: 24042131
Facts & features
Interior
Bedrooms & bathrooms
- Bedrooms: 3
- Bathrooms: 3
- Full bathrooms: 3
Primary bedroom
- Features: Bedroom Suite, Ceiling Fan(s), Walk-In Closet(s), Hardwood Floor
- Level: Main
- Area: 270 Square Feet
- Dimensions: 15 x 18
Bedroom
- Features: Bedroom Suite, Walk-In Closet(s), Hardwood Floor
- Level: Main
- Area: 195 Square Feet
- Dimensions: 15 x 13
Bedroom
- Features: Hardwood Floor
- Level: Main
- Area: 238 Square Feet
- Dimensions: 17 x 14
Dining room
- Features: Hardwood Floor
- Level: Main
- Area: 224 Square Feet
- Dimensions: 16 x 14
Living room
- Features: Ceiling Fan(s), Gas Log Fireplace, Hardwood Floor
- Level: Main
- Area: 374 Square Feet
- Dimensions: 22 x 17
Heating
- Forced Air, Natural Gas
Cooling
- Central Air
Appliances
- Included: Gas Cooktop, Oven, Convection Oven, Range Hood, Refrigerator, Dishwasher, Disposal, Washer, Dryer, Gas Water Heater, Tankless Water Heater
- Laundry: Main Level
Features
- Central Vacuum, Open Floorplan
- Windows: Thermopane Windows
- Basement: Full,Unfinished
- Attic: Access Via Hatch
- Number of fireplaces: 1
Interior area
- Total structure area: 2,416
- Total interior livable area: 2,416 sqft
- Finished area above ground: 2,416
Property
Parking
- Total spaces: 2
- Parking features: Attached, Garage Door Opener
- Attached garage spaces: 2
Features
- Stories: 1
- Patio & porch: Deck
Lot
- Features: Few Trees
Details
- Parcel number: 2571977
- Zoning: SA
- Other equipment: Generator
Construction
Type & style
- Home type: Condo
- Architectural style: Ranch
- Property subtype: Condominium
Materials
- Vinyl Siding
Condition
- New construction: No
- Year built: 2008
Details
- Builder model: Paris
Utilities & green energy
- Sewer: Public Sewer
- Water: Public
- Utilities for property: Cable Available
Green energy
- Green verification: ENERGY STAR Certified Homes, Home Energy Score
- Energy efficient items: Windows
Community & HOA
Community
- Features: Adult Community 55, Golf, Health Club, Medical Facilities, Shopping/Mall
- Security: Security System
- Senior community: Yes
HOA
- Has HOA: Yes
- Services included: Maintenance Grounds, Trash, Snow Removal, Road Maintenance
- HOA fee: $325 monthly
Location
- Region: Farmington
Financial & listing details
- Price per square foot: $315/sqft
- Tax assessed value: $410,970
- Annual tax amount: $10,459
- Date on market: 9/18/2024
- Exclusions: See incl/excl sheet attachement
Price history
| Date | Event | Price |
|---|---|---|
| 11/5/2024 | Sold | $759,900-2.6%$315/sqft |
Source:  Smart MLS #24042131 Report a problem Smart MLS #24042131 Report a problem | ||
| 10/12/2024 | Price change | $779,900-1.3%$323/sqft |
Source: Smart MLS #24042131 Report a problem | ||
| 9/18/2024 | Listed for sale | $790,000+12%$327/sqft |
Source: Smart MLS #24042131 Report a problem | ||
| 4/27/2010 | Sold | $705,069$292/sqft |
Source: Smart MLS #G552624 Report a problem | ||
Public tax history
Tax history is unavailable.
Neighborhood: 06032
Nearby homes
- $710,0003 bd3 ba2.4k sqft25 Chimney Hill Dr UNIT 25, Farmington, CT 06032Sold
- $842,1003 bd3 ba3.1k sqft160 Mountain Rd, Farmington, CT 06032Off Market
- $739,9003 bd2 ba2.2k sqft8 Chimney Hill Dr, Farmington, CT 06032Off Market
- $749,8003 bd2 ba2.3k sqft3 Chimney Hill Dr, Farmington, CT 06032Off Market
- $821,6003 bd2 ba2.6k sqft5 Chimney Hill Dr, Farmington, CT 06032Off Market
- $910,3003 bd3 ba2.8k sqft10 Chimney Hill Dr, Farmington, CT 06032Off Market
- $733,3003 bd3 ba2k sqft18 Chimney Hill Dr, Farmington, CT 06032Off Market
- $729,6003 bd2 ba2.2k sqft2 Chimney Hill Dr, Farmington, CT 06032Off Market
Nearby schools
GreatSchools rating
- 9/10East Farms SchoolGrades: K-4Distance: 0.9 mi
- 9/10Irving A. Robbins Middle SchoolGrades: 7-8Distance: 1 mi
- 10/10Farmington High SchoolGrades: 9-12Distance: 3.9 mi


Get pre-qualified for a loan
At Zillow Home Loans, we can pre-qualify you in as little as 5 minutes with no impact to your credit score.An equal housing lender. NMLS #10287.
Sell for more on Zillow
Get a Zillow Showcase℠ listing at no additional cost and you could sell for .
$825,800
2% more
+$16,516
With Zillow Showcase(estimated)
$842,316
- Connecticut
- Hartford County
- Farmington
- 06032
- 19 Chimney Hill Drive Unit 19
Nearby cities
Nearby zip codes
Other Farmington Topics
