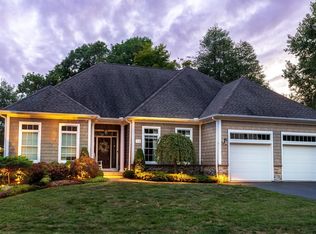
Rarely Available "Loire" Style Home Available at Award Winning Chimney Hill Estates! Beautifully Appointed Sun-lit Home with Spacious Open Floorplan and Gleaming Hardwood Floors in Many Rooms! First Floor Primary Bedroom Suite With Two Walk-in Closets, Pampering Bathroom Offering Double Sinks, Decorative Granite, Soaking Tub and Step in Shower! Gracious Foyer, Formal Dining Room, First Level Laundry Room With Appliances, Cabinitry and Folding Counter! Ample Kitchen Space With Chef Style Stainless Appliances, Ample Breakfast Bar, Pull-out Pantry Shelving and Sleek Granite Countertops! First Level Den Perfect For Reading That Special Novel, and Expansive Family Room Featuring Cathedral Ceiling, and Natural Gas Fireplace! Upper Bedrooms Boast Walk In Closets! Large Private Rear Composite Decking Perfect for the Barbeque! Walkout Basement For a Future Build if Needed and Also Offers Rough Plumbing For Future Bath! Enjoy Your Morning or Evening Beverage on the Spacious Open Front Porch Perfect For Greeting Your Neighbors and Bird Watching! Very Spacious Two Car Garage With Door Openers! Updated A/C Compressor, and Rough Plumbed Also for Central Vac! Chimney Hill is a 55+ home community and Boasts 44 Homes with Well Manicured Lawns & Irrigation System! Close To All Amenities and Central Highway Systems and Minutes to Walking Trails and Blue Back Square!Quality Built By Carrier Builders!
Sold for $710,000
$710,000
25 Chimney Hill Drive #25, Farmington, CT 06032
3beds
2,442sqft
Condominium, Single Family Residence
Built in 2007
-- sqft lot
$806,300 Zestimate®
$291/sqft
$3,783 Estimated rent
Home value
$806,300
$758,000 - $855,000
$3,783/mo
Zestimate® history
Owner options
List your home for rent
$3,783/mo
Rent Zestimate®
Find your next renter with Zillow Rental Manager. Plus, with online applications, you can quickly screen prospective tenants – for free.
$3,783/mo
Rent Zestimate®
Refinance and save
$4,605/mo
Est. payment
Refinancing to a lower rate could help reduce your monthly payments and save thousands over the life of the loan.
$4,605/mo
Est. payment
Explore your selling options
Work with a Zillow partner agent
Leverage their expertise and Zillow's premium Showcase listings to get your home seen by more buyers.
Get startedList with your own agent
Get your home in front of millions of buyers by listing it on Zillow.
Learn how to do itSell it yourself
Take full control of how buyers see your home on Zillow by listing For Sale by Owner (FSBO).
List your homeWhat's special
Laundry roomSpacious two car garageRough plumbedRough plumbingGracious foyerDecorative graniteSleek granite countertops
Zillow last checked:
Listing updated:
Listed by:
Gayle Dennehy 860-416-4780,
Dennehy & Company, LLC 860-747-9583
Bought with:
Renuka Sawant, RES.0800985
William Raveis Real Estate
Source: Smart MLS,MLS#: 170614361
Facts & features
Interior
Bedrooms & bathrooms
- Bedrooms: 3
- Bathrooms: 3
- Full bathrooms: 2
- 1/2 bathrooms: 1
Rooms
- Room types: Laundry, Roughed-In Bath
Primary bedroom
- Features: High Ceilings, Granite Counters, Double-Sink, Full Bath, Whirlpool Tub, Walk-In Closet(s)
- Level: Main
- Area: 255 Square Feet
- Dimensions: 15 x 17
Bedroom
- Features: Walk-In Closet(s), Wall/Wall Carpet
- Level: Upper
- Area: 182 Square Feet
- Dimensions: 13 x 14
Bedroom
- Features: Walk-In Closet(s), Wall/Wall Carpet
- Level: Upper
- Area: 182 Square Feet
- Dimensions: 13 x 14
Den
- Features: High Ceilings, Hardwood Floor
- Level: Main
- Area: 132 Square Feet
- Dimensions: 12 x 11
Dining room
- Features: High Ceilings, Hardwood Floor
- Level: Main
- Area: 168 Square Feet
- Dimensions: 14 x 12
Great room
- Features: Cathedral Ceiling(s), Balcony/Deck, Ceiling Fan(s), Gas Log Fireplace, Sliders, Hardwood Floor
- Level: Main
- Area: 360 Square Feet
- Dimensions: 20 x 18
Kitchen
- Features: High Ceilings, Breakfast Bar, Breakfast Nook, Granite Counters, Pantry, Hardwood Floor
- Level: Main
- Area: 240 Square Feet
- Dimensions: 20 x 12
Heating
- Forced Air, Natural Gas
Cooling
- Central Air
Appliances
- Included: Electric Cooktop, Oven, Microwave, Refrigerator, Ice Maker, Dishwasher, Disposal, Washer, Dryer, Gas Water Heater
- Laundry: Main Level, Mud Room
Features
- Wired for Data, Open Floorplan, Entrance Foyer
- Windows: Thermopane Windows
- Basement: Full,Unfinished,Walk-Out Access
- Number of fireplaces: 1
Interior area
- Total structure area: 2,442
- Total interior livable area: 2,442 sqft
- Finished area above ground: 2,442
Property
Parking
- Total spaces: 2
- Parking features: Attached, Driveway, Garage Door Opener
- Attached garage spaces: 2
- Has uncovered spaces: Yes
Features
- Stories: 2
- Patio & porch: Deck, Porch
- Exterior features: Underground Sprinkler
Lot
- Features: Cul-De-Sac, Few Trees
Details
- Parcel number: 2559477
- Zoning: SA
Construction
Type & style
- Home type: Condo
- Property subtype: Condominium, Single Family Residence
Materials
- Vinyl Siding
Condition
- New construction: No
- Year built: 2007
Details
- Builder model: Loire
Utilities & green energy
- Sewer: Public Sewer
- Water: Public
- Utilities for property: Underground Utilities
Green energy
- Green verification: Home Energy Score
- Energy efficient items: Windows
Community & HOA
Community
- Features: Adult Community 55, Medical Facilities, Public Rec Facilities, Shopping/Mall
- Senior community: Yes
HOA
- Has HOA: Yes
- Services included: Maintenance Grounds, Trash, Snow Removal, Road Maintenance
- HOA fee: $325 monthly
Location
- Region: Farmington
Financial & listing details
- Price per square foot: $291/sqft
- Tax assessed value: $394,450
- Annual tax amount: $9,550
- Date on market: 2/3/2024
- Exclusions: See incl/excl sheet
Price history
| Date | Event | Price |
|---|---|---|
| 2/2/2024 | Sold | $710,000+1.4%$291/sqft |
Source:  Smart MLS #170614361 Report a problem Smart MLS #170614361 Report a problem | ||
| 12/16/2023 | Contingent | $699,900$287/sqft |
Source: Smart MLS #170614361 Report a problem | ||
| 12/11/2023 | Listed for sale | $699,900+18.6%$287/sqft |
Source: Smart MLS #170614361 Report a problem | ||
| 5/7/2008 | Sold | $590,004$242/sqft |
Source: Smart MLS #G477611 Report a problem | ||
Public tax history
Tax history is unavailable.
Neighborhood: 06032
Nearby homes
- $759,9003 bd3 ba2.4k sqft19 Chimney Hill Dr #19, Farmington, CT 06032Sold
- $742,9003 bd2 ba2.2k sqft8 Chimney Hill Dr, Farmington, CT 06032Off Market
- $752,4003 bd2 ba2.3k sqft3 Chimney Hill Dr, Farmington, CT 06032Off Market
- $825,8003 bd2 ba2.6k sqft5 Chimney Hill Dr, Farmington, CT 06032Off Market
- $910,3003 bd3 ba2.8k sqft10 Chimney Hill Dr, Farmington, CT 06032Off Market
- $736,6003 bd3 ba2k sqft18 Chimney Hill Dr, Farmington, CT 06032Off Market
- $733,0003 bd2 ba2.2k sqft2 Chimney Hill Dr, Farmington, CT 06032Off Market
- $890,2003 bd3 ba2.8k sqft16 Chimney Hill Dr, Farmington, CT 06032Off Market
Nearby schools
GreatSchools rating
- 9/10East Farms SchoolGrades: K-4Distance: 0.9 mi
- 9/10Irving A. Robbins Middle SchoolGrades: 7-8Distance: 1.1 mi
- 10/10Farmington High SchoolGrades: 9-12Distance: 3.9 mi
Schools provided by the listing agent
- High: Farmington
Source: Smart MLS. This data may not be complete. We recommend contacting the local school district to confirm school assignments for this home.


Get pre-qualified for a loan
At Zillow Home Loans, we can pre-qualify you in as little as 5 minutes with no impact to your credit score.An equal housing lender. NMLS #10287.
Sell for more on Zillow
Get a Zillow Showcase℠ listing at no additional cost and you could sell for .
$806,300
2% more
+$16,126
With Zillow Showcase(estimated)
$822,426
- Connecticut
- Hartford County
- Farmington
- 06032
- 25 Chimney Hill Drive Unit 25
Nearby cities
Nearby zip codes
Other Farmington Topics
