Prepare to be amazed by the extraordinary value and lifestyle this stunning property offers! Nestled on approximately 2+- acres in the prestigious Forge Mills Estates, just blocks from the charm of Historic Allentown, NJ, and minutes away from scenic golf courses, renowned wineries, and equestrian estates, this home epitomizes luxurious suburban living.
This stately Willow Model is a brick-front colonial and boasts a spacious three-car side-entry garage, and a two-story foyer offering both practicalities and elegance. Inside, you'll find four generously sized bedrooms, 3.5 bathrooms, including a 1500+- sq. ft. of a fully finished basement designed for entertainment, featuring a full bath, built-in bar, and dance floor—perfect for hosting unforgettable gatherings and an outside entran entrance to patio and pool area. There is approxiamately 300+- sq. ft. of unfinished basement area for utitilty room.
Step outside to a backyard oasis with an expansive cool deck surrounding the inviting heated pool and Tiki Bar area, ideal for summer fun. The pool liner is 3 years old and filter has been recently replaced for your enjoyment. A private exit leads directly to this outdoor haven. The roof is 1 year old, offering peace of mind, and the enclosed gazebo for those summer nights.
The property is a gardener's dream, adorned with mature and exotic ornamental trees, shrubs, and landscapingan enchanting canvas for the green thumb. From the hardscaped paths leading from the garage to the front entrance, to the seamless flow into the backyard, this home is designed for comfort and style.
Inside, every bedroom offers ample closet space, while the luxurious primary suite features a spacious sitting area, walk-in closets, and a recently updated spa-like bathroom complete with a standalone tub and separate showerperfect for unwinding at the end of the day. Benefits from an abundance number of recessed lights, indirect lighting, decorative sconce lighting throughout including the basement with pendant lighting over the bar and pool table area and many ceiling fans and dimmer switches included. Many electrical upgrades. Conveniently located near I-195 Exit 8 and the NJ Turnpike, this home offers easy access to all the amenities of the region while maintaining its tranquil, countryside feel. Don't miss this opportunity to make your dream home a reality.
Sold for $1,020,000
Street View
$1,020,000
19 Clearwater Drive, Allentown, NJ 08501
4beds
3,738sqft
Single Family Residence
Built in 2001
2.02 Acres Lot
$1,119,400 Zestimate®
$273/sqft
$5,725 Estimated rent
Home value
$1,119,400
$1.02M - $1.23M
$5,725/mo
Zestimate® history
Owner options
List your home for rent
$5,725/mo
Rent Zestimate®
Find your next renter with Zillow Rental Manager. Plus, with online applications, you can quickly screen prospective tenants – for free.
$5,725/mo
Rent Zestimate®
Refinance and save
$6,852/mo
Est. payment
Refinancing to a lower rate could help reduce your monthly payments and save thousands over the life of the loan.
$6,852/mo
Est. payment
Explore your selling options
Work with a Zillow partner agent
Leverage their expertise and Zillow's premium Showcase listings to get your home seen by more buyers.
Get startedList with your own agent
Get your home in front of millions of buyers by listing it on Zillow.
Learn how to do itSell it yourself
Take full control of how buyers see your home on Zillow by listing For Sale by Owner (FSBO).
List your homeWhat's special
Zillow last checked:
Listing updated:
Listed by:
Karen L Dippolito 609-947-7737,
Diamond Homes Realty
Bought with:
Paula Wirth, 9799460
EXP Realty
Source: MoreMLS,MLS#: 22433426
Facts & features
Interior
Bedrooms & bathrooms
- Bedrooms: 4
- Bathrooms: 4
- Full bathrooms: 3
- 1/2 bathrooms: 1
Rooms
- Room types: Bonus Room
Other
- Description: remodeled
Other
- Description: sitting rm and walk ins
Dining room
- Description: formal
Family room
- Description: cathedral ceilings
Foyer
- Description: two story
Kitchen
- Description: eat in
Laundry
- Description: window
Living room
- Description: formal
Media room
- Description: finished basement
Office
- Description: office
Rec room
- Description: finished
Other
- Description: primary suite
Sunroom
- Description: conservatory
Heating
- Natural Gas, Forced Air, 2 Zoned Heat
Cooling
- 2 Zoned AC
Features
- Ceilings - 9Ft+ 1st Flr, Ceilings - 9Ft+ 2nd Flr, Center Hall, Conservatory, Dec Molding, Wet Bar, Recessed Lighting
- Flooring: Vinyl
- Doors: Bilco Style Doors
- Basement: Ceilings - High,Full,Heated
- Attic: Pull Down Stairs
Interior area
- Total structure area: 3,738
- Total interior livable area: 3,738 sqft
Property
Parking
- Total spaces: 3
- Parking features: Asphalt, Driveway, Off Street
- Attached garage spaces: 3
- Has uncovered spaces: Yes
Features
- Stories: 2
- Exterior features: Swimming, Lighting
- Has private pool: Yes
- Pool features: Cabana, Covered, Heated, In Ground, Pool Equipment, Pool/Spa Combo, Vinyl
Lot
- Size: 2.02 Acres
- Features: Near Golf Course, Back to Woods
Details
- Parcel number: 51000240800006
Construction
Type & style
- Home type: SingleFamily
- Architectural style: Colonial
- Property subtype: Single Family Residence
Materials
- Brick
- Roof: Timberline
Condition
- Year built: 2001
Utilities & green energy
- Water: Well
Community & HOA
Community
- Security: Security System
- Subdivision: Forge Mill Ests
HOA
- Has HOA: No
Location
- Region: Allentown
Financial & listing details
- Price per square foot: $273/sqft
- Tax assessed value: $921,000
- Annual tax amount: $19,429
- Date on market: 11/21/2024
- Inclusions: Hot Tub, Ceiling Fan(s), Dishwasher, Microwave, Stove, Refrigerator, Garage Door Opener, Gas Cooking
Price history
| Date | Event | Price |
|---|---|---|
| 1/3/2025 | Sold | $1,020,000+2%$273/sqft |
Source:  MoreMLS #22433426 Report a problem MoreMLS #22433426 Report a problem | ||
| 12/12/2024 | Pending sale | $999,999$268/sqft |
Source:  Bright MLS #NJMM2003038 Report a problem Bright MLS #NJMM2003038 Report a problem | ||
| 11/22/2024 | Contingent | $999,999$268/sqft |
Source: Bright MLS #NJMM2003038 Report a problem | ||
| 10/25/2024 | Price change | $999,999+0.5%$268/sqft |
Source: Bright MLS #NJMM2003038 Report a problem | ||
| 10/24/2024 | Listed for sale | $995,000+116.6%$266/sqft |
Source: Bright MLS #NJMM2003038 Report a problem | ||
| 5/8/2001 | Sold | $459,360$123/sqft |
Source: Public Record Report a problem | ||
Public tax history
| Year | Property taxes | Tax assessment |
|---|---|---|
| 2025 | $23,975 +20.7% | $1,112,000 +20.7% |
| 2024 | $19,857 +2.2% | $921,000 +5.3% |
| 2023 | $19,429 +11.6% | $874,800 +14.1% |
| 2022 | $17,416 +3.6% | $766,900 +10.6% |
| 2021 | $16,813 +3.1% | $693,300 +1.3% |
| 2020 | $16,300 +0.4% | $684,600 +0.7% |
| 2019 | $16,238 | $680,000 +1.9% |
| 2018 | $16,238 +4% | $667,400 +1% |
| 2017 | $15,615 +5.3% | $660,600 +0.3% |
| 2016 | $14,833 -5.6% | $658,300 +4.2% |
| 2015 | $15,707 +3.6% | $632,000 -6.3% |
| 2014 | $15,161 +1.9% | $674,400 |
| 2013 | $14,877 +2.1% | $674,400 |
| 2012 | $14,574 +3.3% | $674,400 |
| 2011 | $14,111 +1% | $674,400 -8.7% |
| 2010 | $13,972 +6.6% | $738,400 -6.5% |
| 2009 | $13,103 | $789,800 |
| 2008 | -- | $789,800 +5.6% |
| 2007 | -- | $748,200 +0.4% |
| 2006 | -- | $745,100 +87.2% |
| 2005 | -- | $398,100 +0.3% |
| 2003 | -- | $396,800 +2.6% |
| 2002 | -- | $386,800 |
Find assessor info on the county website
Neighborhood: 08501
Nearby homes
- $1,170,6004 bd3 ba3.1k sqft17 Clearwater Dr, Allentown, NJ 08501Off Market

- $1,113,8004 bd3 ba3.4k sqft21 Clearwater Dr, Allentown, NJ 08501Off Market
- $1,133,3004 bd3 ba3.1k sqft22 Clearwater Dr, Allentown, NJ 08501Off Market
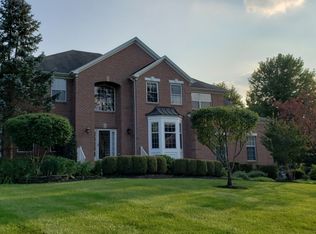
- $1,115,5004 bd3 ba3.2k sqft23 Clearwater Dr, Allentown, NJ 08501Off Market
- $1,041,8004 bd3 ba3k sqft20 Clearwater Dr, Allentown, NJ 08501Off Market
- $1,248,5004 bd3 ba3.5k sqft15 Clearwater Dr, Allentown, NJ 08501Off Market
- $1,075,0004 bd4 ba5.8k sqft24 Clearwater Dr, Allentown, NJ 08501Sold
- $1,350,1004 bd3 ba4.3k sqft25 Clearwater Dr, Allentown, NJ 08501Off Market
Nearby schools
GreatSchools rating
- 4/10Newell Elementary SchoolGrades: PK-4Distance: 1.1 mi
- 8/10Stone Bridge Middle SchoolGrades: 5-8Distance: 2.2 mi
- 4/10Allentown High SchoolGrades: 9-12Distance: 1.1 mi
Get a cash offer in 3 minutes
Find out how much your home could sell for in as little as 3 minutes with a no-obligation cash offer.
Estimated market value
$1,119,400
Get a cash offer in 3 minutes
Find out how much your home could sell for in as little as 3 minutes with a no-obligation cash offer.
Estimated market value
$1,119,400
- New Jersey
- Monmouth County
- Allentown
- 08501
- 19 Clearwater Drive
Nearby cities
Nearby zip codes
Other Allentown Topics
