Come view this truly one-of-a-kind home in Forge Mill Estates on 2.34 acres directly outside of charming Allentown. This semi custom home within a community is offering all that you have dreamed of from its original owners. This Devonshire model with walk-out basement, Anderson windows, detached 6 car garage (finished/heated) with separate driveway and completely separate electric (200 amp) is just the beginning. Main floor features living room, dining room, kitchen with morning room, Family room (gas fireplace) office and mudroom. Second floor features 4 bedrooms and 2 full baths and laundry room. Lower level fully finished walk out basement with 2nd kitchen and full bath, recreation area with separate living retreat. All is freshly painted, stainless appliances, newer; HW heater, well and ejection pump, and 2 zone Heat and Air. With over 4200 sq ft finished living space and another 1600 sq ft on lower level along with a whole house generator. Mature landscaping and hardscape and attached 3 car garage complete the exterior of this exceptional home. New Roof December 2024 on house and garages. In addition to all the amenities this lovely home is located near golf courses, wineries, horse farms and the blue ribbon school system of Upper Freehold. Conveniently located near I-195 Exit 8 and the NJ Turnpike, this home also is a few short blocks into Historic Allentown with lovely shops and delicious eateries that are sure to please all. Only an hour to NYC, an hour to Philly, 30 minutes to the Jersey Shore. Contact us today to schedule your private tour and discover your forever home!
Sold for $1,075,000
$1,075,000
24 Clearwater Dr, Allentown, NJ 08501
4beds
5,880sqft
Single Family Residence
Built in 2001
2.34 Acres Lot
$1,147,800 Zestimate®
$183/sqft
$5,870 Estimated rent
Home value
$1,147,800
$1.04M - $1.25M
$5,870/mo
Zestimate® history
Owner options
List your home for rent
$5,870/mo
Rent Zestimate®
Find your next renter with Zillow Rental Manager. Plus, with online applications, you can quickly screen prospective tenants – for free.
$5,870/mo
Rent Zestimate®
Refinance and save
$7,245/mo
Est. payment
Refinancing to a lower rate could help reduce your monthly payments and save thousands over the life of the loan.
$7,245/mo
Est. payment
Explore your selling options
Work with a Zillow partner agent
Leverage their expertise and Zillow's premium Showcase listings to get your home seen by more buyers.
Get startedList with your own agent
Get your home in front of millions of buyers by listing it on Zillow.
Learn how to do itSell it yourself
Take full control of how buyers see your home on Zillow by listing For Sale by Owner (FSBO).
List your homeWhat's special
Whole house generatorGas fireplaceHw heaterWalk-out basementDevonshire modelWell and ejection pumpMature landscaping
Zillow last checked:
Listing updated:
Listed by:
Carla Campanella 609-915-6114,
RE/MAX Tri County
Bought with:
Kim Olzewski, 8628398
Keller Williams Realty West Monmouth
Source: Bright MLS,MLS#: NJMM2003148
Facts & features
Interior
Bedrooms & bathrooms
- Bedrooms: 4
- Bathrooms: 4
- Full bathrooms: 3
- 1/2 bathrooms: 1
- Main level bathrooms: 1
Rooms
- Room types: Living Room, Dining Room, Primary Bedroom, Bedroom 2, Bedroom 3, Bedroom 4, Kitchen, Family Room, Breakfast Room, Office, Recreation Room, Full Bath
Primary bedroom
- Level: Upper
Bedroom 2
- Level: Upper
Bedroom 3
- Level: Upper
Bedroom 4
- Level: Upper
Breakfast room
- Level: Main
Dining room
- Level: Main
Family room
- Level: Main
Other
- Level: Lower
Kitchen
- Level: Main
Kitchen
- Level: Lower
Living room
- Level: Main
Mud room
- Level: Main
Office
- Level: Main
Recreation room
- Level: Lower
Heating
- Forced Air, Natural Gas
Cooling
- Central Air, Natural Gas
Appliances
- Included: Microwave, Built-In Range, Dishwasher, Dryer, Refrigerator, Washer, Gas Water Heater
- Laundry: Upper Level, Mud Room
Features
- 2nd Kitchen, 9'+ Ceilings, Block Walls
- Flooring: Carpet, Ceramic Tile
- Windows: Double Hung, Double Pane Windows
- Basement: Finished,Walk-Out Access
- Number of fireplaces: 1
- Fireplace features: Gas/Propane
Interior area
- Total structure area: 5,880
- Total interior livable area: 5,880 sqft
- Finished area above ground: 4,280
- Finished area below ground: 1,600
Property
Parking
- Total spaces: 9
- Parking features: Garage Faces Side, Inside Entrance, Asphalt, Attached, Detached, Driveway
- Attached garage spaces: 9
- Has uncovered spaces: Yes
Accessibility
- Accessibility features: None
Features
- Levels: Two
- Stories: 2
- Patio & porch: Deck, Patio
- Exterior features: Extensive Hardscape, Lighting
- Pool features: None
Lot
- Size: 2.34 Acres
- Features: Backs to Trees, Front Yard, Wooded, Rear Yard
Details
- Additional structures: Above Grade, Below Grade
- Parcel number: 5100024 0600011
- Zoning: RES
- Special conditions: Standard
Construction
Type & style
- Home type: SingleFamily
- Architectural style: Colonial
- Property subtype: Single Family Residence
Materials
- Stucco, Vinyl Siding
- Foundation: Concrete Perimeter
- Roof: Shingle
Condition
- New construction: No
- Year built: 2001
Utilities & green energy
- Electric: 200+ Amp Service
- Sewer: Private Septic Tank
- Water: Well
- Utilities for property: Cable Available, Natural Gas Available
Community & HOA
Community
- Security: Security System
- Subdivision: Forge Mill Estates
HOA
- Has HOA: No
Location
- Region: Allentown
- Municipality: UPPER FREEHOLD TWP
Financial & listing details
- Price per square foot: $183/sqft
- Tax assessed value: $1,188,800
- Annual tax amount: $22,062
- Date on market: 11/1/2024
- Listing agreement: Exclusive Right To Sell
- Listing terms: Cash,Conventional,FHA,VA Loan
- Exclusions: All Lights And Mirrors In Bar Area And Personal Belongings
- Ownership: Fee Simple
- Road surface type: Black Top
Price history
| Date | Event | Price |
|---|---|---|
| 7/25/2025 | Sold | $1,075,000-6.5%$183/sqft |
Source:  Bright MLS #NJMM2003148 Report a problem Bright MLS #NJMM2003148 Report a problem | ||
| 6/24/2025 | Contingent | $1,150,000$196/sqft |
Source: Bright MLS #NJMM2003148 Report a problem | ||
| 5/29/2025 | Listed for sale | $1,150,000$196/sqft |
Source: Bright MLS #NJMM2003148 Report a problem | ||
| 5/29/2025 | Contingent | $1,150,000$196/sqft |
Source: Bright MLS #NJMM2003148 Report a problem | ||
| 4/8/2025 | Price change | $1,150,000-11.2%$196/sqft |
Source: Bright MLS #NJMM2003148 Report a problem | ||
| 2/6/2025 | Price change | $1,295,000-5.8%$220/sqft |
Source: Bright MLS #NJMM2003148 Report a problem | ||
| 11/15/2024 | Price change | $1,375,000-6.8%$234/sqft |
Source: Bright MLS #NJMM2003148 Report a problem | ||
| 11/1/2024 | Listed for sale | $1,475,000+179.4%$251/sqft |
Source: Bright MLS #NJMM2003148 Report a problem | ||
| 2/17/2002 | Sold | $528,007$90/sqft |
Source: Public Record Report a problem | ||
Public tax history
| Year | Property taxes | Tax assessment |
|---|---|---|
| 2025 | $25,631 +16.2% | $1,188,800 +16.2% |
| 2024 | $22,060 +2.7% | $1,023,200 +5.8% |
| 2023 | $21,477 +12.5% | $967,000 +15% |
| 2022 | $19,095 +3.7% | $840,800 +10.7% |
| 2021 | $18,418 +3.3% | $759,500 +1.4% |
| 2020 | $17,826 +0.6% | $749,100 +0.7% |
| 2019 | $17,715 | $743,700 +2.1% |
| 2018 | $17,715 +4.3% | $728,100 +1.1% |
| 2017 | $16,986 +5.3% | $719,900 +0.5% |
| 2016 | $16,129 +0.1% | $716,100 +4.2% |
| 2015 | $16,112 +3.6% | $687,200 -0.7% |
| 2014 | $15,552 +1.9% | $691,800 |
| 2013 | $15,261 +2.1% | $691,800 |
| 2012 | $14,950 +6% | $691,800 |
| 2011 | $14,109 +1.1% | $691,800 -6.3% |
| 2010 | $13,961 +6.6% | $738,300 -6.4% |
| 2009 | $13,093 | $789,200 +4% |
| 2008 | -- | $758,700 |
| 2007 | -- | $758,700 |
| 2006 | -- | $758,700 +72% |
| 2005 | -- | $441,200 |
| 2003 | -- | $441,200 |
Find assessor info on the county website
Neighborhood: 08501
Nearby homes
- $1,122,6004 bd3 ba3.1k sqft22 Clearwater Dr, Allentown, NJ 08501Off Market
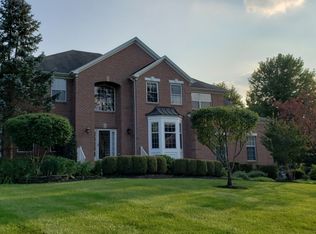
- $1,129,1004 bd3 ba3k sqft26 Clearwater Dr, Allentown, NJ 08501Off Market
- $1,028,2004 bd3 ba3k sqft20 Clearwater Dr, Allentown, NJ 08501Off Market
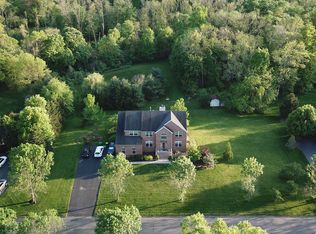
- $1,100,2004 bd3 ba3.4k sqft21 Clearwater Dr, Allentown, NJ 08501Off Market
- $992,8004 bd3 ba2.7k sqft28 Clearwater Dr, Allentown, NJ 08501Off Market
- $1,020,0004 bd4 ba3.7k sqft19 Clearwater Dr, Allentown, NJ 08501Sold
- $1,102,7004 bd3 ba3.2k sqft23 Clearwater Dr, Allentown, NJ 08501Off Market
- $1,294,7004 bd4 ba3.9k sqft18 Clearwater Dr, Allentown, NJ 08501Off Market
Nearby schools
GreatSchools rating
- 4/10Newell Elementary SchoolGrades: PK-4Distance: 1.2 mi
- 8/10Stone Bridge Middle SchoolGrades: 5-8Distance: 2.2 mi
- 4/10Allentown High SchoolGrades: 9-12Distance: 1.2 mi
Schools provided by the listing agent
- Elementary: Newell
- Middle: Stone Bridge
- High: Allentown H.s.
- District: Upper Freehold Regional Schools
Source: Bright MLS. This data may not be complete. We recommend contacting the local school district to confirm school assignments for this home.
Get a cash offer in 3 minutes
Find out how much your home could sell for in as little as 3 minutes with a no-obligation cash offer.
Estimated market value
$1,147,800
Get a cash offer in 3 minutes
Find out how much your home could sell for in as little as 3 minutes with a no-obligation cash offer.
Estimated market value
$1,147,800
- New Jersey
- Monmouth County
- Allentown
- 08501
- 24 Clearwater Dr
Nearby cities
Nearby zip codes
Other Allentown Topics
