This all-brick home sits on .77 acres in Sweetwater Station Community. The interior features crown moldings, soaring ceilings, with lots of natural light, throughout. Kitchen has granite counter tops and backsplash, white cabinets, lots of storage, with stainless steel appliances. The primary bedroom features double trey ceilings and private bath with dual vanities, garden tub, and separate shower. There are 4 additional bedrooms and 2.5 baths. There is an in-ground pool with a screen enclosure out back. NO MORE OFFERS ACCEPTED AS OF 9/19/26
Under contract
$362,600
19 Club House Drive, Savannah, GA 31419
5beds
3,306sqft
Single Family Residence
Built in 2007
0.77 Acres Lot
$360,700 Zestimate®
$110/sqft
$35/mo HOA
What's special
All-brick homeSoaring ceilingsLots of natural lightStainless steel appliancesCrown moldingsSeparate showerWhite cabinets
- 11 days
- 110
- 2
Zillow last checked:
Listing updated:
Listed by:
Albert Powell 609-841-3474,
The Virtual Realty Group INC,
Tossie E. Griner 912-660-7210,
The Virtual Realty Group INC
Source: Hive MLS,MLS#: SA364150
Facts & features
Interior
Bedrooms & bathrooms
- Bedrooms: 5
- Bathrooms: 4
- Full bathrooms: 3
- 1/2 bathrooms: 1
- Main level bathrooms: 2
- Main level bedrooms: 1
Primary bathroom
- Level: Main
- Dimensions: 0 x 0
Bathroom 2
- Level: Upper
- Dimensions: 0 x 0
Bathroom 3
- Level: Upper
- Dimensions: 0 x 0
Bathroom 4
- Level: Main
- Dimensions: 0 x 0
Heating
- Central, Electric
Cooling
- Central Air, Electric
Appliances
- Included: Some Electric Appliances, Double Oven, Dishwasher, Electric Water Heater, Disposal, Ice Maker, Microwave, Oven, Range, Range Hood, Refrigerator
- Laundry: Washer Hookup, Dryer Hookup, Laundry Room
Features
- Wet Bar, Built-in Features, Breakfast Area, Tray Ceiling(s), Ceiling Fan(s), Double Vanity, Entrance Foyer, Gourmet Kitchen, Garden Tub/Roman Tub, High Ceilings, Kitchen Island, Main Level Primary, Pantry, Pull Down Attic Stairs, Recessed Lighting, Tub Shower, Fireplace, Programmable Thermostat
- Windows: Double Pane Windows
- Attic: Pull Down Stairs
- Number of fireplaces: 1
- Fireplace features: Gas, Great Room
- Common walls with other units/homes: No Common Walls
Interior area
- Total interior livable area: 3,306 sqft
Video & virtual tour
Property
Parking
- Total spaces: 2
- Parking features: Attached, Garage Door Opener, On Street
- Garage spaces: 2
- Has uncovered spaces: Yes
Features
- Levels: Two
- Stories: 2
- Pool features: In Ground, Screen Enclosure
- Has view: Yes
- View description: Panoramic
Lot
- Size: 0.77 Acres
- Features: City Lot, Interior Lot, Level, Sprinkler System
Details
- Parcel number: 21004A01033
- Zoning: PUDM6
- Zoning description: Single Family
- Special conditions: Notice Of Default,Short Sale
Construction
Type & style
- Home type: SingleFamily
- Architectural style: Traditional
- Property subtype: Single Family Residence
Materials
- Brick, Frame, Stucco
- Foundation: Slab
- Roof: Asphalt
Condition
- Year built: 2007
Utilities & green energy
- Electric: 220 Volts
- Sewer: Public Sewer
- Water: Public
- Utilities for property: Cable Available, Underground Utilities
Green energy
- Energy efficient items: Windows
Community & HOA
Community
- Features: Street Lights
- Security: Security System
- Subdivision: Sweetwater Station
HOA
- Has HOA: Yes
- HOA fee: $414 annually
- HOA name: Golden Properties
- HOA phone: 912-925-7777
Location
- Region: Savannah
Financial & listing details
- Price per square foot: $110/sqft
- Tax assessed value: $564,700
- Annual tax amount: $6,503
- Date on market: 9/12/2026
- Cumulative days on market: 11 days
- Listing agreement: Exclusive Right To Sell
- Listing terms: Cash,Conventional
- Inclusions: Alarm-Smoke/Fire, Ceiling Fans, Refrigerator, Security System
- Ownership type: Bank
- Road surface type: Asphalt
Estimated market value
$360,700
$343,000 - $379,000
$4,229/mo
Price history
| Date | Event | Price |
|---|---|---|
| 6/6/2022 | Sold | $533,101+6.8%$161/sqft |
Source:  Hive MLS #SA268129 Report a problem | ||
| 5/11/2022 | Contingent | $499,000$151/sqft |
Source:  Hive MLS #268129 Report a problem | ||
| 5/6/2022 | Listed for sale | $499,000+31.3%$151/sqft |
Source: Hive MLS #268129 Report a problem | ||
| 9/8/2020 | Sold | $380,000$115/sqft |
Source: Hive MLS #SA229385 Report a problem | ||
| 7/30/2020 | Pending sale | $380,000$115/sqft |
Source: Keller Williams Realty Coastal Area Partners,LLC #229385 Report a problem | ||
| 7/24/2020 | Listed for sale | $380,000-17.2%$115/sqft |
Source: Keller Williams Realty Coastal Area Partners,LLC #229385 Report a problem | ||
| 4/10/2008 | Sold | $459,000$139/sqft |
Source: Public Record Report a problem | ||
Public tax history
| Year | Property taxes | Tax assessment |
|---|---|---|
| 2025 | $6,503 -1.6% | $225,880 -0.7% |
| 2024 | $6,612 +6.1% | $227,560 +6.7% |
| 2023 | $6,229 +38.3% | $213,280 +7.3% |
| 2022 | $4,504 +0.2% | $198,760 +30.8% |
| 2021 | $4,497 +15.2% | $152,000 -1.1% |
| 2020 | $3,904 | $153,640 |
| 2019 | $3,904 -28.9% | $153,640 +2.7% |
| 2018 | $5,493 -16% | $149,560 +11.8% |
| 2017 | $6,536 +21.7% | $133,800 +0.5% |
| 2016 | $5,369 +0.6% | $133,080 -12.2% |
| 2015 | $5,337 +12.9% | $151,640 -0.5% |
| 2014 | $4,727 | $152,360 -11.8% |
| 2013 | -- | $172,680 +5.2% |
| 2012 | -- | $164,080 +4.6% |
| 2011 | -- | $156,840 -6.1% |
| 2010 | -- | $167,000 -4.2% |
| 2009 | -- | $174,400 +72% |
| 2008 | -- | $101,400 |
Find assessor info on the county website
Monthly payment
Est. payment
Payment breakdown
Explore the cost of this home by adjusting the details. Changes won't be saved.Climate risks
Neighborhood: Sweetwater Plantation
Similar homes
- $395,0004 bd2 ba2k sqft149 Junco Way, Savannah, GA 31419For Sale
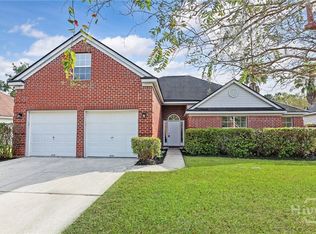
 MLS ID #SA367583, Heather Murphy, Keller Williams Coastal Area P. Hive MLS
- $390,9004 bd3 ba2.8k sqft7 Legacy Boulevard, Savannah, GA 31419For Sale
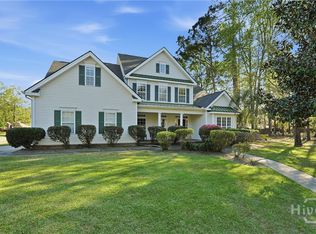 MLS ID #SA350405, Teresa H. Cowart, RE/MAX Accent. Hive MLS
- $455,0004 bd3 ba3.1k sqft10 Crows Nest Point, Savannah, GAFor Sale
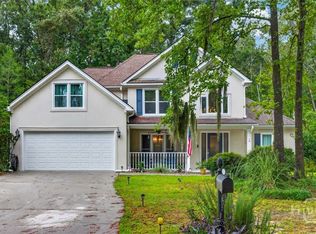 MLS ID #SA365631, Robert Tepedino, Savannah Living Real Estate In. Hive MLS
- $405,4603 bd3 ba2.2k sqft136 Snowbell Court, Savannah, GA 31419For Sale
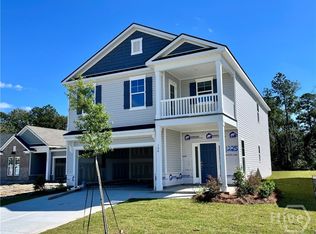 MLS ID #SA365657, Kimberly Ghilarducci, Landmark 24 Realty, Inc. Hive MLS
- $399,0005 bd3 ba2.1k sqft20 Vernonburg Road, Savannah, GA 31419For SaleMLS ID #SA360779, Cathy Cason, Realty One Group Inclusion. Hive MLS
- $425,0004 bd3 ba2.7k sqft205 Meadowlark Cir, Savannah, GA 31419Active
 MLS ID #10851527, Christine Estridge, Coldwell Banker Access Realty. GAMLS
- $450,0005 bd4 ba2.7k sqft456 Stonebridge Circle, Savannah, GA 31419For SaleMLS ID #SA353541, Monica Martinez, Rawls Realty. Hive MLS
- $445,0005 bd3 ba3.5k sqft5 Capella Circle, Savannah, GA 31419For SaleMLS ID #SA364158, Sara L. Dipalermo, RE/MAX Accent. Hive MLS
- $334,7514 bd3 ba1.9k sqft111 Endicott Drive, Savannah, GA 31419New ConstructionHive MLS
- $324,9004 bd3 ba2.1k sqft1620 Stillwood Drive, Savannah, GA 31419For SaleMLS ID #SA351924, Mona Smalls, Scott Realty Professionals. Hive MLS
- $449,9004 bd3 ba3.4k sqft13216 Spanish Moss Rd, Savannah, GA 31419For SaleMLS ID #SA364614, Ashley Johnson, Marshview Realty. Hive MLS
- $520,0003 bd3 ba2.3k sqft127 Lakeshore Drive, Savannah, GA 31419For SaleMLS ID #SA353204, Gail T. Brantley, Today Real Estate, LLC. Hive MLS
- $399,9004 bd3 ba2.2k sqft45 Wando View Way, Richmond Hill, GA 31324For SaleMLS ID #SA366495, Scott B. Shippy, Integrity Real Estate LLC. Hive MLS
- $324,5003 bd2 ba1.8k sqft239 Bordeaux Lane, Savannah, GA 31419For SaleMLS ID #SA355172, Rich Brown, Pinnacle Realty Solutions LLC. Hive MLS
- $340,0004 bd2 ba2.5k sqft7345 Skidaway Road, Savannah, GA 31406For SaleMLS ID #SA364762, Reginald R. Mitchell, Reggie Mitchell Realty. Hive MLS
- $498,0005 bd3 ba3.1k sqft107 Rose Dhu Way, Savannah, GA 31419For SaleMLS ID #SA362282, Cathy Cason, Realty One Group Inclusion. Hive MLS
- $365,0004 bd3 ba1.9k sqft19 Cottage Court, Richmond Hill, GA 31324For SaleMLS ID #SA361089, Edward Barr, Keller Williams Coastal Area P. Hive MLS
- $349,9004 bd2 ba1.6k sqft9406 Dunwoody Drive, Savannah, GA 31406For SaleMLS ID #SA357622, Sharon E. Black, Sharon Black Realty. Hive MLS
- $365,0003 bd3 ba1.6k sqft31 Tara Court, Savannah, GA 31406For SaleMLS ID #SA363577, Amy M. Cudihy, Next Move Real Estate LLC. Hive MLS
- $349,9004 bd2 ba1.9k sqft297 Boyd Drive, Richmond Hill, GA 31324For SaleMLS ID #SA364571, Macey M. Fordham, Weichert, REALTORS - RE Profes. Hive MLS
