Tucked into a serene hillside setting in the peaceful Circle Oaks community, just 12 scenic miles from downtown Napa, this inviting 4-bedroom, 3-bath home offers privacy, comfortable living spaces, and beautiful potential. Surrounded by natural beauty and hillside views, the property has the feel of a private Napa Valley retreat while remaining conveniently close to town. Vaulted ceilings and oversized windows bring abundant natural light into the main living areas, while multiple sliders connect the interior to generous front and rear decks and the surrounding landscape. The main living room features soaring ceilings, an east-facing orientation, abundant windows, and a welcoming entry deck/patio. The adjoining dining area and kitchen create an open, comfortable setting for everyday living and entertaining, with granite countertops and access to a spacious double-deck area overlooking the backyard. Thoughtfully arranged across three levels, the home offers a versatile floor plan with generous gathering spaces, a great room, laundry room, and four bedrooms. The primary bedroom includes a private east-facing deck, offering a peaceful spot to enjoy the morning light and hillside setting. The attached two-car garage provides convenient ground-level access to the home. The property has deferred maintenance, and all decks require repair, offering the next owner an opportunity to update and enhance the home to their vision. Buyers are encouraged to conduct their own inspections and due diligence regarding the condition of the property, decks, and other improvements. With its vaulted interiors, abundant natural light, spacious floor plan, multiple outdoor living areas, and tranquil hillside setting, this Circle Oaks property presents an opportunity to create a personalized Napa Valley retreat surrounded by nature and just minutes from downtown Napa.
Active
$664,900
19 Columbine Court, Napa, CA 94558
4beds
2,654sqft
Single Family Residence
Built in 1991
9,761 Square Feet Lot
$654,100 Zestimate®
$251/sqft
$38/mo HOA
What's special
Serene hillside settingTranquil hillside settingOversized windowsAbundant natural lightSoaring ceilingsGreat roomGranite countertops
- 95 days
- 153
- 16
Zillow last checked:
Listing updated:
Listed by:
Leslie A Miller DRE #01816602 707-363-3377,
Vylla Home 707-447-5000
Source: BAREIS,MLS#: 326069699 Originating MLS: Northern Solano
Facts & features
Interior
Bedrooms & bathrooms
- Bedrooms: 4
- Bathrooms: 3
- Full bathrooms: 2
- 1/2 bathrooms: 1
Rooms
- Room types: Dining Room, Family Room, Great Room, Kitchen, Master Bathroom, Master Bedroom, Storage
Primary bedroom
- Features: Balcony, Closet
Bedroom
- Level: Upper
Primary bathroom
- Features: Double Vanity, Shower Stall(s), Tile
Bathroom
- Features: Double Vanity, Tub w/Shower Over
Family room
- Features: Deck Attached
- Level: Upper
Kitchen
- Features: Tile Counters
Living room
- Features: Cathedral/Vaulted
- Level: Main
Heating
- Central
Cooling
- Ceiling Fan(s), Central Air
Appliances
- Included: Dryer, Washer
- Laundry: Gas Hook-Up, Inside Area, Inside Room, Laundry Closet
Features
- Cathedral Ceiling(s), Formal Entry
- Flooring: Carpet, Tile
- Basement: None
- Has fireplace: No
Interior area
- Total structure area: 2,654
- Total interior livable area: 2,654 sqft
Property
Parking
- Total spaces: 5
- Parking features: Attached, Garage Faces Front, Upslope
- Attached garage spaces: 2
- Uncovered spaces: 3
Features
- Levels: Three Or More
- Stories: 3
- Exterior features: Balcony
- Has view: Yes
- View description: Mountain(s), Panoramic
Lot
- Size: 9,761 Square Feet
- Features: Irregular Lot
Details
- Parcel number: 032330015000
- Special conditions: Real Estate Owned
Construction
Type & style
- Home type: SingleFamily
- Architectural style: Cape Cod
- Property subtype: Single Family Residence
- Attached to another structure: Yes
Materials
- Wood
- Foundation: Concrete, Piling, Pillar/Post/Pier
- Roof: Shingle
Condition
- Year built: 1991
Utilities & green energy
- Electric: 220 Volts
- Sewer: Sewer in Street
- Water: Public
- Utilities for property: Electricity Connected, Propane, Sewer In & Connected
Community & HOA
Community
- Subdivision: Circle Oaks
HOA
- Has HOA: Yes
- Amenities included: None
- Services included: None
- HOA fee: $38 monthly
- HOA name: Circle Oaks
- HOA phone: 707-312-6629
Location
- Region: Napa
Financial & listing details
- Price per square foot: $251/sqft
- Tax assessed value: $675,000
- Date on market: 8/14/2026
- Electric utility on property: Yes
Foreclosure details
Estimated market value
$654,100
$621,000 - $687,000
$5,066/mo
Price history
| Date | Event | Price |
|---|---|---|
| 3/12/2026 | Sold | $491,715+5.2%$185/sqft |
Source: Public Record Report a problem | ||
| 6/11/2004 | Sold | $467,500+112.5%$176/sqft |
Source: Public Record Report a problem | ||
| 6/11/1999 | Sold | $220,000$83/sqft |
Source: Public Record Report a problem | ||
Public tax history
| Year | Property taxes | Tax assessment |
|---|---|---|
| 2026 | -- | $675,000 +1.6% |
| 2025 | $7,968 +3.4% | $664,670 +2% |
| 2024 | $7,706 +1.7% | $651,638 +2% |
| 2023 | $7,575 +1.4% | $638,862 +2% |
| 2022 | $7,471 +6% | $626,336 +7.1% |
| 2021 | $7,046 +1.4% | $585,000 +1.7% |
| 2020 | $6,950 -0.1% | $575,000 |
| 2019 | $6,956 +12.6% | $575,000 +15% |
| 2018 | $6,179 +1.5% | $500,000 +2% |
| 2017 | $6,087 +5.7% | $490,000 +7.3% |
| 2016 | $5,758 +13.4% | $456,500 +10% |
| 2015 | $5,078 -0.5% | $415,000 |
| 2014 | $5,103 -3.7% | $415,000 +25% |
| 2013 | $5,301 +0.4% | $332,000 -23.3% |
| 2012 | $5,278 -0.5% | $433,000 |
| 2011 | $5,306 +14.9% | $433,000 |
| 2010 | $4,616 -1.9% | $433,000 |
| 2009 | $4,704 -13.2% | $433,000 -14.4% |
| 2008 | $5,417 +1.4% | $506,034 +2% |
| 2007 | $5,342 +4.8% | $496,113 +2% |
| 2006 | $5,099 | $486,387 +2% |
| 2005 | -- | $476,850 +94.1% |
| 2004 | -- | $245,635 +1.9% |
| 2003 | -- | $241,134 +3.3% |
| 2002 | -- | $233,465 +2% |
| 2001 | $2,253 | $228,888 +2% |
| 2000 | -- | $224,400 |
Find assessor info on the county website
Monthly payment
Climate risks
Neighborhood: 94558

Similar homes
- $555,0003 bd2 ba2.5k sqft32 Boxelder Court, Napa, CA 94558For Sale
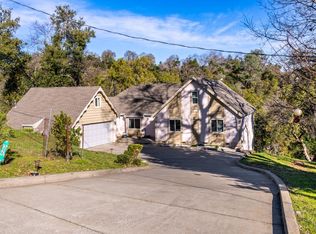 MLS ID #326079145, Lizbeth Alarcon, eXp Realty of Northern Califor. BAREIS
- $695,0003 bd2 ba1.8k sqft2080 W Pueblo Avenue, Napa, CA 94558For Sale
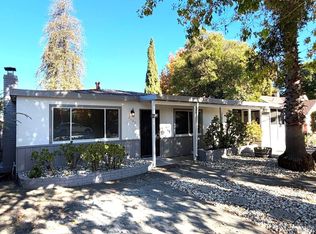 MLS ID #326078117, Curtis Lafferty, Momentum Realty Group. BAREIS
- $525,0004 bd2 ba1.6k sqft1787 Trower Ave, Napa, CA 94558For Sale
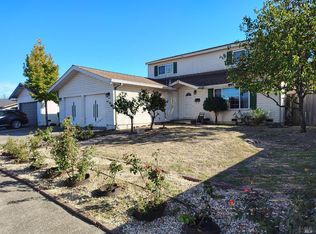 MLS ID #326092023, Bud S. Meacham DRE #01842622, Renovation Realty. SFAR
- $665,0003 bd2 ba1.3k sqft828 Laguna Street, Napa, CA 94558For Sale
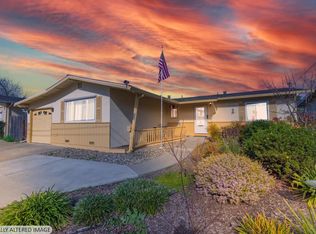 MLS ID #325099692, Deborah A Hanson, Realty One Group FOX. BAREIS
