Skip main navigation
Under contract
  • Price cut: $10K (7/7)
    $369,900

    19 Constitution Ave, Doylestown, PA 18901

    3beds
    1,440sqft
    : 
    Loading
    Get pre-qualified
    Townhouse
    Built in 1973
    1,460 Square Feet Lot
    $369,200 Zestimate®
    $257/sqft
    $142/mo HOA

    What's special

    New roofExterior storage shedWelcoming foyerCompletely remodeled half bathFreshly repainted interiorFormica countertopsSecond-floor laundry
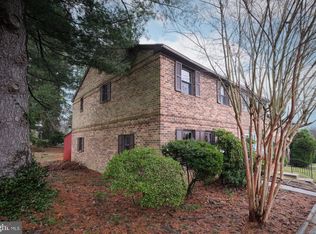
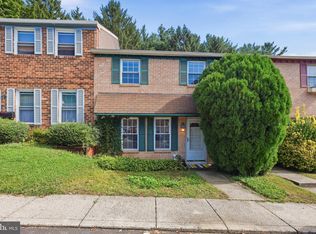
    New Price, seller looking for a reasonable offer. New roof, all new Frigidaire appliances in kitchen and all new carpet thru out the entire 2nd floor ( hardwood floors below) ! Located in the sought after Central Bucks School District Welcome to this beautifully updated townhouse in the desirable Olde Colonial Greene community. Thoughtfully refreshed and move-in ready, this home offers a perfect blend of comfort, functionality, and style. Step inside to a welcoming foyer featuring durable vinyl plank flooring and a convenient double coat closet. The flooring flows seamlessly into the spacious living room, highlighted by a charming corner brick wood-burning fireplace. The dining room is filled with natural light and showcases classic hardwood flooring, creating a warm and inviting space for everyday meals or entertaining. The galley-style kitchen is both practical and well-equipped, featuring Legacy light maple cabinetry, Formica countertops, and a full set of new appliances including an electric range, built-in microwave, dishwasher, and refrigerator. The main level also offers additional storage closets and a completely remodeled half bath for added convenience. Step outside to your own private retreat—a fenced-in back patio complete with a retractable awning and an exterior storage shed, perfect for relaxing or hosting guests. Upstairs, the primary bedroom offers generous space, two double closets, and a private full bath. Two additional well-sized bedrooms, a hall bath with a tub/shower combination, and the convenience of second-floor laundry complete the upper level. Additional highlights include a freshly repainted interior, six-panel doors throughout, and a new electrical service installed in 2025. This well-maintained home combines modern updates with practical living in a sought-after community—ready for its next owner to enjoy.
    78 days
    |
    1,313
    |
    56
    |

    Zillow last checked:

    Listing updated:

    Listed by:

    Kathy Cassel 215-723-4150,

    RE/MAX Reliance 2157234150

    Source: Bright MLS,MLS#: PABU2118042MLS Logo

      Facts & features

      Interior

      Bedrooms & bathrooms
      • Bedrooms: 3
      • Bathrooms: 3
      • Full bathrooms: 2
      • 1/2 bathrooms: 1
      • Main level bathrooms: 1
      Rooms
      • Room types: Living Room, Dining Room, Primary Bedroom, Bedroom 2, Bedroom 3, Kitchen, Bathroom 1, Primary Bathroom, Half Bath
      Primary bedroom
      • Features: Attached Bathroom, Bathroom - Stall Shower, Bathroom - Walk-In Shower
      • Level: Upper
      • Area: 192 Square Feet
      • Dimensions: 16 X 12
      Bedroom 2
      • Features: Flooring - Carpet
      • Level: Upper
      • Area: 108 Square Feet
      • Dimensions: 12 X 9
      Bedroom 3
      • Features: Attic - Access Panel, Flooring - Carpet
      • Level: Upper
      • Area: 81 Square Feet
      • Dimensions: 9 X 9
      Primary bathroom
      • Features: Bathroom - Stall Shower, Flooring - Ceramic Tile
      • Level: Upper
      Bathroom 1
      • Features: Bathroom - Tub Shower, Flooring - Ceramic Tile
      • Level: Upper
      Dining room
      • Features: Flooring - HardWood, Formal Dining Room, Chair Rail
      • Level: Main
      • Area: 120 Square Feet
      • Dimensions: 12 X 10
      Half bath
      • Level: Main
      Kitchen
      • Features: Flooring - Vinyl, Kitchen - Electric Cooking, Recessed Lighting, Pantry
      • Level: Main
      • Area: 99 Square Feet
      • Dimensions: 11 X 9
      Living room
      • Features: Fireplace - Wood Burning, Flooring - Laminate Plank
      • Level: Main
      • Area: 247 Square Feet
      • Dimensions: 19 X 13
      Heating
      • Forced Air, Oil
      Cooling
      • Central Air, Electric
      Appliances
      • Included: Microwave, Built-In Range, Dishwasher, Dryer, Self Cleaning Oven, Oven/Range - Electric, Refrigerator, Washer, Water Heater, Electric Water Heater
      • Laundry: Upper Level, Washer In Unit, Dryer In Unit
      Features
      • Bathroom - Stall Shower, Bathroom - Tub Shower, Chair Railings, Floor Plan - Traditional, Pantry, Recessed Lighting
      • Flooring: Carpet, Laminate, Tile/Brick, Vinyl
      • Doors: Six Panel, Storm Door(s)
      • Windows: Vinyl Clad, Replacement
      • Has basement: No
      • Number of fireplaces: 1
      • Fireplace features: Corner, Brick, Glass Doors, Wood Burning
      Interior area
      • Total structure area: 1,440
      • Total interior livable area: 1,440 sqft
      • Finished area above ground: 1,440
      • Finished area below ground: 0

      Property

      Parking
      • Total spaces: 2
      • Parking features: Parking Lot
      Accessibility
      • Accessibility features: None
      Features
      • Levels: Two
      • Stories: 2
      • Exterior features: Barbecue, Other
      • Pool features: None
      • Fencing: Wood
      Lot
      • Size: 1,460 Square Feet
      • Dimensions: 20.00 x 73.00
      Details
      • Additional structures: Above Grade, Below Grade
      • Parcel number: 09030057
      • Zoning: R2B
      • Special conditions: Standard

      Construction

      Type & style
      • Home type: Townhouse
      • Architectural style: Colonial
      • Property subtype: Townhouse
      Materials
      • Frame, Brick
      • Foundation: Block
      • Roof: Shingle
      Condition
      • Very Good
      • New construction: No
      • Year built: 1973

      Utilities & green energy

      • Electric: 200+ Amp Service, Circuit Breakers
      • Sewer: Public Sewer
      • Water: Public

      Community & HOA

      Community
      • Subdivision: Olde Colonial Greene
      HOA
      • Has HOA: Yes
      • Services included: Common Area Maintenance, Snow Removal, Trash
      • HOA fee: $142 monthly
      • HOA name: ASSOCIATION - MID ATLANTIC
      Location
      • Region: Doylestown
      • Municipality: DOYLESTOWN TWP

      Financial & listing details

      • Price per square foot: $257/sqft
      • Tax assessed value: $19,520
      • Annual tax amount: $3,662
      • Date on market: 4/24/2026
      • Listing agreement: Exclusive Right To Sell
      • Listing terms: Cash,Conventional,FHA,VA Loan
      • Inclusions: Washer, Dryer, Refrigerator And Grille In Back Yard All In "as Is" Condition
      • Ownership: Fee Simple

        Estimated market value

        $369,200

        $351,000 - $388,000

        $2,770/mo

        Price history

        DateEventPrice
        7/8/2026Contingent$369,900$257/sqft
        Source: Bright MLS #PABU2118042 Report a problem
        7/7/2026Price change$369,900-2.6%$257/sqft
        Source: Bright MLS #PABU2118042 Report a problem
        6/30/2026Listed for sale$379,900$264/sqft
        Source: Bright MLS #PABU2118042 Report a problem
        6/23/2026Contingent$379,900$264/sqft
        Source: Bright MLS #PABU2118042 Report a problem
        6/1/2026Price change$379,900-2.6%$264/sqft
        Source: Bright MLS #PABU2118042 Report a problem
        5/15/2026Price change$390,000-1.3%$271/sqft
        Source: Bright MLS #PABU2118042 Report a problem
        4/24/2026Listed for sale$395,000+295%$274/sqft
        Source: Bright MLS #PABU2118042 Report a problem
        10/16/1996Sold$100,000$69/sqft
        Source: Public Record Report a problem

        Public tax history

        YearProperty taxesTax assessment
        2025$3,662 +2%$19,520
        2024$3,590 +9%$19,520
        2023$3,294 +1.1%$19,520
        2022$3,257 +2.1%$19,520
        2021$3,190 +0.5%$19,520
        2020$3,175 +1.4%$19,520
        2018$3,132 +1.4%$19,520
        2017$3,088 $19,520
        2016$3,088 $19,520
        2015-- $19,520
        2014-- $19,520
        2013-- $19,520
        2012-- $19,520
        2011-- $19,520
        2010-- $19,520
        2009-- $19,520
        2008-- $19,520
        2007-- $19,520
        2006-- $19,520
        2005-- $19,520 +300%
        2004-- $4,880
        2003-- $4,880
        2002-- $4,880
        2000-- $4,880
        Find assessor info on the county website

        Monthly payment

        Est. payment

        Payment breakdown

        Explore the cost of this home by adjusting the details. Changes won't be saved.
        All calculations are estimates and provided by Zillow, Inc. for informational purposes only. Actual amounts may vary.
        HOA fees may include property taxes on listings classified as Co-Ops. Contact the listing agent and/or owner for fee details.
        Mortgage interest rates are dependent on a number of factors, including credit score, down payment, and repayment length. Interest rate data provided by Zillow Group Marketplace, Inc. as of 1/1/1970 from various mortgage lenders with which we have lead or other similar arrangements; the Estimated Payment is an average of those rates.
        See how much you could borrow to make a competitive offer.

        Climate risks

        Neighborhood: 18901

        Getting around

        10 / 100
        Car-Dependent
        39 / 100
        Somewhat Bikeable

        Nearby schools

        GreatSchools rating
        Schools provided by the listing agent
        • District: Central Bucks

        Source: Bright MLS. This data may not be complete. We recommend contacting the local school district to confirm school assignments for this home.

        A local agent can set up tours, give advice and negotiate with sellers.

        A local lender can help you make sure your offer is ready when you are.

        Browse local experts

        Similar homes