Open House Canceled due to weather, rescheduled for 10 / 3. sorry for any inconvenience, Welcome to this beautifully appointed three-bedroom, two-and-a-half-bath townhouse in the desirable Old Colonial Greene neighborhood, offering a wonderful combination of comfort, functionality, and community amenities. Located in the highly sought-after Central Bucks School District, this home is an excellent opportunity for those seeking a thoughtfully designed floor plan in a convenient and welcoming setting. The heart of the home is the gourmet kitchen, featuring a generous countertop that opens seamlessly toward the dining area—ideal for casual meals, entertaining, and everyday gatherings. The open-concept design flows effortlessly into the living room, creating a bright and inviting main living space. A charming sunroom provides additional room to relax and enjoy the changing seasons, while extra finished space offers flexibility for a home office, study, or other lifestyle needs. Upstairs, you'll find three comfortable bedrooms and two full baths, providing plenty of space for everyday living and guests. A convenient half bath serves the main level. Beyond the front door, Old Colonial Greene offers a wonderful neighborhood environment with a tot lot and playground, providing a great space for outdoor recreation and enjoyment. With its desirable location, flexible living spaces, attractive open floor plan, and access to the acclaimed Central Bucks School District, this townhouse is ready to welcome its next owner. Come discover all that this inviting Old Colonial Greene home has to offer!
For sale
Price cut: $15K (10/6)
$360,000
17 Constitution Ave, Doylestown, PA 18901
3beds
1,440sqft
Townhouse
Built in 1973
1,460 Square Feet Lot
$355,700 Zestimate®
$250/sqft
$140/mo HOA
What's special
Gourmet kitchen
- 19 days
- 1,882
- 136
Likely to sell faster than
Zillow last checked:
Listing updated:
Listed by:
Kathy Cassel 215-723-4150,
RE/MAX Reliance 2157234150
Source: Bright MLS,MLS#: PABU2131074
Facts & features
Interior
Bedrooms & bathrooms
- Bedrooms: 3
- Bathrooms: 3
- Full bathrooms: 2
- 1/2 bathrooms: 1
- Main level bathrooms: 3
- Main level bedrooms: 3
Basement
- Area: 0
Heating
- Forced Air, Oil
Cooling
- Ceiling Fan(s), Window Unit(s), Electric
Appliances
- Included: Built-In Range, Microwave, Dishwasher, Disposal, Dryer, Washer, Water Heater, Electric Water Heater
- Laundry: Upper Level
Features
- Bathroom - Tub Shower, Bathroom - Walk-In Shower, Ceiling Fan(s), Kitchen - Gourmet, Pantry, Primary Bath(s), Other, Dry Wall
- Flooring: Ceramic Tile, Other
- Has basement: No
- Has fireplace: No
Interior area
- Total structure area: 1,440
- Total interior livable area: 1,440 sqft
- Finished area above ground: 1,440
- Finished area below ground: 0
Property
Parking
- Parking features: Parking Lot
Accessibility
- Accessibility features: None
Features
- Levels: Two
- Stories: 2
- Exterior features: Water Fountains
- Pool features: None
- Fencing: Full
Lot
- Size: 1,460 Square Feet
Details
- Additional structures: Above Grade, Below Grade
- Parcel number: 09030056
- Zoning: R2B
- Zoning description: Residential: Townhouse
- Special conditions: Standard
Construction
Type & style
- Home type: Townhouse
- Architectural style: Colonial
- Property subtype: Townhouse
Materials
- Frame
- Foundation: Crawl Space
- Roof: Shingle
Condition
- Average
- New construction: No
- Year built: 1973
Utilities & green energy
- Electric: Other
- Sewer: Public Sewer
- Water: Public
- Utilities for property: Cable Connected
Community & HOA
Community
- Subdivision: Olde Colonial Greene
HOA
- Has HOA: Yes
- Amenities included: Tot Lots/Playground
- Services included: Common Area Maintenance, Snow Removal, Trash
- HOA fee: $140 monthly
- HOA name: OLDE COLONIAL GREENE-ASSOCIATION MID ATLANTIC
Location
- Region: Doylestown
- Municipality: DOYLESTOWN TWP
Financial & listing details
- Price per square foot: $250/sqft
- Tax assessed value: $24,400
- Annual tax amount: $5,042
- Date on market: 9/22/2026
- Listing agreement: Exclusive Right To Sell
- Inclusions: Washer, Dryer And Refrigerator All In "as Is" Condition With No Monetary Value
- Ownership: Fee Simple
Estimated market value
$355,700
$338,000 - $373,000
$2,695/mo
Price history
| Date | Event | Price |
|---|---|---|
| 10/6/2026 | Price change | $360,000-4%$250/sqft |
Source:  Bright MLS #PABU2131074 Report a problem Bright MLS #PABU2131074 Report a problem | ||
| 9/22/2026 | Listed for sale | $375,000+98.4%$260/sqft |
Source: Bright MLS #PABU2131074 Report a problem | ||
| 10/30/2015 | Sold | $189,000-5.3%$131/sqft |
Source: Public Record Report a problem | ||
| 6/10/2015 | Listed for sale | $199,500+27.9%$139/sqft |
Source: Keller Williams Real Estate-Doylestown #6590759 Report a problem | ||
| 10/23/2002 | Sold | $156,000+64.2%$108/sqft |
Source: Public Record Report a problem | ||
| 7/21/1995 | Sold | $95,000$66/sqft |
Source: Public Record Report a problem | ||
Public tax history
| Year | Property taxes | Tax assessment |
|---|---|---|
| 2026 | $4,839 +5.7% | $24,400 |
| 2025 | $4,578 +2% | $24,400 |
| 2024 | $4,488 +9% | $24,400 |
| 2023 | $4,117 +1.1% | $24,400 |
| 2022 | $4,071 +2.1% | $24,400 |
| 2021 | $3,988 +0.5% | $24,400 |
| 2020 | $3,969 +1.4% | $24,400 |
| 2018 | $3,914 +1.4% | $24,400 |
| 2017 | $3,859 | $24,400 |
| 2016 | $3,859 | $24,400 |
| 2015 | -- | $24,400 |
| 2014 | -- | $24,400 |
| 2013 | -- | $24,400 |
| 2012 | -- | $24,400 |
| 2011 | -- | $24,400 |
| 2010 | -- | $24,400 |
| 2009 | -- | $24,400 |
| 2008 | -- | $24,400 |
| 2007 | -- | $24,400 |
| 2006 | -- | $24,400 |
| 2005 | -- | $24,400 +300% |
| 2004 | -- | $6,100 |
| 2003 | -- | $6,100 |
| 2002 | -- | $6,100 |
| 2000 | -- | $6,100 |
Find assessor info on the county website
Monthly payment
Est. payment
Payment breakdown
Explore the cost of this home by adjusting the details. Changes won't be saved.Climate risks
Neighborhood: 18901
Nearby schools
Schools provided by the listing agent
- District: Central Bucks
Source: Bright MLS. This data may not be complete. We recommend contacting the local school district to confirm school assignments for this home.

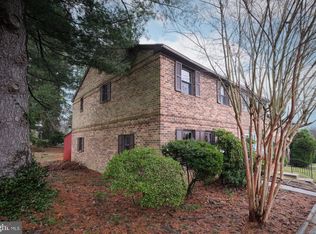
Similar homes
- $345,0002 bd2 ba1k sqft3621 Nancy Ward Cir, Doylestown, PA 18902For Sale

 MLS ID #PABU2133058, Morgan O'Brien, Long & Foster Real Estate, Inc.. Bright MLS
 - $439,9002 bd3 ba1.5k sqft3799 Jacob Stout Rd Unit 6, Doylestown, PA 18902For Sale
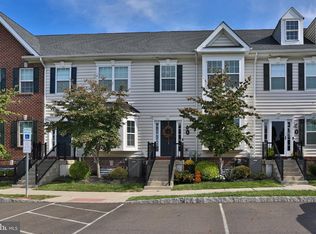 MLS ID #PABU2132842, Janique Craig, Keller Williams Real Estate-Doylestown. Bright MLS
 - $499,9003 bd2 ba1.7k sqft82 Pawnee Rd, New Britain, PA 18901For Sale
 MLS ID #PABU2133038, Gerald Peklak, RE/MAX Reliance. Bright MLS
 - $460,0003 bd3 ba1.7k sqft3889 Cephas Child Rd Unit 5, Doylestown, PA 18902For Sale
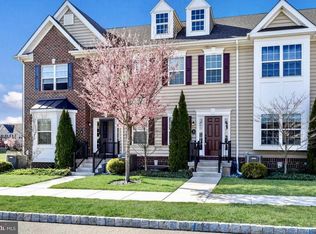 MLS ID #PABU2132976, Lynne Kelleher, BHHS Fox & Roach -Yardley/Newtown. Bright MLS
 - $375,0003 bd3 ba1.5k sqft105 Bonnie Lark Ct, Chalfont, PA 18914For SaleMLS ID #PABU2132648, Renee Meister, Quinn & Wilson, Inc.. Bright MLS
- $450,0003 bd3 ba1.8k sqft145 Bishops Gate Ln, Doylestown, PA 18901For SaleMLS ID #PABU2128098, David Curry, RE/MAX Legacy. Bright MLS
- $325,0002 bd2 ba1k sqft402 Hopkins Ct, North Wales, PA 19454For SaleMLS ID #PAMC2196710, Al Ferraguti, Keller Williams Real Estate-Montgomeryville. Bright MLS
- $359,9003 bd3 ba1.2k sqft104 Hopkins Ct, North Wales, PA 19454For SaleMLS ID #PAMC2186762, Earl Caffrey, Innovate Real Estate. Bright MLS
- $369,0003 bd2 ba1.6k sqft38 N Main St, Perkasie, PA 18944For SaleMLS ID #PABU2132214, Diane Winkelman, Redfin Corporation. Bright MLS
- $429,9003 bd1 ba1.5k sqft120 Fairview Ave, Chalfont, PA 18914For SaleMLS ID #PABU2132014, Kimberley Porter, Keller Williams Real Estate-Doylestown. Bright MLS
- $370,0002 bd2 ba1.6k sqft316 Blackberry Cir, New Hope, PA 18938For SaleMLS ID #PABU2133042, Mary Brandt, EXP Realty, LLC. Bright MLS
- $498,9003 bd3 ba2k sqft27 Addison Ct Unit 2804, Doylestown, PA 18901For SaleMLS ID #PABU2128774, frank mayr, Weichert, Realtors - Cornerstone. Bright MLS
- $400,0002 bd3 ba1.3k sqft1426 Angela Ct, Jamison, PA 18929For SaleMLS ID #PABU2132118, Tim Bostwick, Keller Williams Real Estate-Blue Bell. Bright MLS
- $425,0003 bd1 ba1.4k sqft2120 Branch Rd, Perkasie, PA 18944For SaleMLS ID #PABU2132344, William Holder, Real Broker, LLC. Bright MLS
- $535,0002 bd2 ba1.4k sqft10 W Butler Ave, New Britain, PA 18901For SaleMLS ID #PABU2127610, Diane Cleland, Innovate Real Estate. Bright MLS
- $439,0003 bd2 ba1.8k sqft114 Red Haven Dr, North Wales, PA 19454For SaleMLS ID #PAMC2197096, John Bagnell, Innovate Real Estate. Bright MLS
- $510,0003 bd2 ba1.7k sqft63 Taylor Ave, Doylestown, PA 18901For SaleMLS ID #PABU2126334, Pat Foley, Class-Harlan Real Estate, LLC. Bright MLS
