Welcome to this charming 2-bedroom, 1.5-bath townhome in the desirable Patriots Ridge community, located within the highly regarded Central Bucks School District! Step inside to discover a bright, inviting interior featuring beautiful hardwood floors, neutral tones, and abundant natural light. The spacious living room offers a comfortable place to relax or entertain, while the adjoining dining room showcases elegant crown molding, chair rail detailing, and a striking lantern-style chandelier. The kitchen features white cabinetry, granite countertops, a classic white subway tile backsplash, and stainless steel appliances, including a gas range, French-door refrigerator, and dishwasher. A convenient pass-through to the dining area enhances the home's open, connected feel. Upstairs, you'll find two comfortable bedrooms with generous natural light and a full bathroom featuring a tiled walk-in shower with sliding glass doors, a white vanity, and attractive tile flooring. The full unfinished basement offers excellent storage and possibilities for future use. Outside, enjoy the shared rear terrace, a welcoming space to relax or enjoy the fresh air. Additional highlights include a hot water heater installed in 2022 and an HVAC system installed in 2015. Conveniently located near historic downtown Doylestown, shopping, dining, parks, and major commuter routes, this home offers an appealing combination of comfort, character, and location. *Some AI generated photos included with virtual staging*
Accepting backups
$345,000
3621 Nancy Ward Cir, Doylestown, PA 18902
2beds
1,056sqft
Townhouse
Built in 1995
-- sqft lot
$346,800 Zestimate®
$327/sqft
$245/mo HOA
What's special
Bright inviting interiorAbundant natural lightChair rail detailingGas rangeStriking lantern-style chandelierBeautiful hardwood floorsFrench-door refrigerator
- 29 days
- 948
- 94
Likely to sell faster than
Zillow last checked:
Listing updated:
Listed by:
Morgan O'Brien 215-892-5334,
Long & Foster Real Estate, Inc. (215) 968-6703
Source: Bright MLS,MLS#: PABU2133058
Facts & features
Interior
Bedrooms & bathrooms
- Bedrooms: 2
- Bathrooms: 2
- Full bathrooms: 1
- 1/2 bathrooms: 1
- Main level bathrooms: 2
- Main level bedrooms: 2
Rooms
- Room types: Living Room, Dining Room, Bedroom 2, Kitchen, Basement, Bedroom 1
Bedroom 1
- Level: Upper
- Area: 165 Square Feet
- Dimensions: 15 X 11
Bedroom 2
- Level: Upper
- Area: 108 Square Feet
- Dimensions: 9 X 12
Basement
- Level: Lower
- Area: 465 Square Feet
- Dimensions: 15 X 31
Dining room
- Level: Main
- Area: 72 Square Feet
- Dimensions: 8 X 9
Kitchen
- Level: Main
- Area: 84 Square Feet
- Dimensions: 7 X 12
Living room
- Level: Main
- Area: 165 Square Feet
- Dimensions: 11 X 15
Heating
- Heat Pump, Natural Gas
Cooling
- Central Air, Electric
Appliances
- Included: Gas Water Heater
- Laundry: In Basement
Features
- Basement: Drainage System,Full,Unfinished
- Has fireplace: No
Interior area
- Total structure area: 1,056
- Total interior livable area: 1,056 sqft
- Finished area above ground: 1,056
- Finished area below ground: 0
Property
Parking
- Parking features: Parking Lot
Accessibility
- Accessibility features: None
Features
- Levels: Two
- Stories: 2
- Pool features: None
Details
- Additional structures: Above Grade, Below Grade
- Parcel number: 34049066002
- Zoning: R5
- Special conditions: Standard
Construction
Type & style
- Home type: Townhouse
- Architectural style: Colonial
- Property subtype: Townhouse
Materials
- Brick Front, Concrete
- Foundation: Concrete Perimeter, Slab
Condition
- New construction: No
- Year built: 1995
Utilities & green energy
- Sewer: Public Sewer
- Water: Public
Community & HOA
Community
- Condo and coop fee: $245 monthly
- Subdivision: Patriots Ridge
HOA
- Has HOA: No
- Amenities included: Bike Trail, Jogging Path
- Services included: Common Area Maintenance, Maintenance Structure, Maintenance Grounds, Management, Snow Removal
- HOA name: Continental Management
Location
- Region: Doylestown
- Municipality: PLUMSTEAD TWP
Financial & listing details
- Price per square foot: $327/sqft
- Tax assessed value: $19,560
- Annual tax amount: $3,975
- Date on market: 10/9/2026
- Listing agreement: Exclusive Right To Sell
- Listing terms: Cash,Conventional,FHA,VA Loan
- Inclusions: Washer, Dryer, Fridge
- Ownership: Condominium
Estimated market value
$346,800
$329,000 - $364,000
$2,238/mo
Price history
| Date | Event | Price |
|---|---|---|
| 10/23/2026 | Listed for sale | $345,000$327/sqft |
Source:  Bright MLS #PABU2133058 Report a problem | ||
| 10/14/2026 | Contingent | $345,000$327/sqft |
Source: Bright MLS #PABU2133058 Report a problem | ||
| 10/9/2026 | Listed for sale | $345,000+187.5%$327/sqft |
Source: Bright MLS #PABU2133058 Report a problem | ||
| 11/23/2001 | Sold | $120,000+12.1%$114/sqft |
Source: Public Record Report a problem | ||
| 6/5/2001 | Sold | $107,000+10.3%$101/sqft |
Source: Public Record Report a problem | ||
| 4/4/1995 | Sold | $96,990$92/sqft |
Source: Public Record Report a problem | ||
Public tax history
| Year | Property taxes | Tax assessment |
|---|---|---|
| 2026 | $3,812 +7.8% | $19,560 |
| 2025 | $3,535 | $19,560 |
| 2024 | $3,535 +7.4% | $19,560 |
| 2023 | $3,291 +1.1% | $19,560 |
| 2022 | $3,254 +1.1% | $19,560 |
| 2021 | $3,217 | $19,560 |
| 2020 | $3,217 +0.6% | $19,560 |
| 2018 | $3,198 +1.4% | $19,560 |
| 2017 | $3,154 | $19,560 |
| 2016 | $3,154 | $19,560 |
| 2015 | -- | $19,560 |
| 2014 | -- | $19,560 |
| 2013 | -- | $19,560 |
| 2012 | -- | $19,560 |
| 2011 | -- | $19,560 |
| 2010 | -- | $19,560 |
| 2009 | -- | $19,560 |
| 2008 | -- | $19,560 |
| 2007 | -- | $19,560 |
| 2006 | -- | $19,560 |
| 2005 | -- | $19,560 +300% |
| 2004 | -- | $4,890 |
| 2003 | -- | $4,890 |
| 2002 | -- | $4,890 |
| 2000 | -- | $4,890 |
Find assessor info on the county website
Monthly payment
Est. payment
Payment breakdown
Explore the cost of this home by adjusting the details. Changes won't be saved.Climate risks
Neighborhood: 18902
Nearby schools
Schools provided by the listing agent
- Elementary: Groveland
- Middle: Tohickon
- High: Central Bucks High School West
- District: Central Bucks
Source: Bright MLS. This data may not be complete. We recommend contacting the local school district to confirm school assignments for this home.
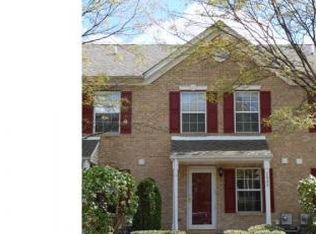


Similar homes
- $350,0002 bd2 ba1.1k sqft5002 Rebecca Fell Dr, Doylestown, PA 18902For Sale
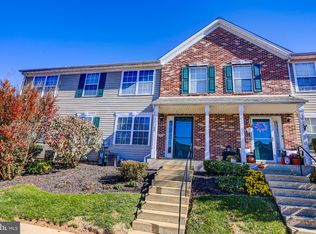
 MLS ID #PABU2134994, Brian Wallace, Keller Williams Real Estate-Doylestown. Bright MLS
- $335,0002 bd1 ba1k sqft403 S Main St Unit B200, Doylestown, PA 18901For Sale
 MLS ID #PABU2134342, Monica Sutherland, Century 21 Advantage Gold-Yardley. Bright MLS
- $450,0003 bd3 ba1.5k sqft229 Hastings Ct, Doylestown, PA 18901For Sale
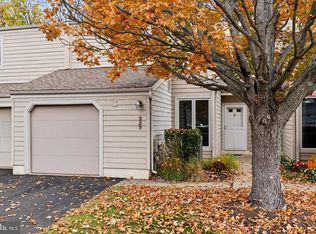 MLS ID #PABU2134458, Jeff Lavine, Keller Williams Real Estate-Doylestown. Bright MLS
- $335,0002 bd3 ba1.4k sqft1003 Barbaras Ct, North Wales, PA 19454For Sale
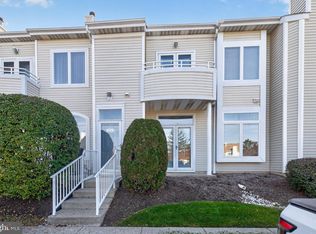 MLS ID #PAMC2199324, Alene Dordick, BHHS Fox & Roach-Blue Bell. Bright MLS
- $339,9002 bd2 ba1.5k sqftChalfont, New Hope, PA 18938For SaleMLS ID #PABU2135030, Joseph D'Alonzo, Homestarr Realty. Bright MLS
- $360,0002 bd2 ba1.5k sqft200 Beech Blvd APT 304, Warrington, PA 18976For SaleMLS ID #PABU2134888, Michael Dorris, Keller Williams Realty Devon-Wayne. Bright MLS
- $349,9002 bd2 ba1.5k sqft476 Spring Meadow Cir, New Hope, PA 18938For SaleMLS ID #PABU2134756, Shelly Knecht-Senick, RE/MAX 2000. Bright MLS
- $329,9002 bd1 ba936 sqft244 E Branch Rd, Sellersville, PA 18960For SaleMLS ID #PABU2133846, Beth J Yohe, Corcoran Sawyer Smith. Bright MLS
- $345,0002 bd1 ba1k sqft1914 Society Pl #F2, Newtown, PA 18940For SaleMLS ID #PABU2135136, Karen Gibson, Coldwell Banker Hearthside. Bright MLS
- $389,9003 bd3 ba1.3k sqft306 Livingston Ct, North Wales, PA 19454For SaleMLS ID #PAMC2199476, Bob Abdrabo, Equity Pennsylvania Real Estate. Bright MLS
- $305,0002 bd2 ba1k sqft403 Redbud Ct, Warrington, PA 18976For SaleMLS ID #PABU2134288, Rene Koebert, Keller Williams Real Estate-Horsham. Bright MLS
- $350,0002 bd2 ba1.5k sqft100 Douglas Fir Dr APT 102, Warrington, PA 18976For SaleMLS ID #PABU2128988, Cary Simons, Kurfiss Sotheby's International Realty. Bright MLS
- $439,9004 bd3 ba1.5k sqft6196 Mountain Laurel Ct, Pipersville, PA 18947For SaleMLS ID #PABU2133112, Kathleen Birkelbach, Homestarr Realty. Bright MLS
- $315,0002 bd2 ba1k sqft402 Hopkins Ct, North Wales, PA 19454For SaleMLS ID #PAMC2196710, Al Ferraguti, Keller Williams Real Estate-Montgomeryville. Bright MLS
- $319,9002 bd2 ba900 sqft281 Sassafras Ct, Warrington, PA 18976For SaleMLS ID #PABU2134240, OwnerEntry.com White, OwnerEntry.com. Bright MLS
- $229,0002 bd1 ba925 sqftHilltop House, Doylestown, PA 18901For SaleMLS ID #PABU2134292, Mark Haus, Crossroads Realty Services. Bright MLS
- $350,0002 bd2 ba1.5k sqft485 Goldenrod Xing W, New Hope, PA 18938For SaleMLS ID #PABU2129484, Nancy Osborne, Keller Williams Real Estate-Doylestown. Bright MLS
- $357,0004 bd2 ba1.5k sqft101 W Hamlin Ave, Telford, PA 18969For SaleMLS ID #PAMC2199372, Michael Rapp, Redfin Corporation. Bright MLS
