Skip main navigation
Off market
Street View
  • $2,857,500

    19 Country Club Dr, Chatham, NJ 07928

    5beds
    3,922sqft
    SingleFamily
    Built in 1954
    0.47 Acres Lot
    $2,857,500 Zestimate®
    $729/sqft
    $7,854 Estimated rent

    Home value

    $2,857,500

    $2.60M - $3.14M

    $7,854/mo

    Zestimate® history
    Loading
    Loading...

    Owner options

    List your home for rent

    $7,854/mo

    Rent Zestimate®

    Find your next renter with Zillow Rental Manager. Plus, with online applications, you can quickly screen prospective tenants – for free.

    Learn more

    $7,854/mo

    Rent Zestimate®

    Refinance and save

    $16,367/mo

    Est. payment

    Refinancing to a lower rate could help reduce your monthly payments and save thousands over the life of the loan.

    See today's rates

    $16,367/mo

    Est. payment

    Explore your selling options

    Work with a Zillow partner agent

    Leverage their expertise and Zillow's premium Showcase listings to get your home seen by more buyers.

    Get started

    List with your own agent

    Get your home in front of millions of buyers by listing it on Zillow.

    Learn how to do it

    Sell it yourself

    Take full control of how buyers see your home on Zillow by listing For Sale by Owner (FSBO).

    List your home

    What's special

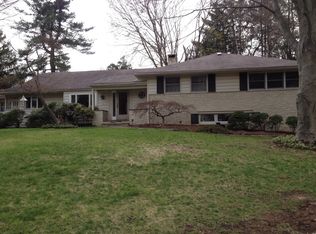
    Exclusive Listing of The Sue Adler Team! Call Sue Adler at 973-936-9129 for a private appointment or visit www.sueadler.com/19countryclub for more photos, details and town information. Step into 19 Country Club Drive on a sought after street in Chatham Township where style, elegance and comfort await you! Situated on a picturesque, tree-lined street surrounded by multi-million dollar homes in the Rolling Hill section, this magnificent Colonial has been renovated to perfection, both inside and out. Sitting on just under half an acre of land with manicured trees and shrubs, the front bluestone walkway guides you to the front door and into the double story entrance foyer leading to the open, airy floor plan of well planned living and entertaining spaces. The Dining Room features large picture windows, gas fireplace and warm toned hardwood floor. The addition of the family room offers soaring high vaulted ceilings and focal wall with gas fireplace, dramatic mantle and flanking custom built-in shelving and storage. The addition of the butler’s pantry with wine and beverage refrigerators further makes entertaining in this incredible space that much easier. A conveniently located Powder Room rounds out this area of the home. Central to the open first level is the Kitchen inspired by any cook’s dream. With top-of-the line appliances, the abundant counter space and granite top center island and breakfast bar make cooking both gratifying and delightful. Enjoy dining informally in the adjacent breakfast area (extension of the kitchen) overlooking the bluestone patio and rear yard. Just up a couple of steps you will find the first set of sleeping quarters including 3 bedrooms with hardwood floor and ample closet space. One bedroom is complete with en-suite full bathroom and just down the hall is an additional full bathroom servicing the other two bedrooms. On the second level the Master Suite awaits you with double-sided gas fireplace, dressing area that could easily work as a private office and large custom walk-in closet. Relax away the cares of the day in the spa-like Master Bath complete with soaking tub, walk-in shower and double vanity. Steps down the hall is the Sitting Room, which would easily work as an additional Bedroom, with double door entry, hardwood floor and shared fireplace (with Master bedroom). And there's more...the finished lower level includes a spacious Recreation Room, Bonus Room, as well as a newly renovated Mudroom and full Bathroom. The over-sized two-car garage can be accessed from the lower level. This house has so many options to grow with your changing family, coupled with its sought after location, makes 19 Country Club drive a perfect place to call home.

    This property is off market, which means it's not currently listed for sale or rent on Zillow. This may be different from what's available on other websites or public sources.

    Facts & features

    Interior

    Bedrooms & bathrooms
    • Bedrooms: 5
    • Bathrooms: 5
    • Full bathrooms: 4
    • 1/2 bathrooms: 1
    Heating
    • Forced air, Gas
    Cooling
    • Central
    Appliances
    • Included: Dishwasher, Dryer, Freezer, Garbage disposal, Microwave, Range / Oven, Refrigerator, Trash compactor, Washer
    Features
    • Flooring: Tile, Carpet, Hardwood
    • Basement: Finished
    • Has fireplace: Yes
    Interior area
    • Total interior livable area: 3,922 sqft

    Property

    Parking
    • Total spaces: 2
    • Parking features: Garage - Attached
    Features
    • Exterior features: Composition
    Lot
    • Size: 0.47 Acres
    Details
    • Parcel number: 05001020200023

    Construction

    Type & style
    • Home type: SingleFamily
    Materials
    • Roof: Asphalt
    Condition
    • Year built: 1954

    Community & neighborhood

    Location
    • Region: Chatham

    Price history

    DateEventPrice
    7/25/2016Sold$1,825,000+7.7%$465/sqft
    Source: GSMLS #3301586 Report a problem
    7/20/2016Pending sale$1,695,000+2.1%$432/sqft
    Source: Keller Williams - Summit #3301586 Report a problem
    7/1/2013Sold$1,660,000+142.3%$423/sqft
    Source: GSMLS #3019400 Report a problem
    5/16/2003Sold$685,000+26.9%$175/sqft
    Source: Public Record Report a problem
    6/2/1999Sold$540,000$138/sqft
    Source: Public Record Report a problem

    Public tax history

    YearProperty taxesTax assessment
    2025$23,275 $1,170,200
    2024$23,275 +1.7%$1,170,200
    2023$22,889 +0.5%$1,170,200
    2022$22,772 +0.8%$1,170,200
    2021$22,597 +4.2%$1,170,200
    2020$21,696 +1.1%$1,170,200
    2019$21,450 +2.6%$1,170,200
    2018$20,911 +1.6%$1,170,200
    2017$20,584 +0.4%$1,170,200
    2016$20,502 +0.8%$1,170,200
    2015$20,338 +2%$1,170,200
    2014$19,940 +4.8%$1,170,200 +3.5%
    2013$19,023 +1.8%$1,130,300
    2012$18,684 +3.2%$1,130,300
    2011$18,096 +2%$1,130,300
    2010$17,734 +1.1%$1,130,300
    2009$17,542 $1,130,300
    2008-- $1,130,300 +34.8%
    2007-- $838,500 +4.9%
    2006-- $799,500 +97.6%
    2005-- $404,700
    2004-- $404,700
    2003-- $404,700

    Find assessor info on the county website

    Neighborhood: Floral Hill

    Nearby schools

    GreatSchools rating
    Schools provided by the listing agent
    • Elementary: Southern
    • Middle: Chatham
    • High: Chatham

    Source: The MLS. This data may not be complete. We recommend contacting the local school district to confirm school assignments for this home.

    Get a cash offer in 3 minutes
    Find out how much your home could sell for in as little as 3 minutes with a no-obligation cash offer.
    Estimated market value
    $2,857,500
    Get a cash offer in 3 minutes
    Find out how much your home could sell for in as little as 3 minutes with a no-obligation cash offer.
    Estimated market value
    $2,857,500