Skip main navigation
Under contract
  • $3,295,000

    20 Country Club Dr, Chatham Twp., NJ 07928

    6beds
    --sqft
    : 
    Loading
    Get pre-qualified
    Single Family Residence
    Built in 2010
    0.51 Acres Lot
    $3,587,200 Zestimate®
    $--/sqft
    $-- HOA

    What's special

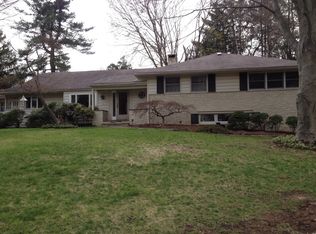
    Tucked into a quiet street in the highly sought-after Rolling Hill neighborhood, this stunning Colonial sits on over a half acre of lush, level property and blends timeless elegance with exceptional modern design across FOUR finished levels. At the heart of the home is a beautifully appointed gourmet kitchen featuring a 6-burner Wolf range, Sub-Zero fridge, and an oversized marble center island with seating for six. The adjacent family room showcases custom wood detailing, a coffered ceiling, gas fireplace, and a pair of French doors that open to a spectacular outdoor living space. A formal living room, dining room, private office/den with custom built-ins, mudroom with built-in storage and bench seating, and a three-car garage complete the first level. Upstairs, the recently renovated primary suite features a dramatic vaulted ceiling and updated spa-like en-suite bath. Four additional en-suite bedrooms and a convenient laundry room complete the second floor. The third level, with half bath, offers a versatile bonus/flex space. The fully finished lower level features a media room with gas fireplace, rec space, home gym, full bath and generous storage. Outdoors, the fully fenced expansive and level backyard retreat delivers true resort-style living with a chef-inspired kitchen, complete with BBQ grill, dual refrigerators, outdoor lounge with stone fireplace and mounted TV, set on an oversized bluestone patio. High-end Savant sound system throughout and full house generator.
    37 days
    |
    1,229
    |
    33
    |

    Zillow last checked:

    Listing updated:

    Listed by:

    Theresa Voigt 917-861-9733,

    Compass New Jersey, Llc,

    Susan Oldendorp

    Source: GSMLS,MLS#: 4032002MLS Logo

      Facts & features

      Interior

      Bedrooms & bathrooms
      • Bedrooms: 6
      • Bathrooms: 8
      • Full bathrooms: 5
      • 1/2 bathrooms: 3
      Primary bedroom
      • Description: Full Bath, Walk-In Closet
      Bedroom 1
      • Level: Second
      • Area: 308
      • Dimensions: 22 x 14
      Bedroom 2
      • Level: Second
      • Area: 156
      • Dimensions: 13 x 12
      Bedroom 3
      • Level: Second
      • Area: 156
      • Dimensions: 13 x 12
      Bedroom 4
      • Level: Second
      • Area: 224
      • Dimensions: 14 x 16
      Primary bathroom
      • Features: Soaking Tub, Stall Shower
      Dining room
      • Features: Formal Dining Room
      • Level: First
      • Area: 221
      • Dimensions: 13 x 17
      Family room
      • Level: First
      • Area: 352
      • Dimensions: 22 x 16
      Kitchen
      • Features: Kitchen Island, Eat-in Kitchen, Pantry
      • Level: First
      • Area: 350
      • Dimensions: 14 x 25
      Living room
      • Level: First
      • Area: 196
      • Dimensions: 14 x 14
      Basement
      • Features: Bath(s) Other, Exercise Room, Media Room, Rec Room, Storage Room
      Heating
      • 4+ Units, Forced Air, Zoned, Natural Gas
      Cooling
      • 4+ Units, Central Air, Zoned
      Appliances
      • Included: Carbon Monoxide Detector, Central Vacuum, Gas Cooktop, Dishwasher, Disposal, Dryer, Generator-Built-In, Kitchen Exhaust Fan, Microwave, Refrigerator, Wall Oven(s) - Gas, Washer, Gas Water Heater
      • Laundry: Level 2
      Features
      • Central Vacuum, Bedroom, Rec Room, Exercise Room, Media Room
      • Flooring: Carpet, Marble, Stone, Tile, Wood
      • Windows: Blinds, Drapes
      • Basement: Yes,Finished,Full,Sump Pump
      • Number of fireplaces: 2
      • Fireplace features: Family Room, Gas, Recreation Room

      Property

      Parking
      • Total spaces: 3
      • Parking features: 2 Car Width, Attached Garage
      • Attached garage spaces: 3
      Features
      • Patio & porch: Patio
      • Exterior features: Barbecue
      Lot
      • Size: 0.51 Acres
      • Dimensions: 0.513 AC
      • Features: Level
      Details
      • Parcel number: 2305001020004000200000
      • Other equipment: Generator-Built-In

      Construction

      Type & style
      • Home type: SingleFamily
      • Architectural style: Colonial
      • Property subtype: Single Family Residence
      Materials
      • Clapboard
      • Roof: Asphalt Shingle
      Condition
      • Year built: 2010

      Utilities & green energy

      • Gas: Gas-Natural
      • Sewer: Public Sewer
      • Water: Public
      • Utilities for property: Underground Utilities, Electricity Connected, Natural Gas Connected, Cable Connected, Fiber Optic

      Community & HOA

      Community
      • Security: Carbon Monoxide Detector
      • Subdivision: Rolling Hill
      Location
      • Region: Chatham

      Financial & listing details

      • Tax assessed value: $2,354,800
      • Annual tax amount: $49,439
      • Date on market: 6/4/2026
      • Exclusions: None
      • Ownership type: Fee Simple
      • Electric utility on property: Yes

        Estimated market value

        $3,587,200

        $3.41M - $3.80M

        $7,142/mo

        Price history

        DateEventPrice
        6/26/2026Pending sale$3,295,000
        Source: GSMLS #4032002 Report a problem
        6/4/2026Listed for sale$3,295,000+26.2%
        Source: GSMLS #4032002 Report a problem
        12/4/2018Sold$2,610,000+4.8%
        Source: GSMLS #3512148 Report a problem
        9/14/2018Price change$2,490,000-4%
        Source: Keller Williams Realty Premier Properties #3465763 Report a problem
        4/30/2018Listed for sale$2,595,000+9.3%
        Source: KELLER WILLIAMS REALTY #3465763 Report a problem
        2/23/2012Sold$2,375,000-4.4%
        Source: GSMLS #2875968 Report a problem
        2/26/2011Listing removed$2,485,000
        Source: Vflyer #2832023 Report a problem
        2/13/2011Price change$2,485,000-3.9%
        Source: Vflyer #2832023 Report a problem
        8/11/2010Listed for sale$2,585,000+86066.7%
        Source: Vflyer #2794103 Report a problem
        6/26/2009Listing removed$3,000
        Source: Debra Ann Meckbach #2619685 Report a problem
        2/4/2009Listed for sale$3,000-99.7%
        Source: Debra Ann Meckbach #2619685 Report a problem
        12/18/2008Sold$978,000
        Source: Public Record Report a problem

        Public tax history

        YearProperty taxesTax assessment
        2025$46,738 $2,349,800
        2024$46,738 +1.7%$2,349,800 +3.6%
        2023$45,962 +4.2%$2,267,200
        2022$44,120 +0.8%$2,267,200
        2021$43,780 +8.6%$2,267,200
        2020$40,300 +1.1%$2,267,200 +4.3%
        2019$39,844 +2.6%$2,173,700
        2018$38,844 +1.6%$2,173,700
        2017$38,235 +0.4%$2,173,700
        2016$38,083 +0.8%$2,173,700
        2015$37,779 +2%$2,173,700
        2014$37,040 +1.2%$2,173,700
        2013$36,583 +184.8%$2,173,700 +162.6%
        2009$12,848 $827,800
        2008-- $827,800
        2007-- $827,800
        2006-- $827,800 +118.7%
        2005-- $378,500
        2004-- $378,500
        2003-- $378,500
        2002-- $378,500
        2001-- $378,500
        Find assessor info on the county website

        Monthly payment

        Est. payment

        Payment breakdown

        Explore the cost of this home by adjusting the details. Changes won't be saved.
        All calculations are estimates and provided by Zillow, Inc. for informational purposes only. Actual amounts may vary.
        HOA fees may include property taxes on listings classified as Co-Ops. Contact the listing agent and/or owner for fee details.
        Mortgage interest rates are dependent on a number of factors, including credit score, down payment, and repayment length. Interest rate data provided by Zillow Group Marketplace, Inc. as of 1/1/1970 from various mortgage lenders with which we have lead or other similar arrangements; the Estimated Payment is an average of those rates.
        See how much you could borrow to make a competitive offer.

        Climate risks

        Neighborhood: Floral Hill

        Getting around

        15 / 100
        Car-Dependent
        19 / 100
        Somewhat Bikeable

        Nearby schools

        GreatSchools rating
        Schools provided by the listing agent
        • Elementary: Southern
        • Middle: Chatham
        • High: Chatham

        Source: GSMLS. This data may not be complete. We recommend contacting the local school district to confirm school assignments for this home.

        A local agent can set up tours, give advice and negotiate with sellers.

        Browse local experts

        Similar homes