Skip main navigation
Off market
  • $288,000

    19 County Route 28, Ogdensburg, NY 13669

    2beds
    1,500sqft
    SingleFamily
    Built in 1942
    3.95 Acres Lot
    $288,000 Zestimate®
    $192/sqft
    $1,412 Estimated rent

    Home value

    $288,000

    $251,000 - $323,000

    $1,412/mo

    Zestimate® history
    Loading
    Loading...

    Owner options

    List your home for rent

    $1,412/mo

    Rent Zestimate®

    Find your next renter with Zillow Rental Manager. Plus, with online applications, you can quickly screen prospective tenants – for free.

    Learn more

    $1,412/mo

    Rent Zestimate®

    Refinance and save

    $2,303/mo

    Est. payment

    Refinancing to a lower rate could help reduce your monthly payments and save thousands over the life of the loan.

    See today's rates

    $2,303/mo

    Est. payment

    Explore your selling options

    Work with a Zillow partner agent

    Leverage their expertise and Zillow's premium Showcase listings to get your home seen by more buyers.

    Get started

    List with your own agent

    Get your home in front of millions of buyers by listing it on Zillow.

    Learn how to do it

    Sell it yourself

    Take full control of how buyers see your home on Zillow by listing For Sale by Owner (FSBO).

    List your home

    What's special

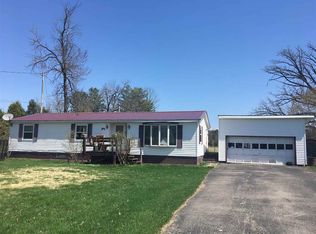
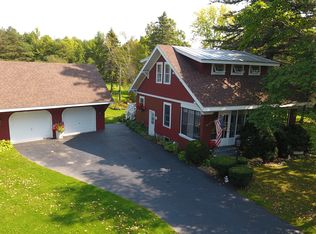
    Pictures do not do this home justice. You really need to make an appointment to see all that it has to offer. This completely remodeled two bedroom home has quality workmanship and the utmost taste in décor, throughout. The nice size living room has hardwood floors, beamed ceilings and a fireplace. The modern kitchen has granite counter tops, maple cabinets and new SS appliances. The 14 x 20 dining room has vaulted ceilings and double chandeliers on dimmers. A 4 season room off the dining room has a great bakers cabinet and suffices as a perfect mud room. The bedrooms are spacious, have hardwood floors and yellow cedar lined closets. The bathroom is also spacious and has a Jacuzzi tub, tiled standing shower, laundry, birch molding and is wheelchair accessible. The full, dry, very clean basement offers a fruit-jar/canning room, Weil-McLain boiler, water softener and owned water heater. The outside of the home is simply breath taking. The gorgeous flower gardens are every where you turn with three water fountains(one with live fish) to compliment them. Beyond the flower garden is a huge vegetable garden that includes plum and pear trees with a meadow that runs beyond that. Attached to the 30 x 30 two stall garage with second floor storage, is an absolutely beautiful 29 x 30 pergola. Such a perfect spot for entertaining and admiring all the grounds have to offer. The barn has 5 box stalls a chicken coup and a second floor bonus room with water, electric and a new metal roof that could be used for just about anything. The home also has a new roof and windows. This unique property has been meticulously maintained and it shows. All of this on 4 acres and there is still plenty of room to roam. Would make a great hobby farm.

    This property is off market, which means it's not currently listed for sale or rent on Zillow. This may be different from what's available on other websites or public sources.

    Facts & features

    Interior

    Bedrooms & bathrooms
    • Bedrooms: 2
    • Bathrooms: 1
    • Full bathrooms: 1
    Heating
    • Forced air, Gas
    Appliances
    • Included: Dishwasher, Dryer, Refrigerator, Washer
    Features
    • Flooring: Tile, Hardwood
    • Has fireplace: Yes
    Interior area
    • Total interior livable area: 1,500 sqft

    Property

    Parking
    • Total spaces: 12
    • Parking features: Garage - Detached
    Features
    • Exterior features: Other
    Lot
    • Size: 3.95 Acres
    Details
    • Parcel number: 40500048002231

    Construction

    Type & style
    • Home type: SingleFamily
    Materials
    • Roof: Metal
    Condition
    • Year built: 1942

    Utilities & green energy

    • Sewer: Septic
    • Utilities for property: Electricity, Telephone

    Community & HOA

    Community
    • Features: On Site Laundry Available
    Location
    • Region: Ogdensburg

    Financial & listing details

    • Price per square foot: $192/sqft
    • Tax assessed value: $237,288

    Price history

    DateEventPrice
    11/17/2025Listing removed$319,000$213/sqft
    Source: SLCMLS #51769 Report a problem
    8/31/2025Pending sale$319,000$213/sqft
    Source: SLCMLS #51769 Report a problem
    8/13/2025Listed for sale$319,000$213/sqft
    Source: SLCMLS #51769 Report a problem
    8/9/2025Listing removed$319,000$213/sqft
    Source: NYSAMLSs #S1610346 Report a problem
    7/8/2025Price change$319,000-8.6%$213/sqft
    Source: SLCMLS #51326 Report a problem
    5/25/2025Listed for sale$349,000+70.2%$233/sqft
    Source: SLCMLS #51326 Report a problem
    5/12/2017Sold$205,000-4.6%$137/sqft
    Source: Agent Provided Report a problem
    4/28/2017Pending sale$214,900$143/sqft
    Source: Meyer Real Estate LLC #37853 Report a problem
    4/28/2017Listed for sale$214,900+175.5%$143/sqft
    Source: Meyer Real Estate LLC #37853 Report a problem
    7/25/2001Sold$78,000$52/sqft
    Source: Public Record Report a problem

    Public tax history

    YearProperty taxesTax assessment
    2025-- $140,000
    2024-- $140,000
    2023-- $140,000
    2022-- $140,000
    2021-- $140,000
    2020-- $140,000
    2019-- $140,000
    2018-- $140,000 +75%
    2017$2,511 $80,000
    2016-- $80,000
    2015-- $80,000
    2014-- $80,000
    2013-- $80,000
    2012-- $80,000
    2011-- $80,000
    2010-- $80,000
    2009-- $80,000
    2008-- $80,000
    2007-- $80,000
    2006-- $80,000
    2005-- $80,000
    2004-- $80,000 +6.7%
    2003-- $75,000 -3.8%
    2002-- $78,000 +2%
    2001-- $76,500
    2000-- $76,500
    Find assessor info on the county website

    Neighborhood: 13669

    Nearby schools

    GreatSchools rating
    Schools provided by the listing agent
    • District: Lisbon Central School District

    Source: The MLS. This data may not be complete. We recommend contacting the local school district to confirm school assignments for this home.