Thoughtfully updated and well maintained, this 3-bedroom, 2-bath ranch with an attached garage is located just outside the city in the Lisbon School District, offering a peaceful setting with convenient access to everyday amenities. While modest in appearance from the road, the home offers substantially more usable space than first meets the eye, with 2,876 square feet of heated space, including finished living areas and extensive heated storage. Situated on a level .68-acre lot, the property offers inviting indoor and outdoor spaces with room to relax, gather, and enjoy. Step inside through the attached garage into a practical entry nook or from the new Trex front porch into the bright living room centered around a fireplace. The expanded kitchen opens to the dining area and features solid wood cabinetry, a center island, updated appliances, new flooring, and sliding glass doors leading to the backyard and deck. The main level includes three bedrooms and a fully renovated bath with double vanity. The basement adds flexibility with a second full bath, home gym or recreation space, laundry, and abundant heated storage. Notable improvements include hardwood flooring updated with a fresh, modern finish, new interior doors, lighting, moldings, and expanded driveway with extra side parking. Additional features include central air, efficient natural gas heat, and a whole-home Generac generator. Conveniently located less than five minutes from the St. Lawrence River, shopping, restaurants, and city amenities, as well as the Canadian bridge with access to Ottawa and the Ogdensburg International Airport. A well-cared-for home offering space, flexibility, and meaningful updates in a peaceful and convenient setting.
Pending
$239,900
49 County Route 28, Ogdensburg, NY 13669
3beds
2,876sqft
Single Family Residence
Built in 1968
0.68 Acres Lot
$239,400 Zestimate®
$83/sqft
$-- HOA
What's special
Central airAttached garageCenter islandSolid wood cabinetryEfficient natural gas heatNew flooringUpdated appliances
- 57 days |
- 45 |
- 3 |
Likely to sell faster than
Zillow last checked:
Listing updated:
Listed by:
O'Brien Properties, LLC 315-244-5746,
Lisa O'Brien 315-244-5746
Source: SLCMLS,MLS#: 52889
Facts & features
Interior
Bedrooms & bathrooms
- Bedrooms: 3
- Bathrooms: 2
- Full bathrooms: 2
Rooms
- Room types: Bathroom on 1st floor, Bedroom on 1st floor, Breakfast area, Kitchen/dining room, Mud room, Storage room, Utility Room, Workshop
Family room
- Level: Basement
Heating
- Natural Gas, Generator, Hot Water, Fireplace(s)
Cooling
- Central Air
Appliances
- Included: Bar refrigerator, Clothes Dryer-Gas, Clothes washer, Cooktop-Elec, Dishwasher, Disposal, Oven Range Microwave, Refrigerator, Self-cleaning oven, Stove-Elec, Stove, Water Heater(Gas)
- Laundry: In Basement
Features
- Breakfast Bar, Kitchen isle, Modern kitchen
- Flooring: Hardwood, Laminate, Vinyl, Wood
- Doors: Insulated door(s)
- Windows: Insulated Windows
- Basement: Bath/Stubbed,Daylight,Full,Partially Finished
- Number of fireplaces: 1
- Fireplace features: Wood Burning
Interior area
- Total structure area: 1,438
- Total interior livable area: 2,876 sqft
- Finished area above ground: 1,438
- Finished area below ground: 1,438
Property
Parking
- Total spaces: 1
- Parking features: 1 car garage, 3 or more parking spaces, Attached garage, Automatic garage door, Gravel, Attached
- Attached garage spaces: 1
- Has uncovered spaces: Yes
Features
- Stories: 1
- Patio & porch: Deck, Patio, Porch
- Exterior features: Lighting
- Has view: Yes
- View description: Panoramic
- Frontage length: Main Road: 155
Lot
- Size: 0.68 Acres
- Dimensions: 155 x 192
- Features: Adjacent to meadow, Garden, Level, Oversized, Trees
Details
- Additional structures: Storage/out-building(s)
- Parcel number: 48.002226
Construction
Type & style
- Home type: SingleFamily
- Architectural style: Ranch
- Property subtype: Single Family Residence
Materials
- Vinyl Siding
- Foundation: Block
- Roof: Shingle
Condition
- Updated/Remodeled
- New construction: No
- Year built: 1968
Utilities & green energy
- Electric: 200 Amp, Circuit Breakers, Generator, Sub-panel
- Sewer: Septic Tank
- Water: Well drilled
- Utilities for property: Cable Available, Electricity Available, Gas, Internet Access, Natural Gas Available
Green energy
- Energy efficient items: Programmable Thermostat, Water softener
Community & HOA
Location
- Region: Ogdensburg
Financial & listing details
- Price per square foot: $83/sqft
- Tax assessed value: $101,000
- Annual tax amount: $4,429
- Price range: $239.9K - $239.9K
- Date on market: 6/10/2026
- Inclusions: Bar refrigerator, Clothes Dryer-Gas, Clothes washer, Cooktop-Elec, Dishwasher, Disposal, Oven Range Microwave, Refrigerator, Self-cleaning oven, Stove-Elec, Stove
- Electric utility on property: Yes
Estimated market value
$239,400
$227,000 - $251,000
$1,860/mo
Price history
| Date | Event | Price |
|---|---|---|
| 6/15/2026 | Pending sale | $239,900$83/sqft |
Source:  SLCMLS #52889 Report a problem SLCMLS #52889 Report a problem | ||
| 6/10/2026 | Listed for sale | $239,900+59.9%$83/sqft |
Source: SLCMLS #52889 Report a problem | ||
| 10/15/2021 | Sold | $150,000-5.7%$52/sqft |
Source: Agent Provided Report a problem | ||
| 7/8/2021 | Pending sale | $159,000$55/sqft |
Source: SLCMLS #45685 Report a problem | ||
| 7/8/2021 | Listed for sale | $159,000$55/sqft |
Source: SLCMLS #45685 Report a problem | ||
Public tax history
| Year | Property taxes | Tax assessment |
|---|---|---|
| 2025 | -- | $101,000 |
| 2024 | -- | $101,000 |
| 2023 | -- | $101,000 |
| 2022 | -- | $101,000 +45.7% |
| 2021 | -- | $69,300 |
| 2020 | -- | $69,300 |
| 2019 | -- | $69,300 |
| 2018 | -- | $69,300 |
| 2017 | $2,658 | $69,300 |
| 2016 | -- | $69,300 |
| 2015 | -- | $69,300 |
| 2014 | -- | $69,300 |
| 2013 | -- | $69,300 |
| 2012 | -- | $69,300 |
| 2011 | -- | $69,300 |
| 2010 | -- | $69,300 |
| 2009 | -- | $69,300 |
| 2008 | -- | $69,300 |
| 2007 | -- | $69,300 |
| 2006 | -- | $69,300 +15.5% |
| 2005 | -- | $60,000 |
| 2004 | -- | $60,000 |
| 2003 | -- | $60,000 |
| 2002 | -- | $60,000 |
| 2001 | -- | $60,000 +9.1% |
| 2000 | -- | $55,000 |
Find assessor info on the county website
Monthly payment
Climate risks
Neighborhood: 13669
Nearby schools
GreatSchools rating
- 4/10Lisbon Central SchoolGrades: PK-12Distance: 5.3 mi
Schools provided by the listing agent
- District: Lisbon Central School District
Source: SLCMLS. This data may not be complete. We recommend contacting the local school district to confirm school assignments for this home.
- $218,0003 bd2 ba1.2k sqft35 County Route 28, Ogdensburg, NY 13669Off Market
- $278,7004 bd1 ba2.4k sqft57 County Route 28, Ogdensburg, NY 13669Off Market
- $158,6003 bd2 ba1.1k sqft25 County Route 28, Ogdensburg, NY 13669Off Market
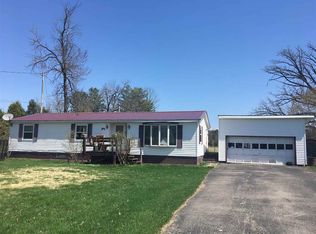
- $288,0002 bd1 ba1.5k sqft19 County Route 28, Ogdensburg, NY 13669Off Market
- $164,8003 bd1 ba1.2k sqft30 County Route 28, Ogdensburg, NY 13669Off Market
- $260,6004 bd2 ba2.5k sqft36 County Route 28, Ogdensburg, NY 13669Off Market
- $166,1003 bd1 ba1.4k sqft24 County Route 28, Ogdensburg, NY 13669Off Market
- $152,5423 bd1 ba1.3k sqft75 County Route 28, Ogdensburg, NY 13669Off Market
A local agent can set up tours, give advice and negotiate with sellers.
Similar homes
- $239,0004 bd2 ba2k sqft5529 State Highway 37, Ogdensburg, NY 13669For Sale
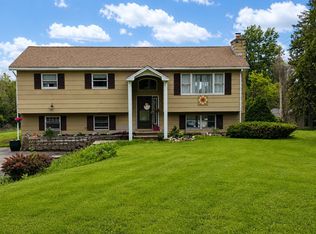 MLS ID #52989, Andrea Piercey, Listing by: America 1 Realty. SLCMLS
 - $224,5004 bd2 ba2.2k sqft710 Pickering St, Ogdensburg, NY 13669For Sale
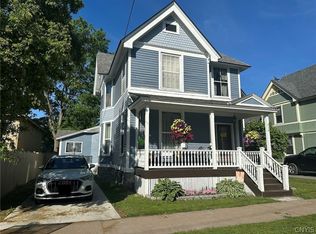
 MLS ID #S1689777, Kimberly Bartlett, Listing by: Matteson Property Management, LLC. NYSAMLSs
 - $214,9994 bd1 ba1.5k sqft5782 State Highway 812, Ogdensburg, NY 13669For Sale
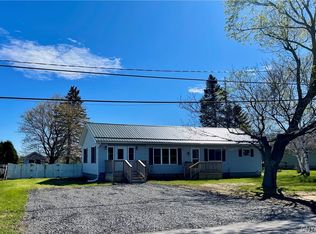 MLS ID #S1678573, Erin E Meyer, Listing by: Meyer Real Estate, LLC.. NYSAMLSs
 - $349,9004 bd2 ba2k sqft403 N Meadow Dr, Ogdensburg, NY 13669For Sale
 MLS ID #52943, Jennifer Stevenson, Listing by: Blue Heron Realty. SLCMLS
 - $179,5003 bd2 ba1.6k sqft509 Saint Lawrence Ave, Ogdensburg, NY 13669For Sale By Owner
- $195,0004 bd4 ba2.5k sqft700 State St, Ogdensburg, NY 13669For SaleMLS ID #52766, Deborah Polniak, Listing by: River Run Realty, LLC. SLCMLS
- $247,0004 bd-- ba2.2k sqft3076 County Route 11, Heuvelton, NY 13654For SaleMLS ID #53169, Rick D. Cutway, Listing by: T.L.C. Real Estate, LLC. SLCMLS
- $225,0003 bd2 ba1.7k sqft15 Prospect St, Canton, NY 13617For SaleMLS ID #53131, Gail C Abplanalp, Listing by: Grasse River Real Estate, LLC. SLCMLS
- $125,0003 bd2 ba1.5k sqft1100 Jersey Avenue, Ogdensburg, NY 13669ActiveMLS ID #202620690, Dayton J King, Listing by: KW Platform. Global MLS
- $250,0003 bd3 ba1.8k sqft2409 County Road 35, Norwood, NY 13668For SaleMLS ID #52629, Gail C Abplanalp, Listing by: Grasse River Real Estate, LLC. SLCMLS
- $295,0003 bd2 ba2.5k sqft246 Irish Settlement Rd, Canton, NY 13617For SaleMLS ID #53125, Christine Amo, Listing by: Dufrane Real Estate, LLC. SLCMLS
- $155,0003 bd2 ba1.5k sqft402 Pine St, Ogdensburg, NY 13669For SaleMLS ID #52947, Cheryl J. Yelle, Listing by: Yelle Realty, LLC. SLCMLS
- $276,0003 bd2 ba1.9k sqft280 East Rd, Heuvelton, NY 13654For Sale By Owner
- $219,0003 bd3 ba2.1k sqft520 Old Route 11, Canton, NY 13617For SaleMLS ID #52677, Debbie Gilson, Listing by: County Seat Realty. SLCMLS
- $289,0003 bd2 ba1.4k sqft10 Blanchard Rd, Potsdam, NY 13676New ConstructionMLS ID #207832, Cecilia Ghose, Listing by: Coldwell Banker Whitbeck Assoc Tupper Lake. ACVMLS
- $249,9004 bd2 ba1.7k sqft36 Saint Lawrence Ave, Waddington, NY 13694For SaleMLS ID #S1687076, Kiah Sugrue, Listing by: Lake Ontario Realty, LLC. NYSAMLSs
- $249,0004 bd2 ba2k sqft3069 County Route 6, Hammond, NY 13646For SaleMLS ID #S1641387, Darren Ashcroft, Listing by: North Star Real Estate & Prop Mgmt LLC-Carthage. NYSAMLSs
- $274,9003 bd2 ba2k sqft2255 County Route 11, Gouverneur, NY 13642For SaleMLS ID #S1669726, Costa Deir, Listing by: Marble Key Realty LLC. NYSAMLSs
- $185,0004 bd2 ba1.7k sqft63 Court St, Canton, NY 13617For SaleMLS ID #53123, Gail C Abplanalp, Listing by: Grasse River Real Estate, LLC. SLCMLS
- $268,0006 bd4 ba3k sqft38 E Main St, Canton, NY 13617For SaleMLS ID #53031, Gail C Abplanalp, Listing by: Grasse River Real Estate, LLC. SLCMLS
