Imagine ending every day with breathtaking West Texas sunsets overlooking the Tascosa Golf Course. This spectacular cul-de-sac home offers an incredible combination of location, views, space, and first-class upgrades. Open floor plan with 2 bedrooms, 2 baths, multi-purpose loft connects to primary suite. Chefs kiss kitchen and outstanding pantry!! Two outdoor, very spacious balconies. Unique Indoor Atrium offers endless possibilities/purposes. Office area and utility room. Two car garage in front and golf cart garage in back that holds 2 golf carts. Sits directly on golf course. And just steps away from Country Club amenities. Rare opportunity to own home in this prime Tascosa Country Club location. This is more than a beautiful home, its a Lifestyle.
For sale
$546,200
19 Crenshaw St, Amarillo, TX 79124
2beds
2,731sqft
Single Family Residence
Built in 1988
-- sqft lot
$520,500 Zestimate®
$200/sqft
$60/mo HOA
What's special
Open floor planOffice areaSpectacular cul-de-sac homeUtility roomUnique indoor atriumOutstanding pantry
- 35 days
- 370
- 11
Likely to sell faster than
Zillow last checked:
Listing updated:
Listed by:
Jinger K White 806-673-8330,
ERA Courtyard Real Estate
Source: AMMLS,MLS#: 26-6674
Facts & features
Interior
Bedrooms & bathrooms
- Bedrooms: 2
- Bathrooms: 2
- Full bathrooms: 2
Rooms
- Room types: Dining Room - Formal, Utility Room, Loft, Office
Heating
- Natural Gas, Central
Cooling
- Central Air
Appliances
- Included: Disposal, Trash Compactor, Refrigerator, Microwave, Dishwasher, Cooktop
- Laundry: Laundry Room
Features
- Butlers Pantry, Pantry
- Number of fireplaces: 2
Interior area
- Total structure area: 2,731
- Total interior livable area: 2,731 sqft
Property
Parking
- Total spaces: 3
- Parking features: Golf Cart Garage, Garage Faces Front, Garage Door Opener
- Attached garage spaces: 3
Features
- Levels: Two
- Exterior features: Balcony
- Pool features: Community
- Fencing: None
Lot
- Features: Cul-De-Sac
Details
- Parcel number: 183417
- Zoning description: 0100 - NW Amarillo in City Limits
Construction
Type & style
- Home type: SingleFamily
- Property subtype: Single Family Residence
Materials
- Brick Veneer, Brick
- Foundation: Slab
- Roof: Class 4
Condition
- New construction: No
- Year built: 1988
Utilities & green energy
- Sewer: Public Sewer
- Water: City
Community & HOA
Community
- Features: Golf
HOA
- Has HOA: Yes
- HOA fee: $720 annually
- HOA name: Tascosa Country Club Estates
Location
- Region: Amarillo
Financial & listing details
- Price per square foot: $200/sqft
- Tax assessed value: $328,558
- Date on market: 8/19/2026
- Listing terms: VA Loan,FHA,Conventional
Estimated market value
$520,500
$494,000 - $547,000
$2,514/mo
Price history
| Date | Event | Price |
|---|---|---|
| 8/19/2026 | Listed for sale | $546,200$200/sqft |
Source:  AMMLS #26-6674 Report a problem AMMLS #26-6674 Report a problem | ||
Public tax history
| Year | Property taxes | Tax assessment |
|---|---|---|
| 2025 | -- | $328,558 +1.3% |
| 2024 | $3,148 -2.4% | $324,481 +10% |
| 2023 | $3,226 -30.1% | $294,983 +10% |
| 2022 | $4,615 +0% | $268,166 +10% |
| 2021 | $4,615 0% | $243,787 -1.2% |
| 2020 | $4,615 +0% | $246,666 |
| 2019 | $4,614 +0% | $246,666 |
| 2018 | $4,612 +0% | $246,666 +0.4% |
| 2017 | $4,612 +0% | $245,642 |
| 2016 | $4,612 -98.9% | $245,642 |
| 2015 | $421,114 +8806.3% | $245,642 +2.2% |
| 2014 | $4,728 | $240,279 +1.2% |
| 2013 | -- | $237,419 +5.5% |
| 2012 | -- | $224,982 |
| 2011 | -- | $224,982 |
| 2010 | -- | $224,982 |
| 2009 | -- | $224,982 |
| 2008 | -- | -- |
| 2007 | -- | -- |
| 2006 | -- | -- |
| 2005 | -- | -- |
| 2004 | -- | -- |
| 2003 | -- | -- |
| 2002 | -- | $186,404 |
| 2001 | -- | $186,404 |
Find assessor info on the county website
Monthly payment
Est. payment
Payment breakdown
Explore the cost of this home by adjusting the details. Changes won't be saved.Climate risks
Neighborhood: 79124
Nearby schools
Schools provided by the listing agent
- Elementary: Woodlands
- Middle: De Zavala
- High: Tascosa
Source: AMMLS. This data may not be complete. We recommend contacting the local school district to confirm school assignments for this home.
Similar homes
- $620,0005 bd4 ba3.2k sqft10 Didrickson Ln, Amarillo, TX 79124For Sale
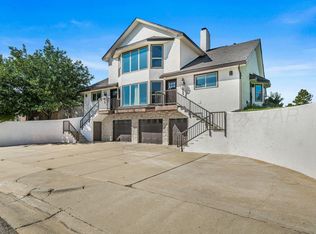
 MLS ID #26-7646, Ryan K. James, Round Mountain Land, REALTORS®. AMMLS
 - $500,0003 bd2 ba1.9k sqft4503 S Rocking Chair Ln, Amarillo, TX 79124For Sale
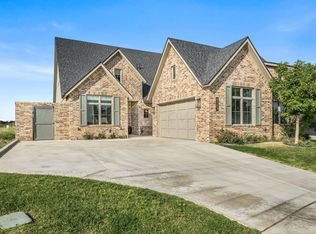 MLS ID #26-7635, Miles Bonifield, Gaut Whittenburg Emerson Commercial Real Estate, LLC. AMMLS
 - $390,0003 bd3 ba2.3k sqft7101 Smoketree Dr, Amarillo, TX 79124For Sale
 MLS ID #26-7631, Cornerstone Realty Group, RockOne Realty, LLC. AMMLS
 - $579,9003 bd2 ba1.9k sqft5920 Hester Rd, Amarillo, TX 79124For Sale
 MLS ID #26-5288, The Connie Taylor Group, Keller Williams Realty Amarillo. AMMLS
 - $500,0003 bd2 ba2.6k sqft6212 Westwood Dr, Amarillo, TX 79124For SaleMLS ID #26-6992, Randy Crutchfield, Keller Williams Realty Amarillo. AMMLS
- $548,9004 bd3 ba2.5k sqft4410 N Rocking Chair Ln, Amarillo, TX 79124For SaleMLS ID #26-5744, Tish Thomason, Llano Realty, LLC. AMMLS
- $665,0004 bd3 ba3.3k sqft3 Trevino Ave, Amarillo, TX 79124For SaleMLS ID #26-7399, Ashley Marsh, Keller Williams Realty Amarillo. AMMLS
- $630,0004 bd2 ba3.5k sqft9 Country Club Dr, Amarillo, TX 79124For SaleMLS ID #26-6803, Angie Johnston, ERA Courtyard Real Estate. AMMLS
- $399,0004 bd3 ba2.5k sqft2408 Drake Elm Pl, Amarillo, TX 79124For SaleMLS ID #26-7513, Lori Horner Realty Group, Lori Horner Realty Group. AMMLS
- $575,0004 bd3 ba3k sqft5 Portrush Ct, Amarillo, TX 79124For SaleMLS ID #26-5352, Sabre L. Cofer, EXP Realty, LLC. AMMLS
- $600,0004 bd3 ba3.8k sqft2 Lancaster Rd, Amarillo, TX 79124For SaleMLS ID #26-7275, Carrie Ives, Heartland Realty. AMMLS
- $505,0003 bd2 ba3.1k sqft2901 Sweetgum Ln, Amarillo, TX 79124For SaleMLS ID #26-5488, LaCretia R Baldwin, Artisan Real Estate. AMMLS
- $699,0004 bd4 ba3.5k sqft8 Carnoustie Ln, Amarillo, TX 79124For SaleMLS ID #26-7442, Helen H Benton, Thatcher REALTORS®. AMMLS
- $594,9004 bd5 ba3.3k sqft6901 Foxtail Pine Pl, Amarillo, TX 79124For SaleMLS ID #26-7428, The Connie Taylor Group, Keller Williams Realty Amarillo. AMMLS
- $498,0003 bd2 ba2.7k sqft200 S Avondale St, Amarillo, TX 79106For SaleMLS ID #26-3899, Phyllis Clary, LPT Realty. AMMLS
- $439,0004 bd4 ba2.8k sqft8911 Melfrank Dr, Amarillo, TX 79124For SaleMLS ID #26-7177, Carrie Ives, Heartland Realty. AMMLS
- $460,0004 bd3 ba3k sqft7321 Smoketree Dr, Amarillo, TX 79124For SaleMLS ID #26-7075, Jonathan Davis, Hero First Real Estate. AMMLS
- $649,0003 bd2 ba2.8k sqft4409 N Rocking Chair Ln, Amarillo, TX 79124For SaleMLS ID #26-4840, Stephanie Lemons, EXP Realty, LLC. AMMLS
- $485,0004 bd2 ba2.2k sqft219 Banks Dr, Amarillo, TX 79124For SaleMLS ID #26-7276, Velma De Santiago, Keller Williams Realty Amarillo. AMMLS
- $620,0004 bd4 ba3.1k sqft6820 Baccus Dr, Amarillo, TX 79124For SaleMLS ID #26-7035, Shanny Dow, Coldwell Banker First Equity. AMMLS
