Step into this beautifully renovated 3-bedroom, 2-bathroom townhome, perfectly situated between vibrant downtown St. Petersburg and the sandy shores of Pass-A-Grille Beach. Every inch of this home has been thoughtfully upgraded, blending contemporary comfort with distinctive architectural charm. Inside, the open floor plan offers expansive living spaces ideal for entertaining or relaxing. Soaring, sun-drenched, hurricane impact windows fill the home with natural Florida light, accentuating the high ceilings and unique design elements to create an airy, welcoming atmosphere. At the heart of the home lies a standout feature: the private outdoor living area. Enjoy a spacious screened-in lanai with direct access from both the kitchen and primary bedroom, leading to a generous courtyard—perfect for hosting gatherings, soaking up the sun, or unwinding in the coastal breeze. A short stroll from the patio leads you to the community dock, where you'll find serene views of the Maximo Channel as it flows into the Gulf of Mexico. Recent upgrades include fresh exterior paint, brand-new luxury plank flooring throughout, and updated lighting fixtures. The fully renovated kitchen is a chef’s dream, featuring KitchenAid appliances, quartz countertops, glass-front cabinets, soft-close drawers, imported tile backsplash, and a spacious island—ideal for cooking and entertaining alike. Each of the three bedrooms has been stylishly remodeled. The primary suite impresses with soaring ceilings, dual walk-in closets with custom organization, and a spa-like en suite bathroom complete with a soaking tub, oversized rainfall shower, dual vanities, and floor-to-ceiling tile. Both bathrooms feature LED touch mirrors with anti-fog technology, integrated Bluetooth speakers, modern vanities, and stunning finishes. The lower level of this townhome provides a three-car garage with an additional carport and is complete with loads of storage space as well as flex-space. This property is situated in Marina Bay - a gated community with luxurious amenities such as a clubhouse with a resort-style pool, a satellite pool, fitness center, and a community boat dock with day slips available. This exceptional townhome is a rare find—offering modern upgrades, timeless style, and a location that truly captures the best of Florida living. Furnishings pictured are negotiable. Schedule your private showing today!
Sold for $1,150,000
$1,150,000
19 Crescent Pl S, Saint Petersburg, FL 33711
3beds
2,000sqft
Townhouse
Built in 1994
3,923 Square Feet Lot
$1,134,400 Zestimate®
$575/sqft
$2,992 Estimated rent
Home value
$1,134,400
$1.03M - $1.25M
$2,992/mo
Zestimate® history
Owner options
List your home for rent
$2,992/mo
Rent Zestimate®
Find your next renter with Zillow Rental Manager. Plus, with online applications, you can quickly screen prospective tenants – for free.
$2,992/mo
Rent Zestimate®
Refinance and save
$8,747/mo
Est. payment
Refinancing to a lower rate could help reduce your monthly payments and save thousands over the life of the loan.
$8,747/mo
Est. payment
Explore your selling options
Work with a Zillow partner agent
Leverage their expertise and Zillow's premium Showcase listings to get your home seen by more buyers.
Get startedList with your own agent
Get your home in front of millions of buyers by listing it on Zillow.
Learn how to do itSell it yourself
Take full control of how buyers see your home on Zillow by listing For Sale by Owner (FSBO).
List your homeWhat's special
Spacious islandFully renovated kitchenGenerous courtyardCommunity dockUpdated lighting fixturesQuartz countertopsHigh ceilings
Zillow last checked:
Listing updated:
Listed by:
Krissy Rackley 724-884-3010,
RE/MAX PREFERRED 727-367-3636
Bought with:
Tammy Campbell McNelis PA, 3151850
COMPASS FLORIDA LLC
Source: Stellar MLS,MLS#: TB8374251 Originating MLS: Suncoast Tampa
Originating MLS: Suncoast Tampa
Facts & features
Interior
Bedrooms & bathrooms
- Bedrooms: 3
- Bathrooms: 2
- Full bathrooms: 2
Rooms
- Room types: Bonus Room, Family Room, Dining Room, Living Room
Primary bedroom
- Features: En Suite Bathroom, Walk-In Closet(s)
- Level: Second
- Area: 260 Square Feet
- Dimensions: 20x13
Bedroom 2
- Features: Built-in Closet
- Level: Second
- Area: 154 Square Feet
- Dimensions: 11x14
Dining room
- Level: Second
Family room
- Level: Second
- Area: 270 Square Feet
- Dimensions: 18x15
Kitchen
- Features: Pantry
- Level: Second
- Area: 121 Square Feet
- Dimensions: 11x11
Living room
- Features: Bar
- Level: Second
- Area: 204 Square Feet
- Dimensions: 12x17
Heating
- Electric
Cooling
- Central Air
Appliances
- Included: Dishwasher, Disposal, Dryer, Gas Water Heater, Microwave, Range, Range Hood, Refrigerator, Tankless Water Heater, Washer
- Laundry: Inside
Features
- Cathedral Ceiling(s), Ceiling Fan(s), Dry Bar, High Ceilings, Kitchen/Family Room Combo, Open Floorplan, Solid Surface Counters, Split Bedroom, Thermostat, Vaulted Ceiling(s), Walk-In Closet(s)
- Flooring: Engineered Hardwood, Tile
- Doors: Sliding Doors
- Windows: ENERGY STAR Qualified Windows, Insulated Windows, Storm Window(s), Window Treatments
- Has fireplace: No
- Common walls with other units/homes: End Unit
Interior area
- Total structure area: 2,000
- Total interior livable area: 2,000 sqft
Property
Parking
- Total spaces: 4
- Parking features: Garage - Attached, Carport
- Attached garage spaces: 3
- Carport spaces: 1
- Covered spaces: 4
Features
- Levels: Two
- Stories: 2
- Patio & porch: Covered, Front Porch, Rear Porch, Screened
- Exterior features: Courtyard, Irrigation System, Lighting, Private Mailbox, Sidewalk, Storage
- Has view: Yes
- View description: Water, Bay/Harbor - Partial
- Has water view: Yes
- Water view: Water,Bay/Harbor - Partial
- Waterfront features: Bay/Harbor Front, Waterfront, Fishing Pier, Minimum Wake Zone, Seawall
Lot
- Size: 3,923 Square Feet
- Features: Near Marina, Sidewalk
Details
- Parcel number: 103216172300000210
- Special conditions: None
Construction
Type & style
- Home type: Townhouse
- Property subtype: Townhouse
Materials
- Concrete, Stucco
- Foundation: Slab
- Roof: Tile
Condition
- New construction: No
- Year built: 1994
Utilities & green energy
- Sewer: Public Sewer
- Water: Public
- Utilities for property: Cable Available, Electricity Connected, Natural Gas Available, Natural Gas Connected, Phone Available, Sewer Connected, Street Lights, Water Connected
Community & HOA
Community
- Features: Bay/Harbor Front, Dock, Intracoastal Waterway, Marina, Water Access, Waterfront, Buyer Approval Required, Clubhouse, Deed Restrictions, Fitness Center, Gated Community - No Guard, Irrigation-Reclaimed Water, Pool
- Security: Security Gate
- Pet fee: $0 monthly
- Subdivision: COLLEGE LANDINGS REP
HOA
- Has HOA: Yes
- Services included: Cable TV, Community Pool, Reserve Fund, Internet, Maintenance Grounds, Pool Maintenance, Trash
- HOA fee: $733 monthly
- HOA name: Professional Bayway Management
- HOA phone: 727-866-3115
- Second HOA name: Marina Bay Master Community Association
- Second HOA phone: 727-866-3115
Location
- Region: Saint Petersburg
Financial & listing details
- Price per square foot: $575/sqft
- Tax assessed value: $688,171
- Annual tax amount: $12,599
- Date on market: 4/14/2025
- Cumulative days on market: 194 days
- Listing terms: Cash,Conventional,FHA
- Ownership: Fee Simple
- Total actual rent: 0
- Electric utility on property: Yes
- Road surface type: Asphalt
Price history
| Date | Event | Price |
|---|---|---|
| 11/7/2025 | Sold | $1,150,000-11.5%$575/sqft |
Source:  Stellar MLS #TB8374251 Report a problem Stellar MLS #TB8374251 Report a problem | ||
| 10/25/2025 | Listing removed | $7,500$4/sqft |
Source: Stellar MLS #TB8438495 Report a problem | ||
| 10/25/2025 | Pending sale | $1,299,000$650/sqft |
Source: Stellar MLS #TB8374251 Report a problem | ||
| 10/16/2025 | Listed for rent | $7,500$4/sqft |
Source: Stellar MLS #TB8438495 Report a problem | ||
| 4/14/2025 | Listed for sale | $1,299,000+66.1%$650/sqft |
Source: Stellar MLS #TB8374251 Report a problem | ||
| 4/6/2023 | Sold | $782,000-9%$391/sqft |
Source: Public Record Report a problem | ||
| 3/10/2023 | Pending sale | $859,000$430/sqft |
Source: Stellar MLS #U8179645 Report a problem | ||
| 10/20/2022 | Listed for sale | $859,000+124.3%$430/sqft |
Source: Stellar MLS #U8179645 Report a problem | ||
| 2/19/2010 | Sold | $383,000-7.7%$192/sqft |
Source: Public Record Report a problem | ||
| 3/23/2005 | Sold | $415,000+124%$208/sqft |
Source: Public Record Report a problem | ||
| 3/25/1994 | Sold | $185,300$93/sqft |
Source: Public Record Report a problem | ||
Public tax history
| Year | Property taxes | Tax assessment |
|---|---|---|
| 2024 | $12,600 +205.2% | $688,171 +174.8% |
| 2023 | $4,128 +2.8% | $250,383 +3% |
| 2022 | $4,017 -1.3% | $243,090 +3% |
| 2021 | $4,068 0% | $236,010 +1.4% |
| 2020 | $4,069 +1.9% | $232,751 +2.3% |
| 2019 | $3,991 | $227,518 +1.9% |
| 2018 | $3,991 +1.5% | $223,276 +2.1% |
| 2017 | $3,931 +2.2% | $218,684 +2.1% |
| 2016 | $3,848 -1.4% | $214,186 +0.7% |
| 2015 | $3,902 +0.6% | $212,697 +0.8% |
| 2014 | $3,879 +0.7% | $211,009 +1.5% |
| 2013 | $3,850 +2% | $207,891 +1.7% |
| 2012 | $3,774 | $204,416 -0.2% |
| 2011 | -- | $204,889 -1.4% |
| 2010 | -- | $207,732 -36.8% |
| 2009 | -- | $328,524 -10.1% |
| 2008 | $7,870 +42.6% | $365,300 +60.9% |
| 2004 | $5,518 +37.1% | $227,000 -4.2% |
| 2003 | $4,025 +3.3% | $237,000 +10.3% |
| 2002 | $3,896 | $214,900 +0.1% |
| 2001 | $3,896 +3.3% | $214,700 -2% |
| 2000 | $3,772 | $219,100 |
Find assessor info on the county website
Neighborhood: 33711
Nearby homes
- $642,3003 bd2 ba1.8k sqft17 Crescent Pl S, Saint Petersburg, FL 33711Off Market

- $1,250,0003 bd2 ba2k sqft21 Crescent Pl S, Saint Petersburg, FL 33711For Sale

- $724,8003 bd2 ba2k sqft15 Crescent Pl S, Saint Petersburg, FL 33711Off Market
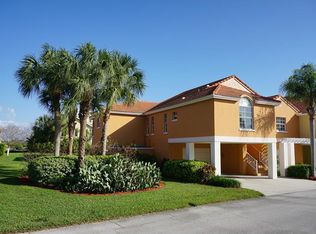
- $1,024,900-- bd-- ba2.5k sqft16 Jefferson Ct S, Saint Petersburg, FL 33711Off Market
- $516,9002 bd2 ba1.3k sqft23 Crescent Pl S, Saint Petersburg, FL 33711Off Market
- $1,116,9004 bd4 ba2.8k sqft14 Jefferson Ct S, Saint Petersburg, FL 33711Off Market
- $543,000-- bd-- ba1.4k sqft30 Crescent Pl S, Saint Petersburg, FL 33711Off Market
- $1,199,0003 bd2 ba2k sqft18 Jefferson Ct S, Saint Petersburg, FL 33711For Sale
Nearby schools
GreatSchools rating
- 4/10Gulfport Montessori Elementary SchoolGrades: PK-5Distance: 2.4 mi
- 4/10Bay Point Middle SchoolGrades: 6-8Distance: 2 mi
- 4/10Lakewood High SchoolGrades: 9-12Distance: 2.5 mi
Get a cash offer in 3 minutes
Find out how much your home could sell for in as little as 3 minutes with a no-obligation cash offer.
Estimated market value
$1,134,400
Get a cash offer in 3 minutes
Find out how much your home could sell for in as little as 3 minutes with a no-obligation cash offer.
Estimated market value
$1,134,400
- Florida
- Pinellas County
- Saint Petersburg
- 33711
- 19 Crescent Pl S
Nearby cities
Nearby neighborhoods
Nearby zip codes
Other Saint Petersburg Topics
- Apartments for Rent in 33711
- Houses for Sale in 33711
- Houses for Rent in 33711
- 33711 Real Estate
- Saint Petersburg Condos
- Houses for Sale in Saint Petersburg
- Newest Listings in Saint Petersburg
- Saint Petersburg Home Values
- Saint Petersburg Real Estate Agents
- Saint Petersburg Refinance
- Saint Petersburg Mortgage Rates
