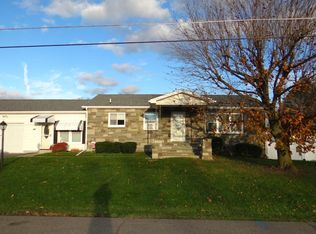
Experience Pine City living in this immaculately maintained ranch featuring stunning hardwood floors. Bask in the charm of August afternoons within the tranquil embrace of your choice: the enclosed patio or the pergola-covered outdoor haven. With a 2-car garage, built in cabinets, and shed, storage is abundant. A true must-see for the discerning homeowner.
Closed
$177,400
19 Crestview Dr W, Pine City, NY 14871
3beds
1,770sqft
Single Family Residence
Built in 1960
10,062 Square Feet Lot
$220,400 Zestimate®
$100/sqft
$2,116 Estimated rent
Home value
$220,400
$207,000 - $236,000
$2,116/mo
Zestimate® history
Owner options
List your home for rent
$2,116/mo
Rent Zestimate®
Find your next renter with Zillow Rental Manager. Plus, with online applications, you can quickly screen prospective tenants – for free.
$2,116/mo
Rent Zestimate®
Refinance and save
$1,377/mo
Est. payment
Refinancing to a lower rate could help reduce your monthly payments and save thousands over the life of the loan.
$1,377/mo
Est. payment
Explore your selling options
Work with a Zillow partner agent
Leverage their expertise and Zillow's premium Showcase listings to get your home seen by more buyers.
Get startedList with your own agent
Get your home in front of millions of buyers by listing it on Zillow.
Learn how to do itSell it yourself
Take full control of how buyers see your home on Zillow by listing For Sale by Owner (FSBO).
List your homeWhat's special
Zillow last checked:
Listing updated:
Listed by:
Abby M. Russell 607-846-0456,
Russell Real Estate Solutions
Bought with:
Non Member
Non-Member
Source: NYSAMLSs,MLS#: EC271441 Originating MLS: Elmira Corning Regional Association Of REALTORS
Originating MLS: Elmira Corning Regional Association Of REALTORSFacts & features
Interior
Bedrooms & bathrooms
- Bedrooms: 3
- Bathrooms: 2
- Full bathrooms: 1
- 1/2 bathrooms: 1
Bedroom 1
- Level: First
Bedroom 2
- Level: First
Bedroom 3
- Level: First
Family room
- Level: Lower
Kitchen
- Level: First
Living room
- Level: First
Other
- Level: Lower
Heating
- Gas, Forced Air
Cooling
- Central Air
Appliances
- Included: Dryer, Free-Standing Range, Freezer, Microwave, Oven, Refrigerator, Washer
Features
- Storage, Bedroom on Main Level
- Flooring: Carpet, Hardwood, Varies
- Basement: Full,Partially Finished
Interior area
- Total structure area: 1,770
- Total interior livable area: 1,770 sqft
Property
Parking
- Total spaces: 2
- Parking features: Attached, Garage
- Attached garage spaces: 2
Features
- Patio & porch: Patio
- Exterior features: Blacktop Driveway, Patio
- Body of water: None
Lot
- Size: 10,062 Square Feet
- Dimensions: 121 x 83
- Features: Cul-De-Sac
Details
- Additional structures: Shed(s), Storage
- Parcel number: 109.09512
- Zoning: Res
Construction
Type & style
- Home type: SingleFamily
- Architectural style: Ranch
- Property subtype: Single Family Residence
Materials
- Vinyl Siding
- Roof: Shingle
Condition
- Resale
- Year built: 1960
Utilities & green energy
- Electric: Circuit Breakers
- Sewer: Septic Tank
- Water: Not Connected, Public
- Utilities for property: Cable Available, Water Available
Community & HOA
Community
- Subdivision: None
Location
- Region: Pine City
Financial & listing details
- Price per square foot: $100/sqft
- Tax assessed value: $117,850
- Annual tax amount: $3,090
- Date on market: 8/17/2023
Price history
| Date | Event | Price |
|---|---|---|
| 2/6/2024 | Sold | $177,400-1.4%$100/sqft |
Source:  NYSAMLSs #EC271441 Report a problem NYSAMLSs #EC271441 Report a problem | ||
| 11/14/2023 | Contingent | $179,900$102/sqft |
Source:  ECMLS #271441 Report a problem ECMLS #271441 Report a problem | ||
| 10/31/2023 | Price change | $179,900-5.3%$102/sqft |
Source: ECMLS #271441 Report a problem | ||
| 10/5/2023 | Price change | $189,900-5%$107/sqft |
Source: ECMLS #271441 Report a problem | ||
| 8/18/2023 | Listed for sale | $199,900$113/sqft |
Source: ECMLS #271441 Report a problem | ||
Public tax history
| Year | Property taxes | Tax assessment |
|---|---|---|
| 2025 | -- | $117,850 |
| 2024 | -- | $117,850 |
| 2023 | -- | $117,850 |
| 2022 | -- | $117,850 +6% |
| 2021 | -- | $111,200 |
| 2020 | -- | $111,200 |
| 2019 | -- | $111,200 |
| 2018 | -- | $111,200 |
| 2017 | $912 | $111,200 |
| 2016 | -- | $111,200 |
| 2015 | -- | $111,200 +6.7% |
| 2014 | -- | $104,200 |
| 2013 | -- | $104,200 |
| 2012 | -- | $104,200 |
| 2011 | -- | $104,200 |
| 2010 | -- | $104,200 |
| 2009 | -- | $104,200 +2.1% |
| 2008 | -- | $102,100 +4% |
| 2007 | -- | $98,200 |
| 2006 | -- | $98,200 +41.3% |
| 2005 | -- | $69,500 |
| 2004 | -- | $69,500 |
| 2003 | -- | $69,500 |
| 2002 | -- | $69,500 |
| 2001 | -- | $69,500 |
Find assessor info on the county website
Neighborhood: 14871
Nearby homes
- $124,9002 bd2 ba1.6k sqft17 Crestview Dr W, Pine City, NY 14871Pending

- $173,0002 bd1 ba1.3k sqft987 Hudson Acres Dr, Pine City, NY 14871Sold
- $193,8003 bd1 ba1.1k sqft989 Hudson Acres Dr, Pine City, NY 14871Off Market
- $182,0003 bd1 ba1.1k sqft15 Crestview Dr W, Pine City, NY 14871Off Market
- $158,0003 bd1 ba1.2k sqft20 Crestview Dr W, Pine City, NY 14871Sold
- $170,5003 bd1 ba1k sqft25 Crestview Dr W, Pine City, NY 14871Off Market
- $174,6003 bd3 ba1.1k sqft985 Hudson Acres Dr, Pine City, NY 14871Off Market
- $128,8003 bd1 ba1.2k sqft20 Crestview Dr W, Pine City, NY 14871Off Market
Nearby schools
GreatSchools rating
- 4/10Broadway Elementary SchoolGrades: 3-6Distance: 0.8 mi
- NABroadway AcademyGrades: 9Distance: 0.8 mi
- 3/10Elmira High SchoolGrades: 10-12Distance: 2 mi
Schools provided by the listing agent
- District: Elmira
Source: NYSAMLSs. This data may not be complete. We recommend contacting the local school district to confirm school assignments for this home.
- New York
- Chemung County
- Pine City
- 14871
- 19 Crestview Dr W
Nearby cities
Nearby zip codes
Other Pine City Topics
