This 2-bedroom, 2 full bath home offers a functional layout and plenty of potential for the buyer ready to add their personal touch. The eat-in kitchen provides a comfortable space for everyday meals, while the finished lower level adds valuable living space for a family room, recreation area, home office, or guest accommodations. Enjoy the convenience of an attached garage and relax outdoors on the covered patio. With solid features and room for updates and improvements, this property presents an excellent opportunity to build equity and create the home you've been envisioning. Offers will be reviewed after 7 days on the market. Investor offers can be accepted after 31 days on market.
Pending
$124,900
17 Crestview Dr W, Pine City, NY 14871
2beds
1,692sqft
Single Family Residence
Built in 1958
9,147 Square Feet Lot
$121,000 Zestimate®
$74/sqft
$-- HOA
What's special
Attached garageCovered patioFunctional layoutEat-in kitchen
- 66 days
- 70
- 1
Likely to sell faster than
Zillow last checked:
Listing updated:
Listed by:
GEHLCO REALTY 607-754-3486,
Joseph E Gehl
Source: GBMLS,MLS#: 336612 Originating MLS: Greater Binghamton Association of REALTORS
Originating MLS: Greater Binghamton Association of REALTORSFacts & features
Interior
Bedrooms & bathrooms
- Bedrooms: 2
- Bathrooms: 2
- Full bathrooms: 2
Bedroom
- Level: First
- Dimensions: 13 x 13
Bedroom
- Level: First
- Dimensions: 10 x 10
Bathroom
- Level: First
- Dimensions: 8 x 13
Bathroom
- Level: First
- Dimensions: 9 x 12 w/laundry hook-ups
Dining room
- Level: First
- Dimensions: 10 x 13
Kitchen
- Level: First
- Dimensions: 11 x 12
Living room
- Level: First
- Dimensions: 13 x 18
Heating
- Forced Air, Gas
Appliances
- Included: Gas Water Heater
Features
- Flooring: Hardwood, Vinyl
Interior area
- Total interior livable area: 1,692 sqft
- Finished area above ground: 1,092
- Finished area below ground: 600
Video & virtual tour
Property
Parking
- Total spaces: 1
- Parking features: Attached, Garage, One Car Garage
- Attached garage spaces: 1
Features
- Stories: 1
- Patio & porch: Covered, Patio
- Exterior features: Patio
Lot
- Size: 9,147 Square Feet
- Dimensions: 75 x 121
- Features: Level
Details
- Parcel number: 07360010909513
Construction
Type & style
- Home type: SingleFamily
- Architectural style: Ranch
- Property subtype: Single Family Residence
Materials
- Aluminum Siding
- Foundation: Basement
Condition
- Year built: 1958
Utilities & green energy
- Sewer: Septic Tank
- Water: Public
Community & HOA
Location
- Region: Pine City
Financial & listing details
- Price per square foot: $74/sqft
- Tax assessed value: $108,250
- Annual tax amount: $4,083
- Date on market: 6/24/2026
- Listing agreement: Exclusive Right To Sell
- Ownership: OWNER
Estimated market value
$121,000
$115,000 - $127,000
$1,903/mo
Price history
| Date | Event | Price |
|---|---|---|
| 8/4/2026 | Pending sale | $124,900$74/sqft |
Source:  GBMLS #336612 Report a problem GBMLS #336612 Report a problem | ||
| 7/18/2026 | Contingent | $124,900$74/sqft |
Source: GBMLS #336612 Report a problem | ||
| 6/24/2026 | Listed for sale | $124,900+25.5%$74/sqft |
Source: GBMLS #336612 Report a problem | ||
| 11/30/2005 | Sold | $99,500+53.1%$59/sqft |
Source: Public Record Report a problem | ||
| 12/18/2003 | Sold | $65,000$38/sqft |
Source: Public Record Report a problem | ||
Public tax history
| Year | Property taxes | Tax assessment |
|---|---|---|
| 2025 | -- | $108,250 |
| 2024 | -- | $108,250 |
| 2023 | -- | $108,250 |
| 2022 | -- | $108,250 +6% |
| 2021 | -- | $102,100 |
| 2020 | -- | $102,100 |
| 2019 | -- | $102,100 |
| 2018 | -- | $102,100 |
| 2017 | $732 | $102,100 |
| 2016 | -- | $102,100 |
| 2015 | -- | $102,100 -3.3% |
| 2014 | -- | $105,600 |
| 2013 | -- | $105,600 |
| 2012 | -- | $105,600 |
| 2011 | -- | $105,600 |
| 2010 | -- | $105,600 |
| 2009 | -- | $105,600 +2% |
| 2008 | -- | $103,500 +4% |
| 2007 | -- | $99,500 |
| 2006 | -- | $99,500 +52.6% |
| 2005 | -- | $65,200 |
| 2004 | -- | $65,200 |
| 2003 | -- | $65,200 |
| 2002 | -- | $65,200 |
| 2001 | -- | $65,200 |
Find assessor info on the county website
Monthly payment
Climate risks
Neighborhood: 14871
Nearby schools
Schools provided by the listing agent
- Elementary: Elmira
- District: Elmira
Source: GBMLS. This data may not be complete. We recommend contacting the local school district to confirm school assignments for this home.
Similar homes
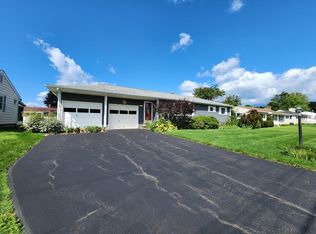
- $164,9003 bd2 ba1.6k sqft74 Dalrymple Ave, Pine City, NY 14871For Sale

 MLS ID #R1675873, Nicholas Magera, Listing by: Howard Hanna Horseheads. NYSAMLSs
 - $124,7453 bd1 ba1.3k sqft1103 Leland St, Elmira, NY 14904For Sale
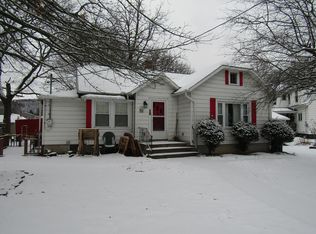 MLS ID #31723745, Kimberly Case, Listing by: Howard Hanna Professionals-Wellsboro. Northern Mountains of Pennsylvania MLS
 - $130,0003 bd2 ba1.8k sqft413 E Washington Ave, Elmira, NY 14901For Sale
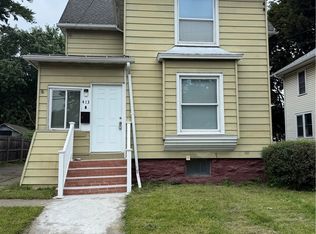 MLS ID #R1707388, Shaunase Ocker, Listing by: Warren Real Estate-Corning. NYSAMLSs
 - $120,0003 bd2 ba1.5k sqft1063 Lincoln St, Elmira, NY 14901For Sale
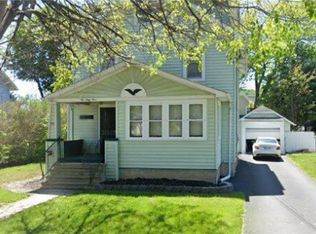 MLS ID #R1705422, Patrick McInerny, Listing by: Howard Hanna Horseheads. NYSAMLSs
 - $120,0002 bd1 ba864 sqft1 Circuit Dr, Elmira, NY 14904For SaleMLS ID #R1707241, James Connor, Listing by: Keller Williams Realty Southern Tier & Finger Lakes. NYSAMLSs
- $122,0003 bd2 ba1.5k sqft511 Logan St, Elmira, NY 14901For SaleMLS ID #R1666571, Adrian Irvin, Listing by: Warren Real Estate. NYSAMLSs
- $119,0003 bd1 ba1.1k sqft1209 College Ave, Elmira, NY 14901For SaleMLS ID #R1710081, Eric Schmidt, Listing by: Warren Real Estate. NYSAMLSs
- $125,0003 bd1 ba1.4k sqft709 Grove St, Elmira, NY 14901For SaleMLS ID #R1696545, Andrew Hughes, Listing by: Keller Williams Realty Southern Tier & Finger Lakes. NYSAMLSs
- $169,9005 bd2 ba2k sqft715 Junction St, Elmira, NY 14904For SaleMLS ID #R1709974, Alexander Campanelli, Listing by: Howard Hanna Horseheads. NYSAMLSs
- $115,0003 bd2 ba1.3k sqft461 W Hudson St, Elmira, NY 14904For SaleMLS ID #R1701713, Travis Connell, Listing by: Warren Real Estate. NYSAMLSs
- $119,0003 bd2 ba1.1k sqft583 Lyon St, Elmira, NY 14904For SaleMLS ID #R1705958, John Picarazzi, Listing by: Howard Hanna Elmira. NYSAMLSs
- $124,0004 bd2 ba1.6k sqft950 N Main St, Elmira, NY 14901For SaleMLS ID #R1690823, Adrian Irvin, Listing by: Warren Real Estate. NYSAMLSs
- $119,0002 bd1 ba1.2k sqft521 Luce St, Elmira, NY 14904For SaleMLS ID #R1681368, Andrew Mitchell, Listing by: Keller Williams Realty Southern Tier & Finger Lakes. NYSAMLSs
- $115,0003 bd2 ba1.6k sqft423 E Washington Ave, Elmira, NY 14901For SaleMLS ID #R1693123, Jennifer Silata, Listing by: Howard Hanna Corning. NYSAMLSs
- $109,9003 bd2 ba1.6k sqft719 Seneca Pl, Elmira, NY 14904For SaleMLS ID #R1678260, Kelly McKay, Listing by: Warren Real Estate. NYSAMLSs
- $124,9002 bd1 ba990 sqft325 Webber Pl, Elmira, NY 14901For SaleMLS ID #R1671957, Terry Dart, Listing by: Warren Real Estate-Corning. NYSAMLSs
- $109,0003 bd2 ba884 sqft608 Schuyler Ave, Elmira, NY 14904For SaleMLS ID #R1709106, Holly McNelis, Listing by: Howard Hanna Horseheads. NYSAMLSs
- $149,9003 bd2 ba1.8k sqft1655 W Water St, Elmira, NY 14905For SaleMLS ID #R1696170, Leonard Ostrander, Listing by: Howard Hanna Elmira. NYSAMLSs
- $120,0003 bd1 ba900 sqft712 German St, Elmira, NY 14901For SaleMLS ID #R1701729, Nicholas Magera, Listing by: Howard Hanna Horseheads. NYSAMLSs
- $134,9002 bd1 ba890 sqft308 Lynhurst Ave, Horseheads, NY 14845For SaleMLS ID #R1709353, Mark A. Costanza, Listing by: Signature Properties. NYSAMLSs
