Step into this beautifully renovated single-family home at 521 Luce St! No detail was overlooked in this top-to-bottom transformation, featuring a bright and modern interior with all-new flooring and a fresh, neutral paint palette throughout. The heart of the home is the fully updated kitchen, complete with new cabinets, new appliances, and updated fixtures and outlets for modern convenience. This 2-bedroom, 1-bath home also includes a versatile first-floor office or bonus room, perfect for working from home. Outside, you’ll find a massive 0.46-acre lot—an absolute rarity in the city—offering endless space for recreation, gardening, or expansion.
Pending
$119,000
521 Luce St, Elmira, NY 14904
2beds
1,284sqft
Single Family Residence
Built in 1900
0.47 Acres Lot
$-- Zestimate®
$93/sqft
$-- HOA
What's special
Bright and modern interiorAll-new flooringFully updated kitchenNew appliancesNew cabinets
- 72 days |
- 14 |
- 1 |
Zillow last checked:
Listing updated:
Listed by:
Keller Williams Realty Southern Tier & Finger Lakes 607-795-2900,
Andrew Mitchell 607-481-0780
Source: NYSAMLSs,MLS#: R1681368 Originating MLS: Elmira Corning Regional Association Of REALTORS
Originating MLS: Elmira Corning Regional Association Of REALTORSFacts & features
Interior
Bedrooms & bathrooms
- Bedrooms: 2
- Bathrooms: 1
- Full bathrooms: 1
- Main level bathrooms: 1
Heating
- Gas, Forced Air
Appliances
- Included: Gas Oven, Gas Range, Gas Water Heater, Microwave, Refrigerator
- Laundry: Main Level
Features
- Eat-in Kitchen
- Flooring: Varies, Vinyl
- Basement: Partially Finished
- Has fireplace: No
Interior area
- Total structure area: 1,284
- Total interior livable area: 1,284 sqft
Video & virtual tour
Property
Parking
- Parking features: No Garage
Features
- Levels: Two
- Stories: 2
- Exterior features: Blacktop Driveway
Lot
- Size: 0.47 Acres
- Dimensions: 66 x 312
- Features: Near Public Transit, Rectangular, Rectangular Lot, Residential Lot
Details
- Parcel number: 07040010000500030410000000
- Special conditions: Standard
Construction
Type & style
- Home type: SingleFamily
- Architectural style: Ranch,Two Story
- Property subtype: Single Family Residence
Materials
- Vinyl Siding
- Foundation: Stone
- Roof: Architectural,Rolled/Hot Mop,Shingle
Condition
- Resale
- Year built: 1900
Utilities & green energy
- Sewer: Connected
- Water: Connected, Public
- Utilities for property: Electricity Connected, Sewer Connected, Water Connected
Community & HOA
HOA
- Amenities included: None
Location
- Region: Elmira
Financial & listing details
- Price per square foot: $93/sqft
- Tax assessed value: $49,000
- Annual tax amount: $4,638
- Date on market: 5/6/2026
- Cumulative days on market: 79 days
- Listing terms: Cash,Conventional,FHA,VA Loan
Estimated market value
Not available
Estimated sales range
Not available
$1,471/mo
Price history
| Date | Event | Price |
|---|---|---|
| 5/22/2026 | Pending sale | $119,000$93/sqft |
Source:  NYSAMLSs #R1681368 Report a problem NYSAMLSs #R1681368 Report a problem | ||
| 5/13/2026 | Listed for sale | $119,000-0.8%$93/sqft |
Source: NYSAMLSs #R1681368 Report a problem | ||
| 4/21/2026 | Listing removed | $120,000$93/sqft |
Source: NY State MLS #11605357 Report a problem | ||
| 1/24/2026 | Price change | $120,000-11.1%$93/sqft |
Source: NY State MLS #11605357 Report a problem | ||
| 11/15/2025 | Listed for sale | $135,000+645.5%$105/sqft |
Source: NY State MLS #11605357 Report a problem | ||
| 6/2/2025 | Sold | $18,109-90.7%$14/sqft |
Source: Public Record Report a problem | ||
| 11/18/2024 | Sold | $195,722+180%$152/sqft |
Source: Public Record Report a problem | ||
| 9/1/2009 | Listing removed | $69,900$54/sqft |
Source: Systems Engineering, Inc. #21625 Report a problem | ||
| 3/22/2009 | Listed for sale | $69,900$54/sqft |
Source: Systems Engineering, Inc. #21625 Report a problem | ||
Public tax history
| Year | Property taxes | Tax assessment |
|---|---|---|
| 2025 | -- | $49,000 |
| 2024 | -- | $49,000 |
| 2023 | -- | $49,000 |
| 2022 | -- | $49,000 |
| 2021 | -- | $49,000 |
| 2020 | -- | $49,000 |
| 2019 | -- | $49,000 |
| 2018 | -- | $49,000 |
| 2017 | $1,168 | $49,000 |
| 2016 | -- | $49,000 |
| 2015 | -- | $49,000 |
| 2014 | -- | $49,000 |
| 2013 | -- | $49,000 |
| 2012 | -- | $49,000 |
| 2011 | -- | $49,000 |
| 2010 | -- | $49,000 |
| 2009 | -- | $49,000 |
| 2008 | -- | $49,000 |
| 2007 | -- | $49,000 |
| 2006 | -- | $49,000 |
| 2005 | -- | $49,000 |
| 2004 | -- | $49,000 |
| 2003 | -- | $49,000 |
| 2002 | -- | $49,000 |
| 2001 | -- | $49,000 |
Find assessor info on the county website
Monthly payment
Climate risks
Neighborhood: 14904
Nearby schools
GreatSchools rating
- NARiverside SchoolGrades: PK-2Distance: 0.5 mi
- NABroadway AcademyGrades: 9Distance: 2.2 mi
- 3/10Elmira High SchoolGrades: 10-12Distance: 1 mi
Schools provided by the listing agent
- District: Elmira
Source: NYSAMLSs. This data may not be complete. We recommend contacting the local school district to confirm school assignments for this home.
- $107,5004 bd2 ba1.9k sqft519 Luce St, Elmira, NY 14904Off Market
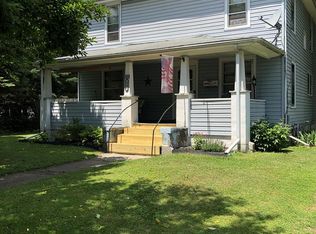
- $89,9003 bd1 ba950 sqft523 Luce St, Elmira, NY 14904Sold
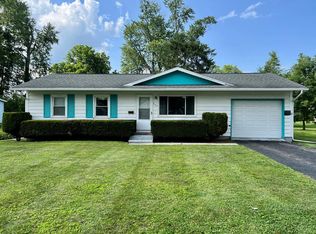
- $6,386-- bd-- ba-- sqft517 Luce St, Elmira, NY 14904Off Market
- $126,0004 bd1 ba1.2k sqft506 Luce St, Elmira, NY 14904Sold

- $89,1003 bd1 ba1.1k sqft504 Luce St, Elmira, NY 14904Off Market
- $128,800-- bd-- ba1k sqft527 Luce St, Elmira, NY 14904Off Market
- $101,6004 bd1 ba1.1k sqft508 Luce St, Elmira, NY 14904Off Market
- $82,2003 bd1 ba1.1k sqft510 Luce St, Elmira, NY 14904Off Market
A local agent can set up tours, give advice and negotiate with sellers.
Similar homes
- $119,9003 bd1 ba1.6k sqft427 Schuyler Ave, Elmira, NY 14904For Sale

 MLS ID #R1685968, Holly McNelis, Listing by: Howard Hanna Horseheads. NYSAMLSs
 - $99,0002 bd1 ba912 sqft552 Liberty St, Elmira, NY 14904For Sale
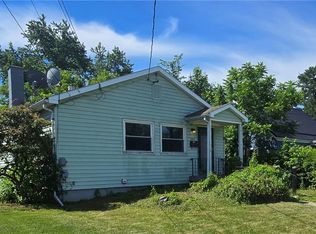 MLS ID #R1693016, Jennifer Silata, Listing by: Howard Hanna Corning. NYSAMLSs
 - $129,9003 bd2 ba1.1k sqft211 Overland St, Elmira, NY 14904For Sale
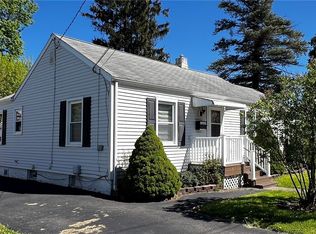 MLS ID #R1675040, Andrew Christian, Listing by: Smart Focus Realty. NYSAMLSs
 - $109,0002 bd1 ba1.1k sqft322 Baty St, Elmira, NY 14904For Sale
 MLS ID #R1695098, Katelynn Miller, Listing by: Keller Williams Realty Southern Tier & Finger Lakes. NYSAMLSs
 - $109,9003 bd2 ba1.6k sqft719 Seneca Pl, Elmira, NY 14904For SaleMLS ID #R1678260, Kelly McKay, Listing by: Warren Real Estate. NYSAMLSs
- $--3 bd2 ba1.1k sqft515 Gaines St, Elmira, NY 14904AuctionServiceLink Auction
- $109,9993 bd2 ba1.5k sqft255 Lyon St, Elmira, NY 14904For SaleMLS ID #R1681957, Macie Drake, Listing by: Howard Hanna Elmira. NYSAMLSs
- $110,0004 bd1 ba1.5k sqft255 E Miller St, Elmira, NY 14904For SaleMLS ID #R1681513, Steven Martin McNamara, Listing by: Howard Hanna Elmira. NYSAMLSs
- $114,9003 bd1 ba1.2k sqft606 Partridge St, Elmira, NY 14904For SaleMLS ID #11736539, Toni Granger, Listing by: HATFIELD REAL ESTATE OF SOUTHERN TIER LLC. NY State MLS
- $140,0005 bd2 ba1.7k sqft952 Erie St, Elmira, NY 14904For SaleMLS ID #R1692764, Valerie Clark, Listing by: Warren Real Estate. NYSAMLSs
- $124,7453 bd1 ba1.3k sqft1103 Leland St, Elmira, NY 14904For SaleMLS ID #31723745, Kimberly Case, Listing by: Howard Hanna Professionals-Wellsboro. Northern Mountains of Pennsylvania MLS
- $114,9003 bd2 ba1.2k sqft708 Johnson St, Elmira, NY 14901For SaleMLS ID #R1671484, RC Ike, Listing by: Warren Real Estate. NYSAMLSs
- $139,9004 bd2 ba1.4k sqft531 Baylor Rd, Elmira, NY 14904For SaleMLS ID #R1666611, Amy Lynn Parmelee, Listing by: Warren Real Estate-Corning. NYSAMLSs
- $137,0003 bd1 ba1.3k sqft202 E Lafrance St, Elmira, NY 14904For SaleMLS ID #R1675593, Jennifer Silata, Listing by: Howard Hanna Corning. NYSAMLSs
- $122,0003 bd2 ba1.5k sqft511 Logan St, Elmira, NY 14901For SaleMLS ID #R1666571, Adrian Irvin, Listing by: Warren Real Estate. NYSAMLSs
- $115,0003 bd2 ba1.6k sqft423 E Washington Ave, Elmira, NY 14901For SaleMLS ID #R1693123, Jennifer Silata, Listing by: Howard Hanna Corning. NYSAMLSs
- $107,5003 bd1 ba1.7k sqft1218 Lackawanna Ave, Elmira, NY 14901For SaleMLS ID #R1666742, Ronald Roney, Listing by: Cabins to Castles. NYSAMLSs
- $132,0003 bd1 ba960 sqft204 Shepler St, Elmira, NY 14904For SaleMLS ID #R1688720, Nolan Heffner, Listing by: Howard Hanna Elmira. NYSAMLSs
- $115,0003 bd1 ba1.6k sqft1303 N Main St, Elmira, NY 14901For SaleMLS ID #R1678234, Patricia C. Page, Listing by: Warren Real Estate. NYSAMLSs
- $124,0004 bd2 ba1.6k sqft950 N Main St, Elmira, NY 14901For SaleMLS ID #R1690823, Adrian Irvin, Listing by: Warren Real Estate. NYSAMLSs
