This stunning home is the centerpiece of an over 4-acres estate overlooking the 7th Green of the Forest Creek Golf Club South Course. Listing price INCLUDES home plus one adjacent lot and two other lots are available to be purchased for privacy. Bedroom Suite over garage, is an additional 503 htd sq ft. The living room is flooded with natural lighting, custom built-ins, gas fireplace, and stunning views of the golf course. Beautiful cherry wood trim, built-ins and wainscoting with a double door entry create the ideal work from home office space located conveniently adjacent to a main level full bath. The spacious primary suite has a private balcony overlooking the lush landscaping of the private backyard. The stately primary suite bathroom offers his and her vanities, walk-in shower, and whirlpool tub, and a separate seated makeup/shaving vanity area with a small sink. Butler's pantry has two openings into the living space, ideal to double as an entertainment bar area, complete with two wine refrigerators, dishwasher, and a small sink area for prepping as well. The sleek, modern kitchen is a chef's dream featuring a Thermador steam-convection double oven, warming drawer, six burner gas cooktop, pot filler, Thermador refrigerator/freezer, refrigerator drawer for the perfect coffee station setup, walk-in pantry and much more. Huge laundry/mud room off the kitchen entrance and direct indoor access to the charming greenhouse. Craftfully hidden by custom cabinets in the kitchen, is a dumbwaiter to the lower level. The cozy family room offers a stacked stone fireplace, gorgeous wood beam accented ceiling and floor to ceiling windows. The lower-level walk-out features two ensuite bedrooms, a large recreational area with a gas fireplace flanked by custom built-ins and a private theatre room.
Sold for $2,291,760
$2,291,760
19 Cumberland Drive, Pinehurst, NC 28374
3beds
6,732sqft
Single Family Residence
Built in 2000
1.97 Acres Lot
$2,641,400 Zestimate®
$340/sqft
$3,889 Estimated rent
Home value
$2,641,400
$2.38M - $2.93M
$3,889/mo
Zestimate® history
Owner options
List your home for rent
$3,889/mo
Rent Zestimate®
Find your next renter with Zillow Rental Manager. Plus, with online applications, you can quickly screen prospective tenants – for free.
$3,889/mo
Rent Zestimate®
Refinance and save
$10,739/mo
Est. payment
Refinancing to a lower rate could help reduce your monthly payments and save thousands over the life of the loan.
$10,739/mo
Est. payment
Explore your selling options
Work with a Zillow partner agent
Leverage their expertise and Zillow's premium Showcase listings to get your home seen by more buyers.
Get startedList with your own agent
Get your home in front of millions of buyers by listing it on Zillow.
Learn how to do itSell it yourself
Take full control of how buyers see your home on Zillow by listing For Sale by Owner (FSBO).
List your homeWhat's special
Zillow last checked:
Listing updated:
Listed by:
David Dew 910-725-1974,
Colony Partners,
Deborah K Davis 910-603-2385,
Colony Partners
Bought with:
Shelley Reil, 270284
Carolina Property Sales
Source: Hive MLS,MLS#: 100371549 Originating MLS: Mid Carolina Regional MLS
Originating MLS: Mid Carolina Regional MLSFacts & features
Interior
Bedrooms & bathrooms
- Bedrooms: 3
- Bathrooms: 5
- Full bathrooms: 4
- 1/2 bathrooms: 1
Rooms
- Room types: Master Bedroom, Bedroom 1, Bedroom 2, Living Room, Office, Dining Room, Laundry, Other, Family Room
Primary bedroom
- Level: Main
- Dimensions: 32 x 16
Bedroom 1
- Level: Second
- Dimensions: 15 x 16
Bedroom 2
- Level: Second
- Dimensions: 21 x 22
Dining room
- Level: Main
- Dimensions: 17 x 14
Family room
- Level: Main
- Dimensions: 16 x 17
Laundry
- Level: Main
- Dimensions: 11 x 11
Living room
- Level: Main
- Dimensions: 20 x 29
Office
- Level: Main
- Dimensions: 20 x 14
Other
- Description: Downstairs Laundry Room
- Level: Second
- Dimensions: 9 x 16
Other
- Description: Theatre Room
- Level: Second
- Dimensions: 27 x 20
Other
- Description: Butlers Pantry
- Level: Main
- Dimensions: 7 x 12
Other
- Description: Recreation Room
- Level: Second
- Dimensions: 28 x 23
Other
- Description: Pantry
- Level: Main
- Dimensions: 4 x 8
Other
- Description: Lower Level walk-in storage
- Level: Second
- Dimensions: 24 x 31
Other
- Description: Attached Greenhouse
- Level: Main
- Dimensions: 11 x 15
Heating
- Forced Air, Heat Pump, Electric
Cooling
- Central Air, Heat Pump
Appliances
- Included: Gas Cooktop, Built-In Microwave, Washer, Refrigerator, Dryer, Double Oven, Disposal, Dishwasher
- Laundry: Laundry Room
Features
- Master Downstairs, Central Vacuum, Walk-in Closet(s), Vaulted Ceiling(s), Entrance Foyer, Mud Room, Whole-Home Generator, Kitchen Island, Apt/Suite, Ceiling Fan(s), Pantry, Walk-in Shower, Basement, Blinds/Shades, Gas Log, Home Theater, Walk-In Closet(s)
- Flooring: Carpet, Tile, Wood
- Basement: Partially Finished
- Has fireplace: Yes
- Fireplace features: Gas Log
Interior area
- Total structure area: 6,229
- Total interior livable area: 6,732 sqft
Property
Parking
- Total spaces: 3
- Parking features: Circular Driveway, Covered, Gravel, Garage Door Opener
Features
- Levels: Two
- Stories: 2
- Patio & porch: Covered, Patio, Porch, Balcony
- Exterior features: Irrigation System, Gas Log
- Fencing: Brick,Metal/Ornamental,Partial
- Has view: Yes
- View description: Golf Course
- Frontage type: Golf Course
Lot
- Size: 1.97 Acres
- Dimensions: 198 x 509 x 127 x 466
- Features: Cul-De-Sac
Details
- Additional structures: Greenhouse, Storage
- Parcel number: 98000833
- Zoning: RS-3
- Special conditions: Standard
Construction
Type & style
- Home type: SingleFamily
- Property subtype: Single Family Residence
Materials
- Block, Brick
- Foundation: Block
- Roof: Composition,Shingle
Condition
- New construction: No
- Year built: 2000
Utilities & green energy
- Sewer: Public Sewer
- Water: Public
- Utilities for property: Sewer Available, Water Available
Community & HOA
Community
- Security: Fire Sprinkler System, Smoke Detector(s)
- Subdivision: Forest Creek
HOA
- Has HOA: Yes
- Amenities included: Gated, Maintenance Common Areas, Management, Master Insure, Security, Street Lights, Trail(s)
- HOA fee: $1,890 monthly
- HOA name: CAS, Inc.
- HOA phone: 910-295-3791
Location
- Region: Pinehurst
Financial & listing details
- Price per square foot: $340/sqft
- Tax assessed value: $1,507,040
- Annual tax amount: $14,316
- Date on market: 1/1/2025
- Cumulative days on market: 289 days
- Listing agreement: Exclusive Right To Sell
- Listing terms: Cash,Conventional,FHA,VA Loan
- Road surface type: Paved
Price history
| Date | Event | Price |
|---|---|---|
| 2/26/2024 | Sold | $2,291,760-14.2%$340/sqft |
Source:  Hive MLS #100371549 Report a problem Hive MLS #100371549 Report a problem | ||
| 12/24/2023 | Pending sale | $2,670,000$397/sqft |
Source: Hive MLS #100371549 Report a problem | ||
| 10/1/2023 | Listed for sale | $2,670,000$397/sqft |
Source: Hive MLS #100371549 Report a problem | ||
| 9/21/2023 | Pending sale | $2,670,000$397/sqft |
Source: Hive MLS #100371549 Report a problem | ||
| 5/21/2023 | Price change | $2,670,000-16.6%$397/sqft |
Source: Hive MLS #100371549 Report a problem | ||
| 2/28/2023 | Listed for sale | $3,200,000+50.4%$475/sqft |
Source: Hive MLS #100371549 Report a problem | ||
| 12/2/2005 | Sold | $2,128,000$316/sqft |
Source: Public Record Report a problem | ||
Public tax history
| Year | Property taxes | Tax assessment |
|---|---|---|
| 2024 | $14,320 -3% | $2,246,200 |
| 2023 | $14,769 +5.9% | $2,246,200 +10.3% |
| 2022 | $13,940 -2.6% | $2,036,220 +35.1% |
| 2021 | $14,317 | $1,507,040 |
| 2020 | $14,317 | $1,507,040 |
| 2019 | $14,317 | $1,507,040 -4.1% |
| 2018 | $14,317 +4.1% | $1,572,020 |
| 2017 | $13,755 | $1,572,020 |
| 2015 | $13,755 +1.2% | $1,572,020 -34% |
| 2014 | $13,598 -33.2% | $2,380,100 |
| 2013 | $20,350 | $2,380,100 |
| 2012 | -- | $2,380,100 |
| 2011 | -- | $2,380,100 |
| 2010 | -- | $2,380,100 |
| 2009 | -- | $2,380,100 |
| 2008 | -- | $2,380,100 |
| 2007 | -- | $2,380,100 +62.3% |
| 2005 | -- | $1,466,920 |
| 2004 | -- | $1,466,920 +0.6% |
| 2003 | -- | $1,457,610 |
| 2002 | -- | $1,457,610 |
Find assessor info on the county website
Neighborhood: 28374
Nearby homes
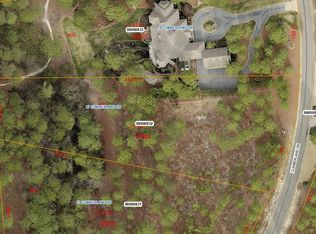
- $204,1201.67 Acres17 Cumberland Dr, Pinehurst, NC 28374Sold
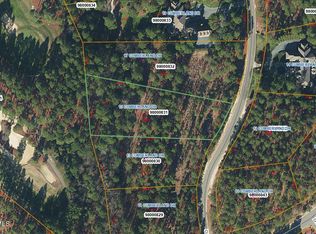
- $204,1202.1 Acres21 Cumberland Dr, Pinehurst, NC 28374Sold

- $295,0001.5 Acres15 Cumberland Dr, Pinehurst, NC 28374Sold
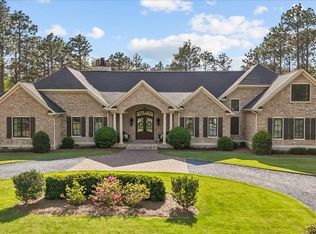
- $2,125,0004 bd6 ba5.8k sqft23 Cumberland Dr, Pinehurst, NC 28374Sold
- $275,0001.17 Acres13 Cumberland Dr, Pinehurst, NC 28374Sold
- $2,985,0004 bd5 ba4.2k sqft12 Cumberland Dr, Pinehurst, NC 28374Pending
- $175,0001.47 Acres16 Cumberland Dr, Pinehurst, NC 28374Sold
- $280,0001.58 Acres25 Cumberland Dr, Pinehurst, NC 28374Sold
Nearby schools
GreatSchools rating
- 8/10McDeeds Creek ElementaryGrades: K-5Distance: 2.3 mi
- 9/10New Century Middle SchoolGrades: 6-8Distance: 7.7 mi
- 7/10Union Pines High SchoolGrades: 9-12Distance: 7.5 mi
Get a cash offer in 3 minutes
Find out how much your home could sell for in as little as 3 minutes with a no-obligation cash offer.
Estimated market value
$2,641,400
Get a cash offer in 3 minutes
Find out how much your home could sell for in as little as 3 minutes with a no-obligation cash offer.
Estimated market value
$2,641,400
- North Carolina
- Moore County
- Pinehurst
- 28374
- 19 Cumberland Drive
Nearby cities
Nearby zip codes
Other Pinehurst Topics
