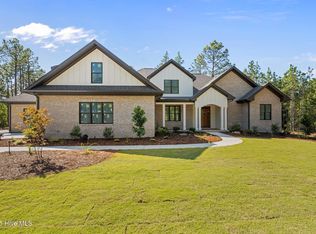
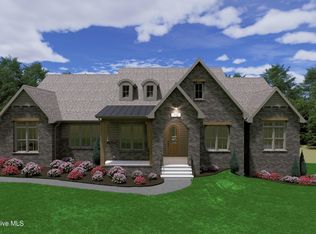
Introducing Pinehurst Manor, a bespoke Luxury Collection estate by Homes by Dickerson, set on a private 1.12-acre homesite along Cumberland Drive in the heart of Forest Creek.
Designed with elevated craftsmanship and timeless detail, Pinehurst Manor features a stunning 2 story foyer, 10-foot first floor ceilings, 8-foot solid core doors, and site finished 7½ inch wide white oak hardwoods throughout a thoughtfully planned layout. The chef's kitchen and scullery are appointed with a professional Wolf and Sub-Zero appliance suite, including a 48-inch dual fuel range, Sub Zero column refrigerator and freezer, dishwasher, drawer dishwasher, Wolf oven, and speed microwave. The butler's pantry includes a Scotsman ice maker, Thermador 92 bottle wine column, and Thermador beverage center. Elevated quartz countertops, custom inset cabinetry with aged brass Rejuvenation hardware, and a formal dining room with a stained white oak coffered ceiling complete the entertaining spaces.
The first-floor primary suite offers an impressive 11-foot ceiling and well equipt en suite with a Kohler freestanding soaking tub, zero entry rain shower, heated Calcutta Oro tile floors, Kohler Anthem digital shower system, Kohler smart toilet, and custom designed closet. A first-floor guest suite provides flexibility for visiting guests or multigenerational living. Upstairs, a coffered recreation room with Sonos 5.1 surround sound is joined by two additional guest suites, each with designer finished baths.
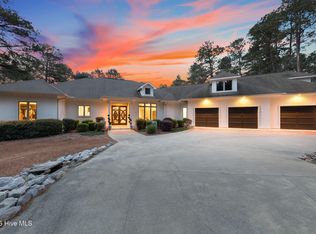
Architecturally striking, Pinehurst Manor showcases full foundation brick masonry, dark bronze standing seam metal roof accents, bronze Andersen E Series windows, half-round gutters. A brick courtyard with bluestone walkway and porch floor lead to a dramatic custom 9ft. x 3ft 6in. arched front door.
Outdoor living is equally impressive. The rear porch features travertine flooring, a retractable screen, full brick outdoor fireplace, and Infratech ceiling heaters, opening to a heated Gunite pool and spa with travertine decking. A fully equipped outdoor kitchen includes a 36-inch grill with rotisserie, outdoor refrigerator, and Dekton countertops. A professionally designed landscape plan is also in place.
Additional features include a 26kW whole house Generac generator, reverse osmosis water filtration, 1,000-gallon buried and owned LP tank, 400-amp electrical service, two Rinnai tankless water heaters with recirculation lines, an Energy Star Lennox HVAC system with dehumidifier, island countertop wireless charging station, Lutron Caséta smart devices, Sonos multi room audio, sound damping insulation, and epoxy coated garage floors.
Nestled within more than 1,265 acres of longleaf pine forest, Forest Creek Golf Club is one of Pinehurst's premier private gated communities and among the most desirable addresses in North Carolina. Residents enjoy two Tom Fazio designed championship golf courses ranked among Golfweek's Top 50 Residential Courses, along with a Junior Olympic pool, fitness center, tennis, pickleball, fine dining, and a signature Southern manor style clubhouse, all minutes from the Village of Pinehurst and Moore County Airport.
Since 1975, Homes by Dickerson has set the standard for custom craftsmanship in the Carolinas. Recognized as the nation's number one single family builder of NGBS Green Certified homes with more than 2,200 certifications, HBD is also a 2024 NGBS Green Partner of Excellence and a multiple Parade of Homes and Builder of the Year award winner. Every home is Energy Star certified and built with uncompromising attention to detail.
Pending
$2,985,000
12 Cumberland Drive, Pinehurst, NC 28374
4beds
4,270sqft
Single Family Residence
Built in 2026
1.14 Acres Lot
$2,914,700 Zestimate®
$699/sqft
$176/mo HOA
What's special
- 24 days |
- 48 |
- 2 |
Likely to sell faster than
Zillow last checked:
Listing updated:
Listed by:
Kaitlyn Shinkwin 910-315-0604,
Pines Sotheby's International Realty,
Keith Harris 704-905-9338,
Pines Sotheby's International Realty
Source: Hive MLS,MLS#: 100577091 Originating MLS: Mid Carolina Regional MLS
Originating MLS: Mid Carolina Regional MLSFacts & features
Interior
Bedrooms & bathrooms
- Bedrooms: 4
- Bathrooms: 5
- Full bathrooms: 4
- 1/2 bathrooms: 1
Rooms
- Room types: Master Bedroom, Bedroom 2, Bedroom 3, Bedroom 4, Media Room, Living Room, Dining Room, Laundry, Utility Room, Office, Breakfast Nook
Heating
- Propane, Gas Pack, Heat Pump, Fireplace(s), Electric
Cooling
- Ceiling Fan(s), Heat Pump
Appliances
- Included: ENERGY STAR Qualified Appliances, Tankless Water Heater
Features
- Walk-in Closet(s), Vaulted Ceiling(s), High Ceilings, Entrance Foyer, Mud Room, Whole-Home Generator, Bookcases, Kitchen Island, Ceiling Fan(s), Hot Tub, Pantry, Walk-in Shower, Wet Bar, Built-in Features, Dry Bar, Gas Log, Smart Thermostat, Walk-In Closet(s)
- Number of fireplaces: 2
- Fireplace features: Gas Log
Interior area
- Total structure area: 4,270
- Total interior livable area: 4,270 sqft
Property
Parking
- Total spaces: 3
- Parking features: Attached, Concrete
- Attached garage spaces: 3
Features
- Levels: Two
- Patio & porch: Open, Covered, Patio, Screened, Rear Porch
- Pool features: In Ground
- Fencing: Back Yard
- Has view: Yes
- View description: None
- Frontage type: See Remarks
Lot
- Size: 1.14 Acres
Details
- Parcel number: 98000842
- Zoning: Southern Pines
- Special conditions: Standard
Construction
Type & style
- Home type: SingleFamily
- Property subtype: Single Family Residence
Materials
- Block, Brick Veneer, Fiber Cement, Wood Frame
- Foundation: Block, Permanent, Crawl Space
- Roof: Architectural Shingle,Metal
Condition
- New construction: Yes
- Year built: 2026
Utilities & green energy
- Utilities for property: Sewer Connected, Water Connected
Green energy
- Green verification: ENERGY STAR Certified Homes, GHBT Green Cert Homes, Green Built Homes, HERS Index Score
- Energy efficient items: Lighting
- Water conservation: Water-Smart Landscaping
Community & HOA
Community
- Subdivision: Forest Creek
HOA
- Has HOA: Yes
- Amenities included: Gated, Maintenance Common Areas, Maintenance Roads
- HOA fee: $2,117 annually
- HOA name: Forest Creek POA
- HOA phone: 910-725-1992
Location
- Region: Pinehurst
Financial & listing details
- Price per square foot: $699/sqft
- Tax assessed value: $110,000
- Annual tax amount: $701
- Date on market: 5/28/2026
- Cumulative days on market: 24 days
- Listing agreement: Exclusive Right To Sell
- Listing terms: Cash,Conventional
Estimated market value
$2,914,700
$2.77M - $3.06M
$4,619/mo
Price history
| Date | Event | Price |
|---|---|---|
| 6/19/2026 | Pending sale | $2,985,000$699/sqft |
Source:  Hive MLS #100577091 Report a problem Hive MLS #100577091 Report a problem | ||
| 5/28/2026 | Listed for sale | $2,985,000+1605.7%$699/sqft |
Source: Hive MLS #100577091 Report a problem | ||
| 2/14/2008 | Sold | $175,000$41/sqft |
Source: Public Record Report a problem | ||
Public tax history
| Year | Property taxes | Tax assessment |
|---|---|---|
| 2024 | $701 -3% | $110,000 |
| 2023 | $723 +30.3% | $110,000 +83.3% |
| 2022 | $555 -2.6% | $60,000 |
| 2021 | $570 | $60,000 |
| 2020 | $570 | $60,000 |
| 2019 | $570 | $60,000 +45.5% |
| 2018 | $570 +57.9% | $41,250 |
| 2017 | $361 | $41,250 |
| 2015 | $361 +1.2% | $41,250 -58.8% |
| 2014 | $357 | $100,000 |
Find assessor info on the county website
Monthly payment
Est. payment
Payment breakdown
Explore the cost of this home by adjusting the details. Changes won't be saved.Climate risks
Neighborhood: 28374
Nearby schools
GreatSchools rating
- 8/10McDeeds Creek ElementaryGrades: K-5Distance: 2.2 mi
- 9/10New Century Middle SchoolGrades: 6-8Distance: 7.8 mi
- 7/10Union Pines High SchoolGrades: 9-12Distance: 7.5 mi
Schools provided by the listing agent
- Elementary: McDeeds Creek
- Middle: New Century Middle
- High: Union Pines High
Source: Hive MLS. This data may not be complete. We recommend contacting the local school district to confirm school assignments for this home.
- $400,0001.14 acres12 Cumberland Dr LOT 821, Pinehurst, NC 28374Sold

- $155,0000.98 acres201 Meyer Farm Dr #823, Pinehurst, NC 28374Sold

- $1,350,0004 bd5 ba4.2k sqft201 Meyer Farm Dr, Pinehurst, NC 28374Sold
- $170,0000.8 acres10 Cumberland Dr, Pinehurst, NC 28374Sold
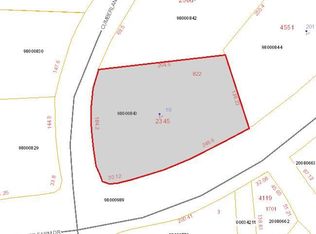
- $170,0000.98 acres10 Cumberland Dr #822, Pinehurst, NC 28374Sold
- $1,930,0003 bd4 ba4.7k sqft14 Cumberland Dr, Pinehurst, NC 28374Off Market
- $40,000-- bd-- ba-- sqft101 Chanticleer Dr, Pinehurst, NC 28374Off Market
- $204,1201.67 acres17 Cumberland Dr #804, Pinehurst, NC 28374Sold
A local agent can set up tours, give advice and negotiate with sellers.
A local lender can help you make sure your offer is ready when you are.
Similar homes
- $2,100,0004 bd4 ba4.3k sqft124 Chesterfield Drive, Pinehurst, NC 28374For Sale
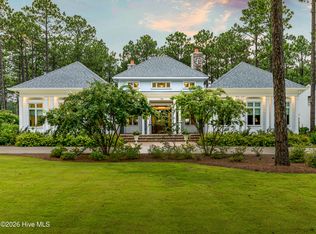
 MLS ID #100593906, Lisa N. Grissom, eXp Realty. Hive MLS
 - $2,495,0005 bd7 ba4.2k sqft28 Chestertown Drive, Pinehurst, NC 28374For Sale
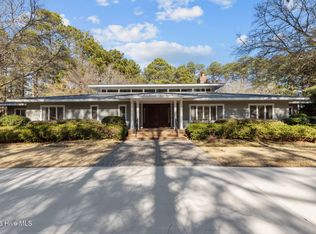 MLS ID #100554647, Katherine Casey Peele, Colony Partners. Hive MLS
 - $1,499,0004 bd4 ba3.6k sqft10 Chestertown Drive, Pinehurst, NC 28374New Construction
 MLS ID #100584301, Kyle Kline, eXp Realty. Hive MLS
 - $2,345,0004 bd5 ba5.5k sqft100 El Dorado Street, Pinehurst, NC 28374For Sale
 MLS ID #100566119, Clio Carroll, Keller Williams Pinehurst. Hive MLS
 - $2,295,0004 bd6 ba6.2k sqft370 Lake Dornoch Drive, Pinehurst, NC 28374For SaleMLS ID #100562148, Scott Lincicome, Better Homes and Gardens Real Estate Lifestyle Property Partners. Hive MLS
- $1,685,0004 bd5 ba4.7k sqft4 Kenilwood Court, Pinehurst, NC 28374For SaleMLS ID #100557452, Lisa Whitescarver, Pinnock Realty and Property Management LLC. Hive MLS
- $2,295,0004 bd5 ba3.3k sqft55 Palmetto Road, Pinehurst, NC 28374For SaleMLS ID #100571799, Lin Hutaff, Lin Hutaff's Pinehurst Realty Group. Hive MLS
- $2,245,0004 bd6 ba5.2k sqft55 Linden Road, Pinehurst, NC 28374For SaleMLS ID #100558617, Lin Hutaff, Lin Hutaff's Pinehurst Realty Group. Hive MLS
- $2,195,0004 bd5 ba4.2k sqft160 Westwood Road, Pinehurst, NC 28374New ConstructionMLS ID #100559138, Deborah K Davis, Colony Partners. Hive MLS
- $2,495,0005 bd6 ba5.9k sqft50 Mccaskill Road W, Pinehurst, NC 28374For SaleMLS ID #100538542, Lin Hutaff, Lin Hutaff's Pinehurst Realty Group. Hive MLS
- $2,100,0004 bd4 ba4.4k sqft1 Kenwood Court, Pinehurst, NC 28374New ConstructionMLS ID #100543406, Dana Wicker Cantrell, Coldwell Banker HPW Chapel Hill. Hive MLS
- $2,250,0003 bd5 ba3.6k sqft25 Magnolia Road, Pinehurst, NC 28374For SaleMLS ID #100576720, Rise Realty, Keller Williams Pinehurst. Hive MLS
- $1,700,0004 bd5 ba3.9k sqft3 Greenock Court, Pinehurst, NC 28374New ConstructionMLS ID #100574891, Kaitlyn Shinkwin, Pines Sotheby's International Realty. Hive MLS
- $1,845,0004 bd4 ba3.9k sqft50 Dundee Road, Pinehurst, NC 28374For SaleMLS ID #100571346, Blake Webb, Taproot Realty Group LLC. Hive MLS
- $2,500,0003 bd4 ba5.6k sqft310 Inverrary Road, Pinehurst, NC 28374For SaleMLS ID #100538078, Lin Hutaff, Lin Hutaff's Pinehurst Realty Group. Hive MLS
- $1,875,0004 bd5 ba4.2k sqft124 Saint Mellions Court, Pinehurst, NC 28374New ConstructionMLS ID #100543592, Keith Harris, Pines Sotheby's International Realty. Hive MLS
- $1,600,0003 bd4 ba3.2k sqft12 Fortrose Circle, Pinehurst, NC 28374For SaleMLS ID #100592190, Lin Hutaff, Lin Hutaff's Pinehurst Realty Group. Hive MLS
- $1,578,0005 bd5 ba5.7k sqft20 Walnut Creek Road, Pinehurst, NC 28374For SaleMLS ID #100569473, Elena Potts, Old Glory Realty LLC. Hive MLS
- $1,850,0004 bd6 ba6.3k sqft4 Augusta Way, Pinehurst, NC 28374For SaleMLS ID #100561239, Delina McKnight, LPT Realty. Hive MLS
- $1,499,9004 bd5 ba3.8k sqft43a Pinewild Drive, Pinehurst, NC 28374New ConstructionMLS ID #100554843, Cathy Larose, Coldwell Banker Advantage-Southern Pines. Hive MLS
