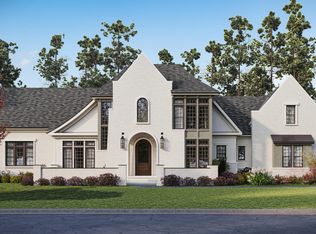
Welcome to 201 Meyer Farm Road, an exquisite new construction located in one of Pinehurst's most desirable gated communities, Forest Creek Golf Club. This luxury 4 bedroom, 4.5 bath home spans over 4,000 sq ft. on a spacious 1 acre lot, combining modern design with timeless style. Featuring main-level living with 10-foot ceilings in the main rooms and 9-foot ceilings in the bedrooms, this home feels open, airy, and grand. The three-car garage includes a separate third bay, which can be used as a multipurpose space, and it is heated and cooled for year-round comfort. Phantom screens to install motorized retractable screen to allow for expanded living space on the back porch.
The heart of the home is the chef's kitchen, which is as functional as it is stunning. White custom cabinetry reaches the ceiling, complemented by quartz countertops and brushed gold fixtures that tie in beautifully with the island color. Sub-Zero refrigeration, high end appliances—including a 36-inch Wolf dual-fuel range with six burners, with an additional bar refrigerator in the spacious walk-in pantry. Lighting fixtures by Capital lighting adds a warm glow to the open dining and kitchen area.
Upstairs, you'll find two additional spacious bedrooms, each with beautifully designed bathrooms featuring tubs and floor-to-ceiling tile. Plenty of storage closets and utilization of space throughout the upstairs. The oversized bonus room completes the upper level.
Included with the home, two Navien tankless water heaters powered by a 500-gallon propane tank, an electric fireplace for cozy ambiance, a full-home Generac generator for peace of mind during power outages, Pella windows, and a 50-year architectural roof for long-term protection, landscaping contract included to run though 2025. Remote screens recently installed as well an outdoor kitchen on screened porch. For more details or to explore personalization opportunities, please contact the listing agent.
Sold for $1,350,000
$1,350,000
201 Meyer Farm Drive, Pinehurst, NC 28374
4beds
4,258sqft
Single Family Residence
Built in 2024
1.01 Acres Lot
$1,366,600 Zestimate®
$317/sqft
$4,669 Estimated rent
Home value
$1,366,600
$1.23M - $1.52M
$4,669/mo
Zestimate® history
Owner options
List your home for rent
$4,669/mo
Rent Zestimate®
Find your next renter with Zillow Rental Manager. Plus, with online applications, you can quickly screen prospective tenants – for free.
$4,669/mo
Rent Zestimate®
Refinance and save
$9,938/mo
Est. payment
Refinancing to a lower rate could help reduce your monthly payments and save thousands over the life of the loan.
$9,938/mo
Est. payment
Explore your selling options
Work with a Zillow partner agent
Leverage their expertise and Zillow's premium Showcase listings to get your home seen by more buyers.
Get startedList with your own agent
Get your home in front of millions of buyers by listing it on Zillow.
Learn how to do itSell it yourself
Take full control of how buyers see your home on Zillow by listing For Sale by Owner (FSBO).
List your homeWhat's special
High end appliancesBrushed gold fixturesPella windowsSub-zero refrigerationQuartz countertops
Zillow last checked:
Listing updated:
Listed by:
Blake Webb 910-690-4986,
Taproot Realty Group LLC,
Tracy Gibson 910-315-3269,
Pines Sotheby's International Realty
Bought with:
Cathy Larose, 176174
Coldwell Banker Advantage-Southern Pines
Source: Hive MLS,MLS#: 100479538 Originating MLS: Mid Carolina Regional MLS
Originating MLS: Mid Carolina Regional MLSFacts & features
Interior
Bedrooms & bathrooms
- Bedrooms: 4
- Bathrooms: 5
- Full bathrooms: 4
- 1/2 bathrooms: 1
Rooms
- Room types: Living Room, Dining Room
Living room
- Level: First
- Dimensions: 20 x 20
Heating
- Fireplace(s), Electric, Forced Air, Heat Pump
Cooling
- Central Air
Appliances
- Included: Vented Exhaust Fan, Mini Refrigerator, Gas Cooktop, Electric Oven, Built-In Microwave, Refrigerator, Dishwasher
- Laundry: Laundry Room
Features
- Master Downstairs, Walk-in Closet(s), Entrance Foyer, Mud Room, Whole-Home Generator, Generator Plug, Kitchen Island, Pantry, Walk-in Shower, Walk-In Closet(s)
- Flooring: LVT/LVP, Tile
- Windows: Thermal Windows
Interior area
- Total structure area: 4,258
- Total interior livable area: 4,258 sqft
Property
Parking
- Total spaces: 3
- Parking features: Concrete
- Attached garage spaces: 3
Features
- Levels: Two
- Stories: 2
- Patio & porch: Open, Patio, Porch
- Exterior features: Irrigation System
- Fencing: None
Lot
- Size: 1.01 Acres
- Dimensions: 255 x 153 x 192 x 138
- Features: Interior Lot
Details
- Parcel number: 98000844
- Zoning: RS-3
- Special conditions: Standard
Construction
Type & style
- Home type: SingleFamily
- Property subtype: Single Family Residence
Materials
- Block, Brick, Wood Frame
- Foundation: Crawl Space
- Roof: Architectural Shingle
Condition
- New construction: Yes
- Year built: 2024
Utilities & green energy
- Sewer: Public Sewer
- Water: Public
- Utilities for property: Sewer Available, Water Available
Community & HOA
Community
- Security: Smoke Detector(s)
- Subdivision: Forest Creek
HOA
- Has HOA: Yes
- Amenities included: Gated, Maintenance Common Areas, Maintenance Grounds, Maintenance Roads, Management, Master Insure, Security, Street Lights
- HOA fee: $2,117 annually
- HOA name: CAS, Inc
- HOA phone: 910-295-0182
Location
- Region: Pinehurst
Financial & listing details
- Price per square foot: $317/sqft
- Tax assessed value: $418,520
- Annual tax amount: $631
- Date on market: 6/11/2025
- Cumulative days on market: 341 days
- Listing agreement: Exclusive Right To Sell
- Listing terms: Cash,Conventional,FHA,VA Loan
- Road surface type: Paved
Price history
| Date | Event | Price |
|---|---|---|
| 1/8/2026 | Sold | $1,350,000-18.2%$317/sqft |
Source:  Hive MLS #100479538 Report a problem Hive MLS #100479538 Report a problem | ||
| 11/19/2025 | Contingent | $1,650,000$388/sqft |
Source: Hive MLS #100479538 Report a problem | ||
| 6/11/2025 | Price change | $1,650,000-7.7%$388/sqft |
Source: Hive MLS #100479538 Report a problem | ||
| 12/11/2024 | Listed for sale | $1,787,500$420/sqft |
Source: Hive MLS #100479538 Report a problem | ||
Public tax history
| Year | Property taxes | Tax assessment |
|---|---|---|
| 2024 | $631 -3% | $99,000 |
| 2023 | $651 +30.3% | $99,000 +83.3% |
| 2022 | $500 -2.6% | $54,000 |
| 2021 | $513 | $54,000 |
| 2020 | $513 | $54,000 |
| 2019 | $513 | $54,000 +45.4% |
| 2018 | $513 +57.9% | $37,130 |
| 2017 | $325 | $37,130 |
| 2015 | $325 +1.2% | $37,130 -58.7% |
| 2014 | $321 | $90,000 |
Find assessor info on the county website
Neighborhood: 28374
Nearby homes
- $155,0000.978 Acres201 Meyer Farm Dr #823, Pinehurst, NC 28374Sold

- $400,0001.14 Acres12 Cumberland Dr LOT 821, Pinehurst, NC 28374Sold

- $2,985,0004 bd5 ba4.2k sqft12 Cumberland Dr, Pinehurst, NC 28374Pending
- $40,000-- bd-- ba-- sqft101 Chanticleer Dr, Pinehurst, NC 28374Off Market
- $1,941,8003 bd4 ba4.7k sqft14 Cumberland Dr, Pinehurst, NC 28374Off Market
- $170,0000.98 Acres10 Cumberland Dr #822, Pinehurst, NC 28374Sold
- $170,0000.8 Acres10 Cumberland Dr, Pinehurst, NC 28374Sold
- $872,7003 bd2 ba2.6k sqft105 Chanticleer Dr, Pinehurst, NC 28374Off Market
Nearby schools
GreatSchools rating
- 8/10McDeeds Creek ElementaryGrades: K-5Distance: 2.2 mi
- 9/10New Century Middle SchoolGrades: 6-8Distance: 7.8 mi
- 7/10Union Pines High SchoolGrades: 9-12Distance: 7.5 mi
Schools provided by the listing agent
- Elementary: McDeeds Creek
- Middle: New Century Middle
- High: Union Pines
Source: Hive MLS. This data may not be complete. We recommend contacting the local school district to confirm school assignments for this home.
Get a cash offer in 3 minutes
Find out how much your home could sell for in as little as 3 minutes with a no-obligation cash offer.
Estimated market value
$1,366,600
Get a cash offer in 3 minutes
Find out how much your home could sell for in as little as 3 minutes with a no-obligation cash offer.
Estimated market value
$1,366,600
- North Carolina
- Moore County
- Pinehurst
- 28374
- 201 Meyer Farm Drive
Nearby cities
Nearby zip codes
Other Pinehurst Topics
