LIMITED-TIME BUILDER SPECIAL! The builder is currently offering a 2-1 mortgage rate buydown on all homes, giving qualified buyers the opportunity to enjoy lower mortgage payments during the first two years of homeownership. Introducing The Catskill Estates - a new construction community located in the Village of Catskill, offering convenient access to Main Street, the Hudson River, and a vibrant mix of dining, shopping, and cultural attractions. Thoughtfully positioned with many homes backing to wooded areas, the community provides an added sense of privacy, tranquility, and a natural setting. Residents can enjoy the convenience of nearby shops, restaurants, and everyday services, along with scenic local attractions, including walking trails, parks, and a picturesque creek just moments away. Surrounded by the beauty of the Hudson Valley and within reach of popular destinations such as Hunter and Windham Mountains, the location offers opportunities for year-round recreation. With easy access to Route 9W, Route 23, and I-87, commuting is straightforward, with Albany approximately 30 minutes away and New York City within about 2 to 2.5 hours. The nearby Hudson Amtrak Station also provides direct rail service to NYC, making the community attractive for both full-time residents and weekend homeowners. What makes this offering especially compelling is the value. In a market where new construction opportunities are limited and many resale homes require updates, The Catskill Estates presents a rare opportunity to own a modern, move-in-ready home in a desirable and growing Hudson Valley location. The Windham model is a beautifully designed 4-bedroom, 2.5-bath home offering a spacious and functional layout ideal for modern living. The open-concept main level features a well-appointed kitchen with center island, walk-in pantry, and dedicated laundry room, seamlessly connecting to the dining area and gathering room. Sliding doors lead to a patio, creating the perfect space for outdoor dining, entertaining, or relaxing. A welcoming front porch, powder room, and oversized two-car garage enhance both convenience and curb appeal. The second floor is thoughtfully arranged to provide privacy and comfort. The primary suite features a private bath and generous closet space, while three additional bedrooms and a full hall bath offer flexibility for family, guests, or home office needs. Well-proportioned rooms and ample storage throughout contribute to the home's practical design. Combining open living spaces, modern functionality, and timeless appeal, The Windham model delivers a comfortable and versatile floor plan designed to accommodate a variety of lifestyles. situated within the Catskill Central School District and conveniently located near recreation, dining, shopping, and cultural attractions, this home offers easy access to many of the area's amenities. All homes are to be built. Renderings are for illustrative purposes only and may depict optional features. Taxes are estimated and have not yet been fully assessed. The estimated construction timeframe is approximately 8-10 months. For available floor plans, selections, specifications, and additional community information, please visit The Catskill Estates website.
Active
$465,000
19 Deer Run W, Catskill, NY 12414
4beds
1,704sqft
Single Family Residence
Built in 2026
0.32 Acres Lot
$463,200 Zestimate®
$273/sqft
$13/mo HOA
What's special
Powder roomOpen-concept main levelDedicated laundry roomWalk-in pantryOversized two-car garageWelcoming front porch
- 134 days
- 518
- 31
Zillow last checked:
Listing updated:
Listed by:
eXp Realty, LLC 888-276-0630,
Ewa Kusmierek 845-494-0865
Source: HVCRMLS,MLS#: 20263098
Facts & features
Interior
Bedrooms & bathrooms
- Bedrooms: 4
- Bathrooms: 3
- Full bathrooms: 2
- 1/2 bathrooms: 1
Heating
- Forced Air, Natural Gas
Cooling
- Central Air
Appliances
- Included: Stainless Steel Appliance(s)
- Laundry: Laundry Room
Features
- Eat-in Kitchen, Kitchen Island, Open Floorplan, Pantry, Recessed Lighting, Walk-In Closet(s)
- Flooring: Carpet, Ceramic Tile, Luxury Vinyl
- Doors: Sliding Doors
- Windows: Double Pane Windows
- Has basement: No
- Has fireplace: No
Interior area
- Total structure area: 1,704
- Total interior livable area: 1,704 sqft
- Finished area above ground: 1,704
- Finished area below ground: 0
Property
Parking
- Total spaces: 2
- Parking features: Garage Faces Front
- Attached garage spaces: 2
Features
- Levels: Two
- Stories: 2
- Has view: Yes
- View description: Neighborhood, Rural, Trees/Woods
Lot
- Size: 0.32 Acres
- Features: Cleared, Level
Details
- Parcel number: 19260115502000010380000000
- Zoning: 01
Construction
Type & style
- Home type: SingleFamily
- Architectural style: Colonial
- Property subtype: Single Family Residence
Materials
- Frame, Vinyl Siding
- Foundation: Slab
- Roof: Shingle
Condition
- To Be Built
- New construction: Yes
- Year built: 2026
Utilities & green energy
- Electric: 200+ Amp Service, Underground
- Sewer: Public Sewer
- Water: Public
- Utilities for property: Natural Gas Available, Underground Utilities
Community & HOA
Community
- Subdivision: Other
HOA
- Has HOA: Yes
- Services included: Other
- HOA fee: $150 annually
Location
- Region: Catskill
Financial & listing details
- Price per square foot: $273/sqft
- Tax assessed value: $109,000
- Annual tax amount: $7,937
- Date on market: 6/9/2026
- Listing terms: Contract
Estimated market value
$463,200
$440,000 - $486,000
$3,461/mo
Price history
| Date | Event | Price |
|---|---|---|
| 6/9/2026 | Listed for sale | $465,000$273/sqft |
Source:  OneKey® MLS as distributed by MLS GRID #983418 Report a problem OneKey® MLS as distributed by MLS GRID #983418 Report a problem | ||
Public tax history
Tax history is unavailable.
Monthly payment
Climate risks
Neighborhood: 12414
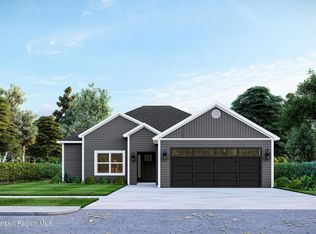
Similar homes
- $450,0004 bd3 ba1.5k sqft15 Deer Run W, Catskill, NY 12414Active

 MLS ID #20263101, Ewa Kusmierek, Listing by: eXp Realty, LLC. HVCRMLS
 - $450,0004 bd3 ba1.5k sqft11 Deer Run W, Catskill, NY 12414Active
 MLS ID #20263105, Ewa Kusmierek, Listing by: eXp Realty, LLC. HVCRMLS
 - $455,0003 bd2 ba1.6k sqft7 Deer Run W, Catskill, NY 12414Active
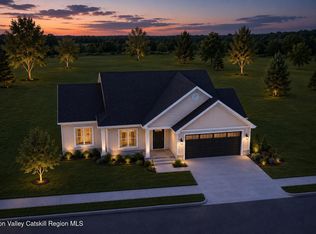 MLS ID #20263106, Ewa Kusmierek, Listing by: eXp Realty, LLC. HVCRMLS
 - $436,0003 bd2 ba1.5k sqft3 Deer Run W, Catskill, NY 12414Active
 MLS ID #20263107, Ewa Kusmierek, Listing by: eXp Realty, LLC. HVCRMLS
 - $475,0003 bd2 ba2.1k sqft657 Vosenkill Road, Catskill, NY 12414ActiveMLS ID #20263312, Kayla McNamara, Listing by: Anatole House LLC. HVCRMLS
- $399,0005 bd2 ba2.2k sqft129 Gypsy Point Road, Catskill, NY 12414For Sale
 MLS ID #918839, Silvana Gryka, Listing by: Link NY Realty. OneKey® MLS as distributed by MLS GRID
 - $449,0002 bd3 ba2.1k sqft36 Wolven Road, Catskill, NY 12414ActiveMLS ID #20263370, Jasmine Jordaan, Listing by: Halter Associates Realty. HVCRMLS
- $310,0003 bd1 ba1.5k sqft17 Bogardus Ave, Catskill, NY 12414ActiveMLS ID #156464, Meghan Espel, Listing by: RVW Select Properties. HVCRMLS
- $499,9003 bd3 ba2k sqft1316 Woods Road, Germantown, NY 12526ActiveMLS ID #20263496, Qizhan Jack Yao, Listing by: Realmart Realty, LLC. HVCRMLS
- $487,5003 bd2 ba1.4k sqft69 Ny-23, Hudson, NY 12534ActiveMLS ID #20264536, Barbara Robinson, Listing by: Red Apple Realty. HVCRMLS
- $249,9005 bd2 ba1.9k sqft97 Maple Avenue, Catskill, NY 12414ActiveMLS ID #20256131, Elizabeth Alfeld, Listing by: Keller Williams Realty HV Nort. HVCRMLS
- $429,0003 bd2 ba1.4k sqft3118 Sleepy Hollow Road, Athens, NY 12015ActiveMLS ID #20265138, Kelli Forschner, Listing by: Lake and Mountain Realty, LLC. HVCRMLS
- $439,0003 bd1 ba1k sqft20 Lena Lane, Ruby, NY 12475ActiveMLS ID #20266208, Jeanne Boice, Listing by: Howard Hanna Rand Realty. HVCRMLS
- $489,0005 bd2 ba1.9k sqft10 Spike Horn Road, Saugerties, NY 12477For SaleMLS ID #1051630, Neilinda Martins Almeida, Listing by: Ethos Realty LLC. OneKey® MLS as distributed by MLS GRID
- $589,0004 bd3 ba2.2k sqft311 Middle Road, Hudson, NY 12534ActiveMLS ID #20263534, Ryan Wexler, Listing by: Corcoran Country Living. HVCRMLS
- $469,9003 bd2 ba2k sqft825 County Route 51, Coxsackie, NY 12051ActiveMLS ID #20262814, Dave Merchant, Listing by: Keller Williams Realty HV Nort. HVCRMLS
- $424,2993 bd2 ba1.5k sqft273 Pollys Rock Road, Catskill, NY 12414ActiveMLS ID #20265334, Dennis Wheeler, Listing by: Berkshire Hathaway HomeService. HVCRMLS
- $449,0003 bd2 ba1.4k sqft4 Stoley Lane, Malden On Hudson, NY 12477For SaleMLS ID #1048840, Michael Strutt, Listing by: BHHS Hudson Valley Properties. OneKey® MLS as distributed by MLS GRID
- $419,0003 bd2 ba2.5k sqft10 Lena Lane, Cairo, NY 12413ActiveMLS ID #20262033, Laura Scheper, Listing by: Anne Lafferty Realty. HVCRMLS
