LIMITED-TIME BUILDER SPECIAL! The builder is currently offering a 2-1 mortgage rate buydown on all homes, giving qualified buyers the opportunity to enjoy lower mortgage payments during the first two years of homeownership. Available for a limited time. Introducing The Athen model, a well-designed ranch offering effortless one-level living with a modern open-concept layout. This 3-bedroom, 2-bath home features a spacious family room that flows seamlessly into the kitchen and dining area--ideal for both everyday living and entertaining. The kitchen includes a center island, ample cabinetry, and direct access to the dining area and rear patio, creating a functional indoor-outdoor lifestyle. The private primary suite is set apart from the secondary bedrooms and offers a full bath and comfortable layout. Two additional bedrooms are conveniently located near a full hall bath, providing flexibility for guests, a home office, or family use. A dedicated laundry/utility room, pantry, and mechanical room add to the home's practicality. Additional highlights include a welcoming front foyer, attached 2-car garage, and covered front porch. Situated within the Catskill Central School District and conveniently located near recreation, dining, shopping, and cultural attractions, this home offers easy access to many of the area's amenities. All homes are to be built. Renderings are for illustrative purposes only and may depict optional features. Taxes are estimated and have not yet been fully assessed. Estimated construction timeframe is approximately 8-10 months. For available floor plans, selections, specifications, and additional community information, please visit The Catskill Estates website.
Active
$419,000
8 Deer Run W, Catskill, NY 12414
3beds
1,450sqft
Single Family Residence
Built in 2026
0.3 Acres Lot
$-- Zestimate®
$289/sqft
$13/mo HOA
What's special
Mechanical roomCovered front porchWelcoming front foyerAmple cabinetryModern open-concept layout
- 1 day
- 131
- 5
Zillow last checked:
Listing updated:
Listed by:
eXp Realty, LLC 888-276-0630,
Ewa Kusmierek 845-494-0865
Source: HVCRMLS,MLS#: 20266234
Facts & features
Interior
Bedrooms & bathrooms
- Bedrooms: 3
- Bathrooms: 2
- Full bathrooms: 2
Heating
- Forced Air, Natural Gas
Cooling
- Central Air
Appliances
- Included: Stainless Steel Appliance(s), Oven, Dishwasher
- Laundry: Laundry Room
Features
- Double Vanity, Eat-in Kitchen, High Speed Internet, Kitchen Island, Open Floorplan, Pantry, Primary Downstairs, Recessed Lighting, Walk-In Closet(s)
- Flooring: Carpet, Ceramic Tile, Luxury Vinyl
- Doors: Sliding Doors
- Windows: Double Pane Windows
- Has basement: No
- Has fireplace: No
Interior area
- Total structure area: 1,450
- Total interior livable area: 1,450 sqft
- Finished area above ground: 1,450
- Finished area below ground: 0
Property
Parking
- Total spaces: 2
- Parking features: Garage Faces Front
- Attached garage spaces: 2
Features
- Levels: One
- Stories: 1
- Patio & porch: Patio
- Has view: Yes
- View description: Neighborhood, Rural, Trees/Woods
Lot
- Size: 0.3 Acres
- Features: Cleared, Level
Details
- Parcel number: 19260117100800110020000000
- Zoning: 01
Construction
Type & style
- Home type: SingleFamily
- Architectural style: Ranch
- Property subtype: Single Family Residence
Materials
- Frame, Vinyl Siding
- Foundation: Slab
- Roof: Shingle
Condition
- To Be Built
- New construction: Yes
- Year built: 2026
Utilities & green energy
- Electric: 200+ Amp Service, Underground
- Sewer: Public Sewer
- Water: Public
- Utilities for property: Natural Gas Available, Underground Utilities
Community & HOA
Community
- Subdivision: Other
HOA
- Has HOA: Yes
- Services included: Other
- HOA fee: $150 annually
Location
- Region: Catskill
Financial & listing details
- Price per square foot: $289/sqft
- Tax assessed value: $109,738
- Annual tax amount: $6,755
- Date on market: 10/21/2026
- Listing terms: Contract
Estimated market value
Not available
Estimated sales range
Not available
Not available
Price history
| Date | Event | Price |
|---|---|---|
| 6/9/2026 | Listed for sale | $419,000$289/sqft |
Source:  OneKey® MLS as distributed by MLS GRID #983351 Report a problem | ||
Public tax history
Tax history is unavailable.
Monthly payment
Climate risks
Neighborhood: 12414

Similar homes
- $436,0003 bd2 ba1.5k sqft6 Fawn Circle, Catskill, NY 12414Active
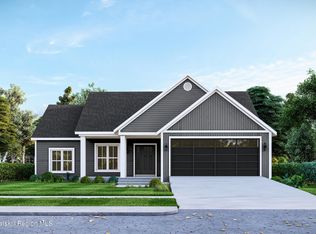
 MLS ID #20266233, Ewa Kusmierek, Listing by: eXp Realty, LLC. HVCRMLS
- $436,0003 bd2 ba1.5k sqft3 Deer Run W, Catskill, NY 12414Active
 MLS ID #20263107, Ewa Kusmierek, Listing by: eXp Realty, LLC. HVCRMLS
- $425,0003 bd1 ba1.2k sqft81 New Street, Catskill, NY 12414Active
 MLS ID #20266159, Brian Kozloski, Listing by: Century 21 New West. HVCRMLS
- $455,0003 bd2 ba1.6k sqft7 Deer Run W, Catskill, NY 12414Active
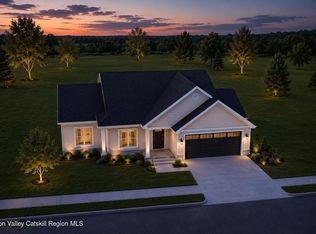 MLS ID #20263106, Ewa Kusmierek, Listing by: eXp Realty, LLC. HVCRMLS
- $450,0004 bd3 ba1.5k sqft15 Deer Run W, Catskill, NY 12414ActiveMLS ID #20263101, Ewa Kusmierek, Listing by: eXp Realty, LLC. HVCRMLS
- $450,0004 bd3 ba1.5k sqft11 Deer Run W, Catskill, NY 12414ActiveMLS ID #20263105, Ewa Kusmierek, Listing by: eXp Realty, LLC. HVCRMLS
- $525,0004 bd2 ba1.6k sqft25 Wildwing Park Road, Catskill, NY 12414ActiveMLS ID #20266154, Ronalee McCue, Listing by: Century 21 New West. HVCRMLS
- $374,9004 bd1 ba1.7k sqft5 Post Avenue, Catskill, NY 12414ActiveMLS ID #20265749, Theodore Banta III, Listing by: RVW Select Properties. HVCRMLS
- $465,0004 bd3 ba1.7k sqft19 Deer Run W, Catskill, NY 12414ActiveMLS ID #20263098, Ewa Kusmierek, Listing by: eXp Realty, LLC. HVCRMLS
- $350,0006 bd3 ba2k sqft7 Gypsy Point Road, Athens, NY 12015ActiveMLS ID #20266250, Dennis Wheeler, Listing by: Berkshire Hathaway HomeService. HVCRMLS
- $445,0006 bd3 ba1.9k sqft59 W Bridge Street, Catskill, NY 12414ActiveMLS ID #20266010, Kenan Moran, Listing by: Four Seasons Sotheby's Int'l-K. HVCRMLS
- $495,0003 bd2 ba1k sqft110 Roundtop Road, Germantown, NY 12526ActiveMLS ID #20266187, Nicole Polito, Listing by: Coldwell Banker Village Green. HVCRMLS
- $549,9004 bd2 ba1.8k sqft470 W Main Street, Catskill, NY 12414ActiveMLS ID #20262956, William Rinaldi, Listing by: Century 21 New West. HVCRMLS
- $280,0003 bd1 ba1.6k sqft284 W Bridge Street, Catskill, NY 12414ActiveMLS ID #20263849, Heidi Maloney, Listing by: Four Seasons Sotheby's Int'l R. HVCRMLS
- $280,0003 bd2 ba1.6k sqft251 Jefferson Heights, Catskill, NY 12414ActiveMLS ID #20264204, Angela Lanuto, RSPS, Listing by: Coldwell Banker Village Green. HVCRMLS
- $310,0003 bd1 ba1.5k sqft17 Bogardus Ave, Catskill, NY 12414ActiveMLS ID #156464, Meghan Espel, Listing by: RVW Select Properties. HVCRMLS
- $499,0003 bd2 ba1.9k sqft140 Mossy Hill Road, Catskill, NY 12414ActiveMLS ID #20264091, Bridget Hernandez, Listing by: RVW Select Properties. HVCRMLS
- $359,0003 bd2 ba1.6k sqft12 Charles Street, Hudson, NY 12534ActiveMLS ID #20266293, Beth Harring, Listing by: Harring Properties, LLC. HVCRMLS
- $499,0003 bd2 ba1.7k sqft103 High Hill Road, Catskill, NY 12015For Sale
 MLS ID #1025923, Tina Townsend, Listing by: BHHS Hudson Valley Properties. OneKey® MLS as distributed by MLS GRID
