Skip main navigation
Off market
  • $1,470,500

    19 Delaney Dr, Newtown, PA 18940

    5beds
    6,540sqft
    SingleFamily
    Built in 2006
    0.27 Acres Lot
    $1,470,500 Zestimate®
    $225/sqft
    $7,981 Estimated rent

    Home value

    $1,470,500

    $1.38M - $1.57M

    $7,981/mo

    Zestimate® history
    Loading
    Loading...

    Owner options

    List your home for rent

    $7,981/mo

    Rent Zestimate®

    Find your next renter with Zillow Rental Manager. Plus, with online applications, you can quickly screen prospective tenants – for free.

    Learn more

    $7,981/mo

    Rent Zestimate®

    Refinance and save

    $9,422/mo

    Est. payment

    Refinancing to a lower rate could help reduce your monthly payments and save thousands over the life of the loan.

    See today's rates

    $9,422/mo

    Est. payment

    Explore your selling options

    Work with a Zillow partner agent

    Leverage their expertise and Zillow's premium Showcase listings to get your home seen by more buyers.

    Get started

    List with your own agent

    Get your home in front of millions of buyers by listing it on Zillow.

    Learn how to do it

    Sell it yourself

    Take full control of how buyers see your home on Zillow by listing For Sale by Owner (FSBO).

    List your home

    What's special

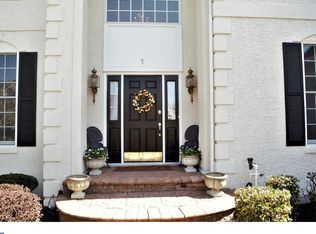
    Magnificent executive style home expertly renovated with all luxury in mind. Located in the desirable enclave of Linton Hill Chase, this is a turn key property of over 6,500 sf living space in an open concept floor plan where nothing has been overlooked. The Bucks County Ledgestone facade is enhanced by a charming covered front porch flanked by three columns. A two- story entry foyer has 20 FT ceilings, cherry wood flooring in every room and is enhanced by intricate architectural details. The elegant bridge concept adds to the architectural interest. Tons of millwork including crown moldings, wainscoting and shadow boxing wood trim. Elegant living room with its large windows; well appointed by classic moldings and Doric colums. The formal dining room is accented by two entry Doric columns, elaborate woodwork and tray ceiling. There is an executive functional corner office. The great room features a dramatic two-story stone wood burning fireplace, extra windows that light up the room. Open concept floor plan continues in the gourmet kitchen with custom granite, stainless steel appliances, huge center island, 42 Inch chocolate on mocha glazed cabinets from the finishing elegance package and a greenhouse room with vaulted ceiling and skylight. A walk-in pantry and laundry room complete the main floor. Upstairs is the sumptuous Master Bedroom suite comprising a bedroom with coffered ceiling, three walk-in closets, dressing area with separate custom granite top vanity and luxurious bathroom with whirlpool and custom tiles. There is an additional spacious office conveniently adjacent to the master suite. The second bedroom features en-suite bathroom and plenty of light. The other 2 bedrooms are equally well appointed with their custom mill work, window treatments, recess lighting and gorgeous cherry wood floors. A third bathroom, freshly painted and updated is shared and completes the second floor. The lower level area features extra ceiling height and is finished for a second kitchen, billiard room and full finished theater room with wine cellar. French doors lead to the yoga/studio/gym. A cozy additional room is perfect for homeschooling or play room. The gorgeous full bath with Brazilian stone steam shower system with Kohler rain features and private sauna is a wonderful asset to your relax time. The additional 5th bedroom suite with 2 closets is a great in-law suite option. The lower level is enhanced by surround sound and special insulation for soundproofing to the first floor. This home has all new hardy plank sid

    This property is off market, which means it's not currently listed for sale or rent on Zillow. This may be different from what's available on other websites or public sources.

    Facts & features

    Interior

    Bedrooms & bathrooms
    • Bedrooms: 5
    • Bathrooms: 5
    • Full bathrooms: 4
    • 1/2 bathrooms: 1
    Heating
    • Forced air
    Cooling
    • Central
    Appliances
    • Included: Dishwasher, Dryer, Garbage disposal, Microwave, Range / Oven, Refrigerator, Washer
    Features
    • Ceiling Fan(s), Kitchen Island, Window Treatments, Pantry, Sauna, Recessed Lighting, Walk-In Closet(s), Soaking Tub, Crown Molding, Skylight(s), Wood Floors, Breakfast Area, Upgraded Countertops, Kitchen - Gourmet, Family Room Off Kitchen, Chair Railings, WhirlPool/HotTub, Store/Office, Stall Shower, Wine Storage
    • Flooring: Hardwood
    Interior area
    • Total interior livable area: 6,540 sqft
    • Finished area below ground: 2000

    Property

    Parking
    • Total spaces: 7
    • Parking features: Garage - Attached
    Features
    • Exterior features: Stone
    Lot
    • Size: 0.27 Acres
    Details
    • Parcel number: 29020039
    • Special conditions: Standard

    Construction

    Type & style
    • Home type: SingleFamily
    • Architectural style: Colonial
    Materials
    • Frame
    Condition
    • Year built: 2006

    Utilities & green energy

    • Utilities for property: Fiber Optic

    Community & HOA

    HOA
    • Has HOA: Yes
    • HOA fee: $62 monthly
    Location
    • Region: Newtown
    • Municipality: NEWTOWN TWP

    Financial & listing details

    • Price per square foot: $225/sqft
    • Tax assessed value: $913,010
    • Annual tax amount: $13,742

    Price history

    DateEventPrice
    4/16/2021Sold$1,050,000$161/sqft
    Source: Public Record Report a problem
    2/13/2021Pending sale$1,050,000$161/sqft
    Source: Addison Wolfe Real Estate #PABU509704 Report a problem
    2/9/2021Listed for sale$1,050,000$161/sqft
    Source: Addison Wolfe Real Estate #PABU509704 Report a problem
    1/13/2021Pending sale$1,050,000$161/sqft
    Source: Addison Wolfe Real Estate #PABU509704 Report a problem
    1/11/2021Contingent$1,050,000$161/sqft
    Source: Bright MLS #PABU509704 Report a problem
    1/11/2021Pending sale$1,050,000$161/sqft
    Source: Addison Wolfe Real Estate #PABU509704 Report a problem
    10/19/2020Listed for sale$1,050,000+37.8%$161/sqft
    Source: Addison Wolfe Real Estate #PABU509704 Report a problem
    1/10/2006Sold$762,160$117/sqft
    Source: Public Record Report a problem

    Public tax history

    YearProperty taxesTax assessment
    2025$13,742 $75,780
    2024$13,742 +6.6%$75,780
    2023$12,885 +2%$75,780
    2022$12,636 +1.6%$75,780
    2021$12,440 +5.1%$75,780
    2020$11,841 +4.4%$75,780
    2018$11,341 +4.3%$75,780
    2017$10,872 $75,780
    2016$10,872 $75,780
    2015-- $75,780
    2014-- $75,780
    2013-- $75,780 -19.2%
    2012-- $93,820
    2011-- $93,820
    2010-- $93,820
    2009-- $93,820
    2008-- $93,820
    2007-- $93,820 +1195.9%
    2006-- $7,240
    2005-- $7,240
    Find assessor info on the county website

    Neighborhood: Newtown Grant

    Nearby schools

    GreatSchools rating
    Schools provided by the listing agent
    • Elementary: SOL FEINSTONE
    • Middle: NEWTOWN
    • High: COUNCIL ROCK HIGH SCHOOL NORTH
    • District: COUNCIL ROCK

    Source: The MLS. This data may not be complete. We recommend contacting the local school district to confirm school assignments for this home.

    Get a cash offer in 3 minutes
    Find out how much your home could sell for in as little as 3 minutes with a no-obligation cash offer.
    Estimated market value
    $1,470,500
    Get a cash offer in 3 minutes
    Find out how much your home could sell for in as little as 3 minutes with a no-obligation cash offer.
    Estimated market value
    $1,470,500