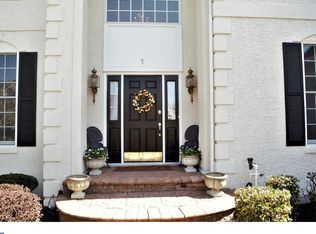
Welcome to this stunning 4-bedroom, 4.5-bathroom Colonial home nestled in beautiful Newtown, PA. Located within the highly acclaimed Council Rock School District, this spacious home offers the perfect blend of modern comfort and timeless charm. From the moment you step inside, you're greeted by gleaming hardwood flooring throughout the main level, setting the tone for the entire home. With a generous layout, this home is perfect for both entertaining and everyday living.>>>>>>>The heart of this home is the beautifully designed kitchen, which flows seamlessly into the spacious living and dining areas, making it perfect for gatherings. Whether you're hosting a formal dinner party or a cozy family evening, this home offers the versatility to suit any occasion. The large windows throughout allow natural light to pour in, creating an inviting and airy atmosphere. Step outside onto the stunning raised and covered back porch, the perfect place for morning coffee or evening cocktails, while overlooking the private, fenced-in backyard that provides both seclusion and ample space for play or relaxation. >>>>>>>>One of the standout features of this property is the incredible finished basement, designed for the ultimate entertainment experience. The home theater is a showstopper, featuring top-of-the-line seating, projection, and sound equipment, offering an unparalleled movie-watching experience. Additionally, a stylish bar area makes this space perfect for hosting friends and family, while the full bathroom adds a level of convenience to this already exceptional space.>>>>>>>>>Upstairs, the four spacious bedrooms each offer plenty of closet space and natural light, with the master suite featuring a luxurious en-suite bathroom, complete with dual vanities and a soaking tub. With four full bathrooms and a half-bath conveniently located on the main level, this home is designed to accommodate family and guests with ease. As an added bonus this home comes with a whole house Generac generator. Located in a sought-after neighborhood with easy access to local amenities, parks, and major commuter routes, this home truly offers the best of both worlds—an elegant sanctuary in a prime location. Don't miss your chance to make this incredible property your new home!
Sold for $1,330,000
$1,330,000
22 Delaney Dr, Newtown, PA 18940
4beds
5,899sqft
Single Family Residence
Built in 2005
0.33 Acres Lot
$1,377,600 Zestimate®
$225/sqft
$7,654 Estimated rent
Home value
$1,377,600
$1.28M - $1.47M
$7,654/mo
Zestimate® history
Owner options
List your home for rent
$7,654/mo
Rent Zestimate®
Find your next renter with Zillow Rental Manager. Plus, with online applications, you can quickly screen prospective tenants – for free.
$7,654/mo
Rent Zestimate®
Refinance and save
$9,290/mo
Est. payment
Refinancing to a lower rate could help reduce your monthly payments and save thousands over the life of the loan.
$9,290/mo
Est. payment
Explore your selling options
Work with a Zillow partner agent
Leverage their expertise and Zillow's premium Showcase listings to get your home seen by more buyers.
Get startedList with your own agent
Get your home in front of millions of buyers by listing it on Zillow.
Learn how to do itSell it yourself
Take full control of how buyers see your home on Zillow by listing For Sale by Owner (FSBO).
List your homeWhat's special
Master suiteFour spacious bedroomsIncredible finished basementPrivate fenced-in backyardStylish bar areaLarge windowsGleaming hardwood flooring
Zillow last checked:
Listing updated:
Listed by:
Bill Puccio 215-384-5404,
Real of Pennsylvania,
Listing Team: Thomas Kennedy Group
Bought with:
Trish Copland, RS213002L
Long & Foster Real Estate, Inc.
Source: Bright MLS,MLS#: PABU2096108
Facts & features
Interior
Bedrooms & bathrooms
- Bedrooms: 4
- Bathrooms: 5
- Full bathrooms: 4
- 1/2 bathrooms: 1
- Main level bathrooms: 1
Basement
- Area: 1500
Heating
- Forced Air, Natural Gas
Cooling
- Central Air, Electric
Appliances
- Included: Gas Water Heater
- Laundry: Main Level
Features
- Flooring: Hardwood, Carpet, Ceramic Tile
- Basement: Finished
- Number of fireplaces: 1
- Fireplace features: Mantel(s)
Interior area
- Total structure area: 5,899
- Total interior livable area: 5,899 sqft
- Finished area above ground: 4,399
- Finished area below ground: 1,500
Property
Parking
- Total spaces: 7
- Parking features: Inside Entrance, Garage Door Opener, Driveway, Attached
- Attached garage spaces: 3
- Uncovered spaces: 4
Accessibility
- Accessibility features: Stair Lift
Features
- Levels: Two
- Stories: 2
- Patio & porch: Porch
- Pool features: None
- Fencing: Full,Back Yard,Aluminum
Lot
- Size: 0.33 Acres
Details
- Additional structures: Above Grade, Below Grade
- Parcel number: 29020047
- Zoning: CM
- Zoning description: Residential
- Special conditions: Standard
Construction
Type & style
- Home type: SingleFamily
- Architectural style: Colonial
- Property subtype: Single Family Residence
Materials
- Frame
- Foundation: Concrete Perimeter, Slab
- Roof: Shingle
Condition
- Very Good,Good,Average,Excellent
- New construction: No
- Year built: 2005
Utilities & green energy
- Sewer: Public Sewer
- Water: Public
Community & HOA
Community
- Subdivision: Linton Hill Chase
HOA
- Has HOA: Yes
- Services included: Common Area Maintenance
- HOA fee: $825 annually
- HOA name: LINTON HILL CHASE HOMEOWNERS ASSOCIATION
Location
- Region: Newtown
- Municipality: NEWTOWN TWP
Financial & listing details
- Price per square foot: $225/sqft
- Tax assessed value: $81,700
- Annual tax amount: $14,815
- Date on market: 7/17/2025
- Listing agreement: Exclusive Right To Sell
- Listing terms: Cash,Conventional,FHA
- Inclusions: Washer, Dryer, Refrigerator, Painting In Foyer, Bar Stools, Wine Refrigerator, Basement Freezer, Theater Room Seating And Electronics, Living Room Tvs, Safe In Basement (all Inclusions Are In As-is Condition With No Monetary Value)
- Exclusions: Dining Room Chandelier
- Ownership: Fee Simple
Price history
| Date | Event | Price |
|---|---|---|
| 12/5/2025 | Sold | $1,330,000+4.3%$225/sqft |
Source:  Bright MLS #PABU2096108 Report a problem Bright MLS #PABU2096108 Report a problem | ||
| 7/21/2025 | Contingent | $1,275,000$216/sqft |
Source: Bright MLS #PABU2096108 Report a problem | ||
| 7/17/2025 | Listed for sale | $1,275,000+62.3%$216/sqft |
Source: Bright MLS #PABU2096108 Report a problem | ||
| 11/14/2005 | Sold | $785,589$133/sqft |
Source: Public Record Report a problem | ||
Public tax history
| Year | Property taxes | Tax assessment |
|---|---|---|
| 2025 | $14,815 | $81,700 |
| 2024 | $14,815 +6.6% | $81,700 |
| 2023 | $13,892 +2% | $81,700 |
| 2022 | $13,623 +1.6% | $81,700 |
| 2021 | $13,412 +5.1% | $81,700 |
| 2020 | $12,766 +4.4% | $81,700 |
| 2018 | $12,227 +4.3% | $81,700 |
| 2017 | $11,722 | $81,700 |
| 2016 | $11,722 | $81,700 |
| 2015 | -- | $81,700 |
| 2014 | -- | $81,700 |
| 2013 | -- | $81,700 -8.3% |
| 2012 | -- | $89,100 |
| 2011 | -- | $89,100 |
| 2010 | -- | $89,100 |
| 2009 | -- | $89,100 |
| 2008 | -- | $89,100 +4.5% |
| 2007 | -- | $85,230 +998.3% |
| 2006 | -- | $7,760 |
| 2005 | -- | $7,760 |
Find assessor info on the county website
Neighborhood: Newtown Grant
Nearby homes
- $1,350,2004 bd3 ba3.9k sqft24 Delaney Dr, Newtown, PA 18940Off Market
- $1,502,5004 bd5 ba6k sqft1 Ainsley Ct, Newtown, PA 18940Off Market
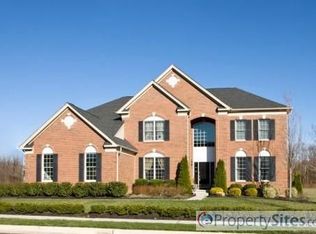
- $1,434,8005 bd4 ba4.2k sqft3 Ainsley Ct, Newtown, PA 18940Off Market
- $1,289,5004 bd3 ba4.1k sqft21 Delaney Dr, Newtown, PA 18940Off Market

- $1,450,0005 bd4 ba3.8k sqft23 Delaney Dr, Newtown, PA 18940Pending
- $1,470,5005 bd5 ba6.5k sqft19 Delaney Dr, Newtown, PA 18940Off Market
- $1,356,2004 bd3 ba4.3k sqft26 Delaney Dr, Newtown, PA 18940Off Market
- $1,225,0004 bd3 ba6.5k sqft25 Delaney Dr, Newtown, PA 18940Off Market
Nearby schools
GreatSchools rating
- 9/10Sol Feinstone El SchoolGrades: K-6Distance: 1.8 mi
- 9/10Newtown Middle SchoolGrades: 7-8Distance: 2.9 mi
- 10/10Council Rock High School NorthGrades: 9-12Distance: 2.4 mi
Schools provided by the listing agent
- Elementary: Sol Feinstone
- Middle: Newtown
- High: Council Rock High School North
- District: Council Rock
Source: Bright MLS. This data may not be complete. We recommend contacting the local school district to confirm school assignments for this home.
Get a cash offer in 3 minutes
Find out how much your home could sell for in as little as 3 minutes with a no-obligation cash offer.
Estimated market value
$1,377,600
Get a cash offer in 3 minutes
Find out how much your home could sell for in as little as 3 minutes with a no-obligation cash offer.
Estimated market value
$1,377,600
- Pennsylvania
- Bucks County
- Newtown
- 18940
- Newtown Grant
- 22 Delaney Dr
Nearby cities
Nearby neighborhoods
Nearby zip codes
Other Newtown Topics
