🏡 Welcome to 19 Delaware River Road — 🔥 $2,500 Seller Credit Bring Your Offer! 🔥 This move-in-ready gem in Providence Crossing has everything you’re looking for! From its bright, open-concept living spaces to the versatile finished basement, this home offers room to grow, entertain, and enjoy every day. Whether you're upsizing, downsizing, or relocating — this could be your perfect fit. ✨ ✨ Home Features You'll Love: ✅ Open kitchen, dining & family room concept with ample natural light ✅ Private primary suite with full bathroom & walk-in closet ✅ Upstairs laundry for convenience ✅ Partially Finished basement—ideal for 4th bedroom, home office, gym, or game room ✅ Unfinished storage space for all the extras ✅ Fully fenced corner lot—perfect for pets, play & outdoor entertainment ✅ All appliances included—just move right in! 🌿 Why You'll Love Living in Providence Crossing: ✔ Beautiful, well-kept community with Good Neighbor Policies ✔ Access to Providence Crossing Park, shopping, dining & more ✔ Located in the sought-after Smyrna School District ✔ Quick access to Rt. 13 & Rt. 1 for easy commutes to Dover, Wilmington & Philly ✔ Friendly, peaceful atmosphere you'll be proud to call home! 🔥 The Sellers Are Ready—Bring Your Offer! 🔥 Don't miss this incredible opportunity to own a beautiful home in a community you’ll love. 📲 Schedule your private tour today and let’s make a deal!
Sold for $435,000
$435,000
19 Delaware River Dr, Clayton, DE 19938
3beds
2,531sqft
Single Family Residence
Built in 2018
0.32 Acres Lot
$446,700 Zestimate®
$172/sqft
$3,111 Estimated rent
Home value
$446,700
$411,000 - $482,000
$3,111/mo
Zestimate® history
Owner options
List your home for rent
$3,111/mo
Rent Zestimate®
Find your next renter with Zillow Rental Manager. Plus, with online applications, you can quickly screen prospective tenants – for free.
$3,111/mo
Rent Zestimate®
Refinance and save
$2,294/mo
Est. payment
Refinancing to a lower rate could help reduce your monthly payments and save thousands over the life of the loan.
$2,294/mo
Est. payment
Explore your selling options
Work with a Zillow partner agent
Leverage their expertise and Zillow's premium Showcase listings to get your home seen by more buyers.
Get startedList with your own agent
Get your home in front of millions of buyers by listing it on Zillow.
Learn how to do itSell it yourself
Take full control of how buyers see your home on Zillow by listing For Sale by Owner (FSBO).
List your homeWhat's special
Fully fenced corner lotPartially finished basementUpstairs laundry for convenienceUnfinished storage space
Zillow last checked:
Listing updated:
Listed by:
Tammy Nichols 302-898-2128,
RE/MAX 1st Choice - Middletown,
Co-Listing Agent: Susan A Fitzwater 302-893-0368,
RE/MAX 1st Choice - Middletown
Bought with:
Michelle D Varner, RS0039589
Patterson-Schwartz-Middletown
Source: Bright MLS,MLS#: DEKT2036058
Facts & features
Interior
Bedrooms & bathrooms
- Bedrooms: 3
- Bathrooms: 3
- Full bathrooms: 2
- 1/2 bathrooms: 1
- Main level bathrooms: 1
Rooms
- Room types: Dining Room, Bedroom 2, Bedroom 3, Kitchen, Great Room, Bathroom 1, Bonus Room
Bedroom 2
- Features: Ceiling Fan(s)
- Level: Upper
- Area: 156 Square Feet
- Dimensions: 12 x 13
Bedroom 3
- Level: Upper
- Area: 120 Square Feet
- Dimensions: 12 x 10
Bathroom 1
- Features: Walk-In Closet(s), Ceiling Fan(s), Bathroom - Tub Shower
- Level: Upper
- Area: 228 Square Feet
- Dimensions: 19 x 12
Bonus room
- Features: Basement - Partially Finished, Flooring - Carpet
- Level: Lower
- Area: 270 Square Feet
- Dimensions: 15 x 18
Dining room
- Level: Main
- Area: 126 Square Feet
- Dimensions: 14 x 9
Great room
- Features: Ceiling Fan(s)
- Level: Main
- Area: 238 Square Feet
- Dimensions: 17 x 14
Kitchen
- Features: Pantry
- Level: Main
- Area: 117 Square Feet
- Dimensions: 13 x 9
Heating
- Forced Air, Natural Gas
Cooling
- Central Air, Natural Gas
Appliances
- Included: Dishwasher, Disposal, Dryer, Microwave, Refrigerator, Washer, Tankless Water Heater, Electric Water Heater
- Laundry: Upper Level
Features
- Soaking Tub, Ceiling Fan(s), Combination Kitchen/Dining, Dry Wall
- Flooring: Carpet, Luxury Vinyl
- Basement: Finished
- Has fireplace: No
Interior area
- Total structure area: 2,531
- Total interior livable area: 2,531 sqft
- Finished area above ground: 2,145
- Finished area below ground: 386
Property
Parking
- Total spaces: 6
- Parking features: Garage Faces Front, Driveway, Attached
- Attached garage spaces: 2
- Uncovered spaces: 4
Accessibility
- Accessibility features: None
Features
- Levels: Two
- Stories: 2
- Pool features: None
- Fencing: Split Rail,Wood
Lot
- Size: 0.32 Acres
- Dimensions: 92.09 x 135.00
- Features: Corner Lot
Details
- Additional structures: Above Grade, Below Grade
- Parcel number: KH0402702012500000
- Zoning: RS
- Special conditions: Standard
Construction
Type & style
- Home type: SingleFamily
- Architectural style: Contemporary
- Property subtype: Single Family Residence
Materials
- Frame, Vinyl Siding
- Foundation: Block
- Roof: Shingle
Condition
- New construction: No
- Year built: 2018
Utilities & green energy
- Sewer: Public Septic
- Water: Public
Community & HOA
Community
- Subdivision: Providence Crossing
HOA
- Has HOA: Yes
- Services included: Common Area Maintenance, Road Maintenance, Snow Removal
- HOA fee: $295 annually
- HOA name: PROVIDENCE CROSSING HOA
Location
- Region: Clayton
Financial & listing details
- Price per square foot: $172/sqft
- Tax assessed value: $405,300
- Annual tax amount: $1,709
- Date on market: 4/6/2025
- Listing agreement: Exclusive Right To Sell
- Listing terms: Conventional,FHA,VA Loan,Cash
- Inclusions: Washer, Dryer, Dishwasher, Stove, Microwave
- Ownership: Fee Simple
Price history
| Date | Event | Price |
|---|---|---|
| 6/27/2025 | Sold | $435,000$172/sqft |
Source:  Bright MLS #DEKT2036058 Report a problem Bright MLS #DEKT2036058 Report a problem | ||
| 5/26/2025 | Pending sale | $435,000$172/sqft |
Source: Bright MLS #DEKT2036058 Report a problem | ||
| 5/19/2025 | Price change | $435,000-3.3%$172/sqft |
Source: Bright MLS #DEKT2036058 Report a problem | ||
| 4/28/2025 | Price change | $450,000-3.2%$178/sqft |
Source: Bright MLS #DEKT2036058 Report a problem | ||
| 4/17/2025 | Price change | $465,000-2.1%$184/sqft |
Source: Bright MLS #DEKT2036058 Report a problem | ||
| 4/6/2025 | Listed for sale | $475,000+80.3%$188/sqft |
Source: Bright MLS #DEKT2036058 Report a problem | ||
| 12/28/2018 | Sold | $263,435$104/sqft |
Source: Public Record Report a problem | ||
Public tax history
| Year | Property taxes | Tax assessment |
|---|---|---|
| 2025 | $1,699 -0.6% | $405,300 |
| 2024 | $1,710 +44.3% | $405,300 +808.7% |
| 2023 | $1,185 +3.5% | $44,600 |
| 2022 | $1,145 +2% | $44,600 |
| 2021 | $1,122 +14.2% | $44,600 |
| 2020 | $982 -0.9% | $44,600 |
| 2019 | $992 +11043% | $44,600 +937.2% |
| 2018 | $9 | $4,300 +975% |
| 2017 | $9 -1% | $400 |
| 2016 | $9 | $400 |
| 2015 | -- | $400 |
| 2014 | -- | $400 |
| 2012 | -- | $400 |
| 2011 | -- | $400 |
| 2010 | -- | $400 |
| 2009 | -- | $400 |
| 2008 | -- | $400 |
| 2007 | -- | $400 |
| 2005 | -- | $400 |
Find assessor info on the county website
Neighborhood: 19938
Nearby homes
- $489,1003 bd3 ba3.3k sqft35 Delaware River Dr, Clayton, DE 19938Off Market
- $471,4004 bd2 ba3k sqft47 Delaware River Dr, Clayton, DE 19938Off Market
- $432,0004 bd3 ba1.8k sqft874 Coldwater Dr, Clayton, DE 19938Off Market
- $488,5004 bd4 ba2.6k sqft858 Coldwater Dr, Clayton, DE 19938Off Market
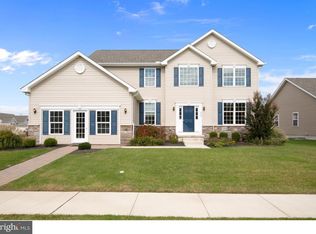
- $524,4004 bd3 ba3.3k sqft893 Coldwater Dr, Clayton, DE 19938Off Market
- $494,7004 bd2 ba2.6k sqft16 Snow Branch Rd, Clayton, DE 19938Off Market
- $465,1003 bd2 ba2.1k sqft63 Delaware River Dr, Clayton, DE 19938Off Market
- $500,0004 bd4 ba3.7k sqft879 Coldwater Dr, Clayton, DE 19938Sold
Nearby schools
GreatSchools rating
- 7/10Clayton Intermediate SchoolGrades: 5-6Distance: 0.7 mi
- 5/10Smyrna Middle SchoolGrades: 7-8Distance: 2.4 mi
- 7/10Smyrna High SchoolGrades: 9-12Distance: 2.2 mi
Schools provided by the listing agent
- Elementary: Clayton
- Middle: Smyrna
- High: Smyrna
- District: Smyrna
Source: Bright MLS. This data may not be complete. We recommend contacting the local school district to confirm school assignments for this home.
Get a cash offer in 3 minutes
Find out how much your home could sell for in as little as 3 minutes with a no-obligation cash offer.
Estimated market value
$446,700
Get a cash offer in 3 minutes
Find out how much your home could sell for in as little as 3 minutes with a no-obligation cash offer.
Estimated market value
$446,700
- Delaware
- Kent County
- Smyrna
- 19938
- 19 Delaware River Dr
Nearby cities
Nearby neighborhoods
Nearby zip codes
Other Smyrna Topics
